


BANER 232
Baner 232 is a 1.5 lakh sq. ft. commercial development located in Baner, Pune. The project focuses on the design and detailing of a high-performance façade system, supported by comprehensive campus planning and the integration of interior and exterior amenity spaces across top floors.
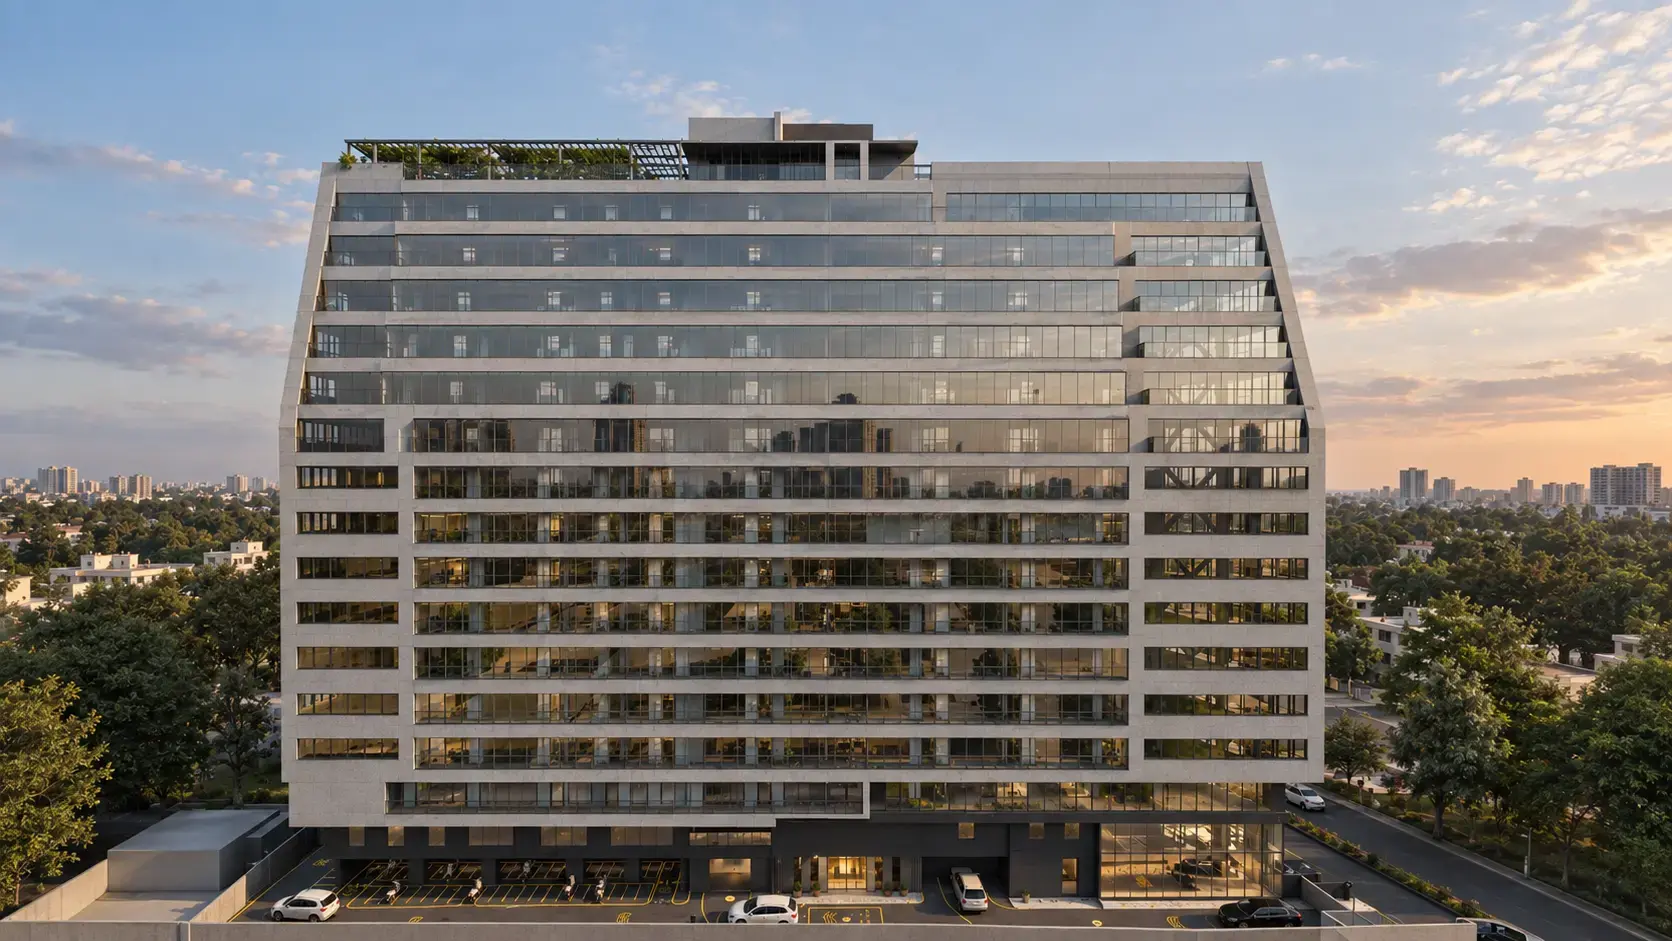
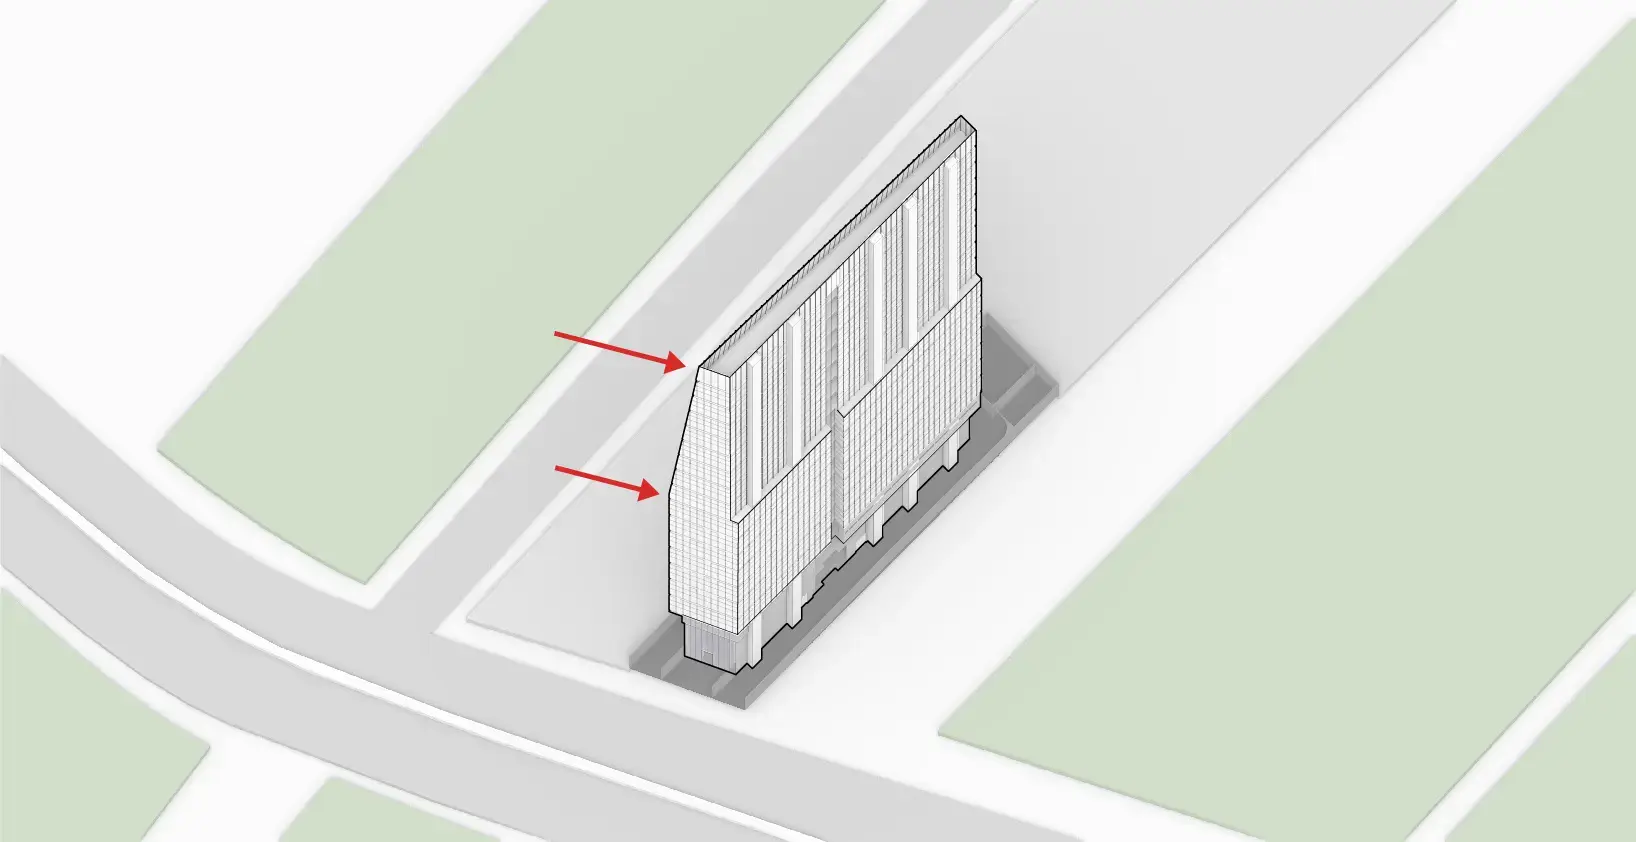
The project originates as a direct extrusion of the maximum volumetric potential within the site constraints. This primary mass is modulated through UDCPR-mandated setbacks along the eastern edge, creating a stepped profile that negotiates light, ventilation, and the urban interface while reducing the perceived volume of the building.
These individual terraces are consolidated into a continuous inclined plane. The envelope therefore operates as a calibrated climatic surface rather than a series of residual setbacks.
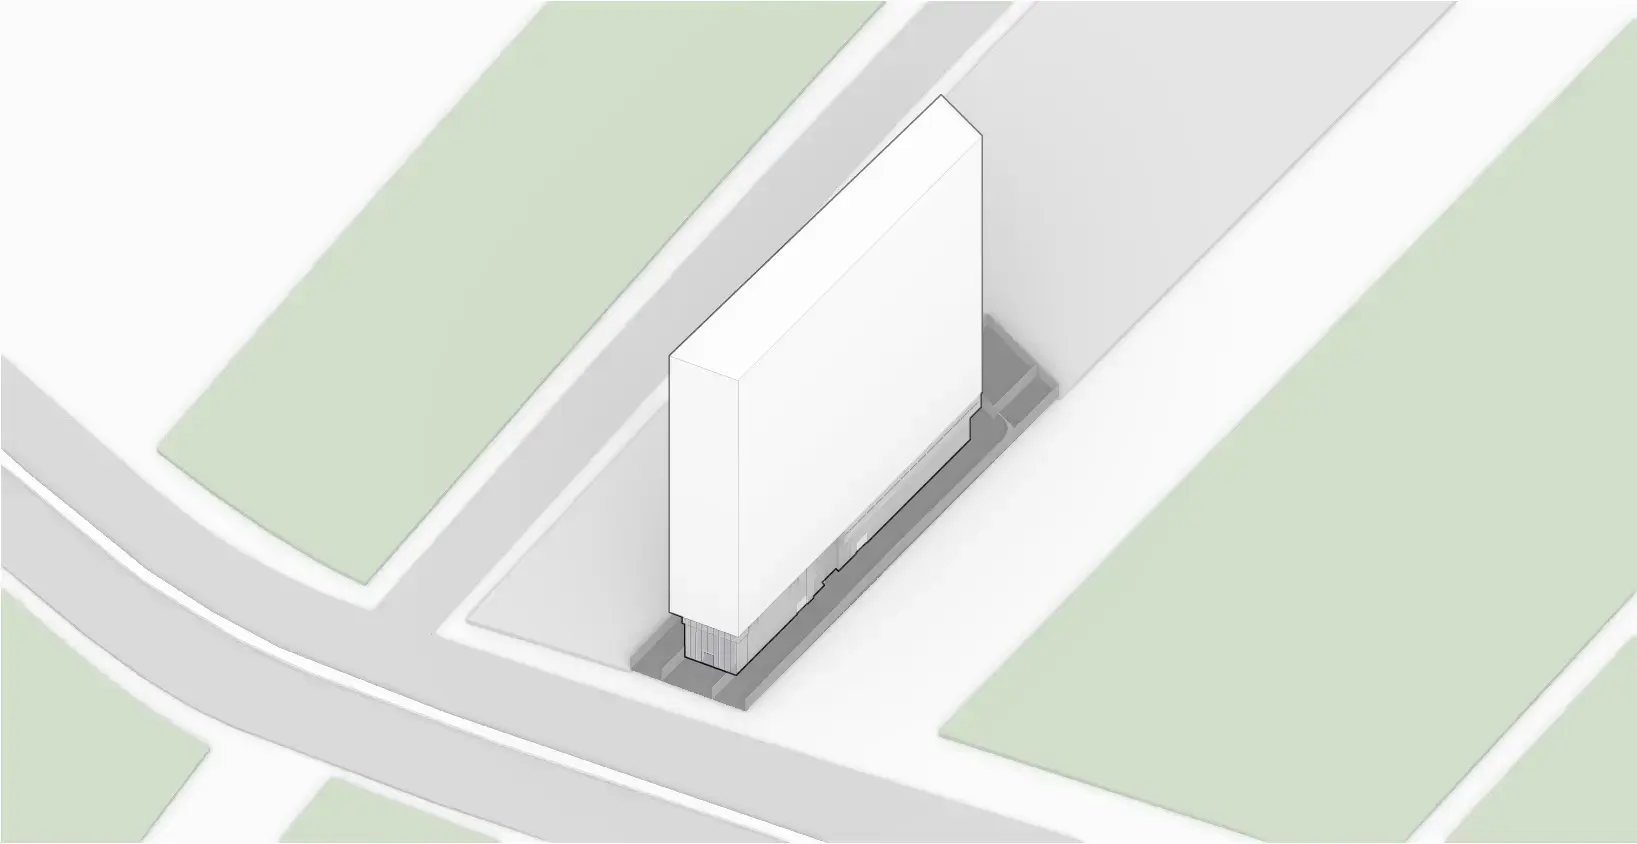
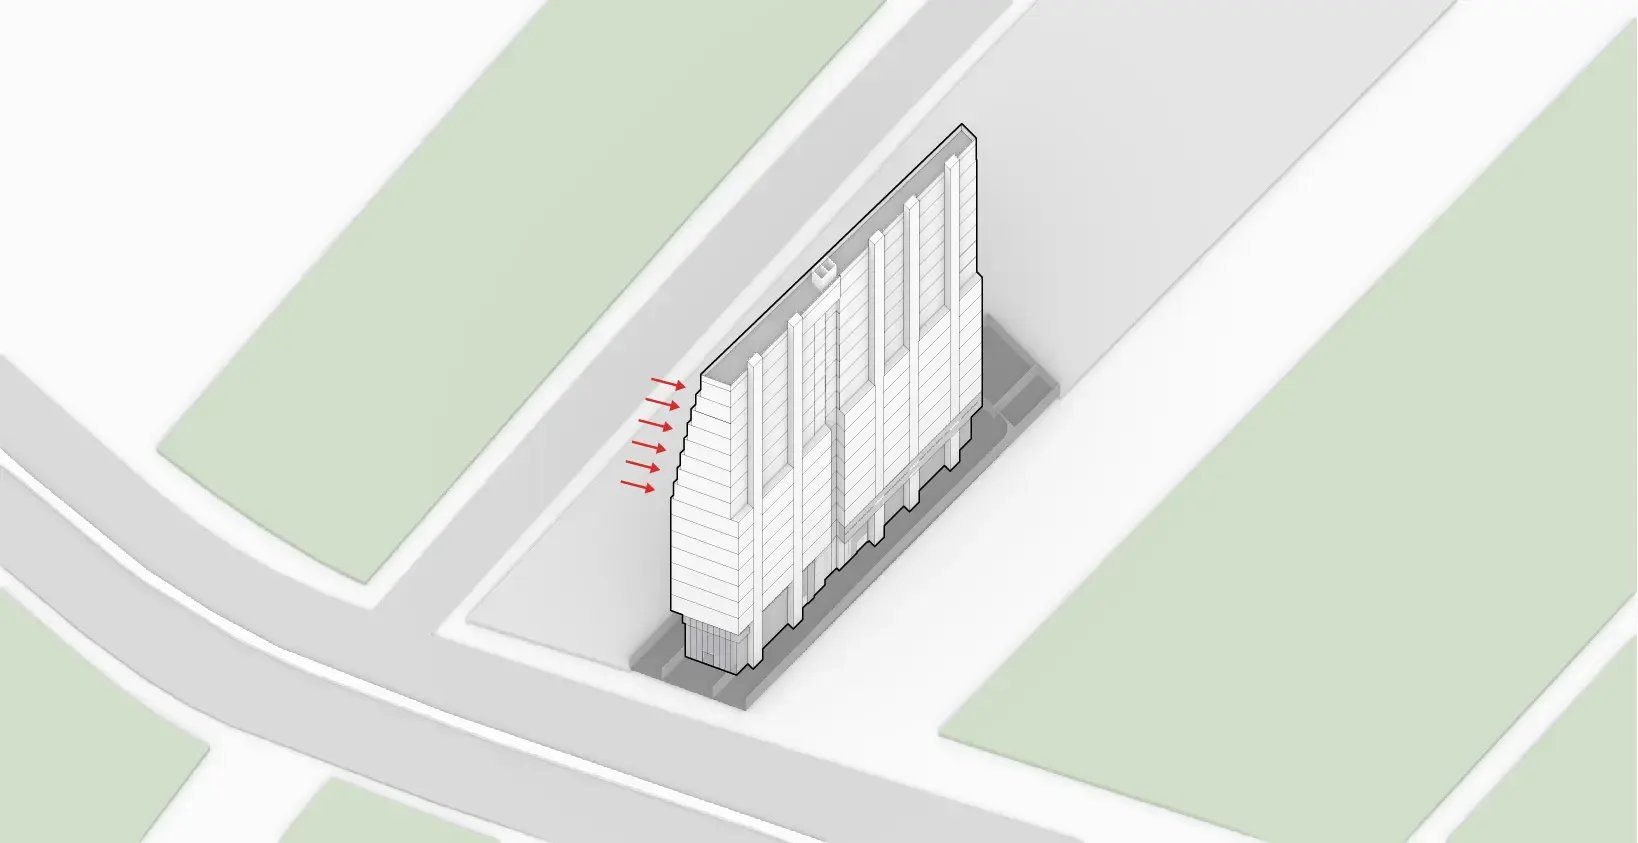
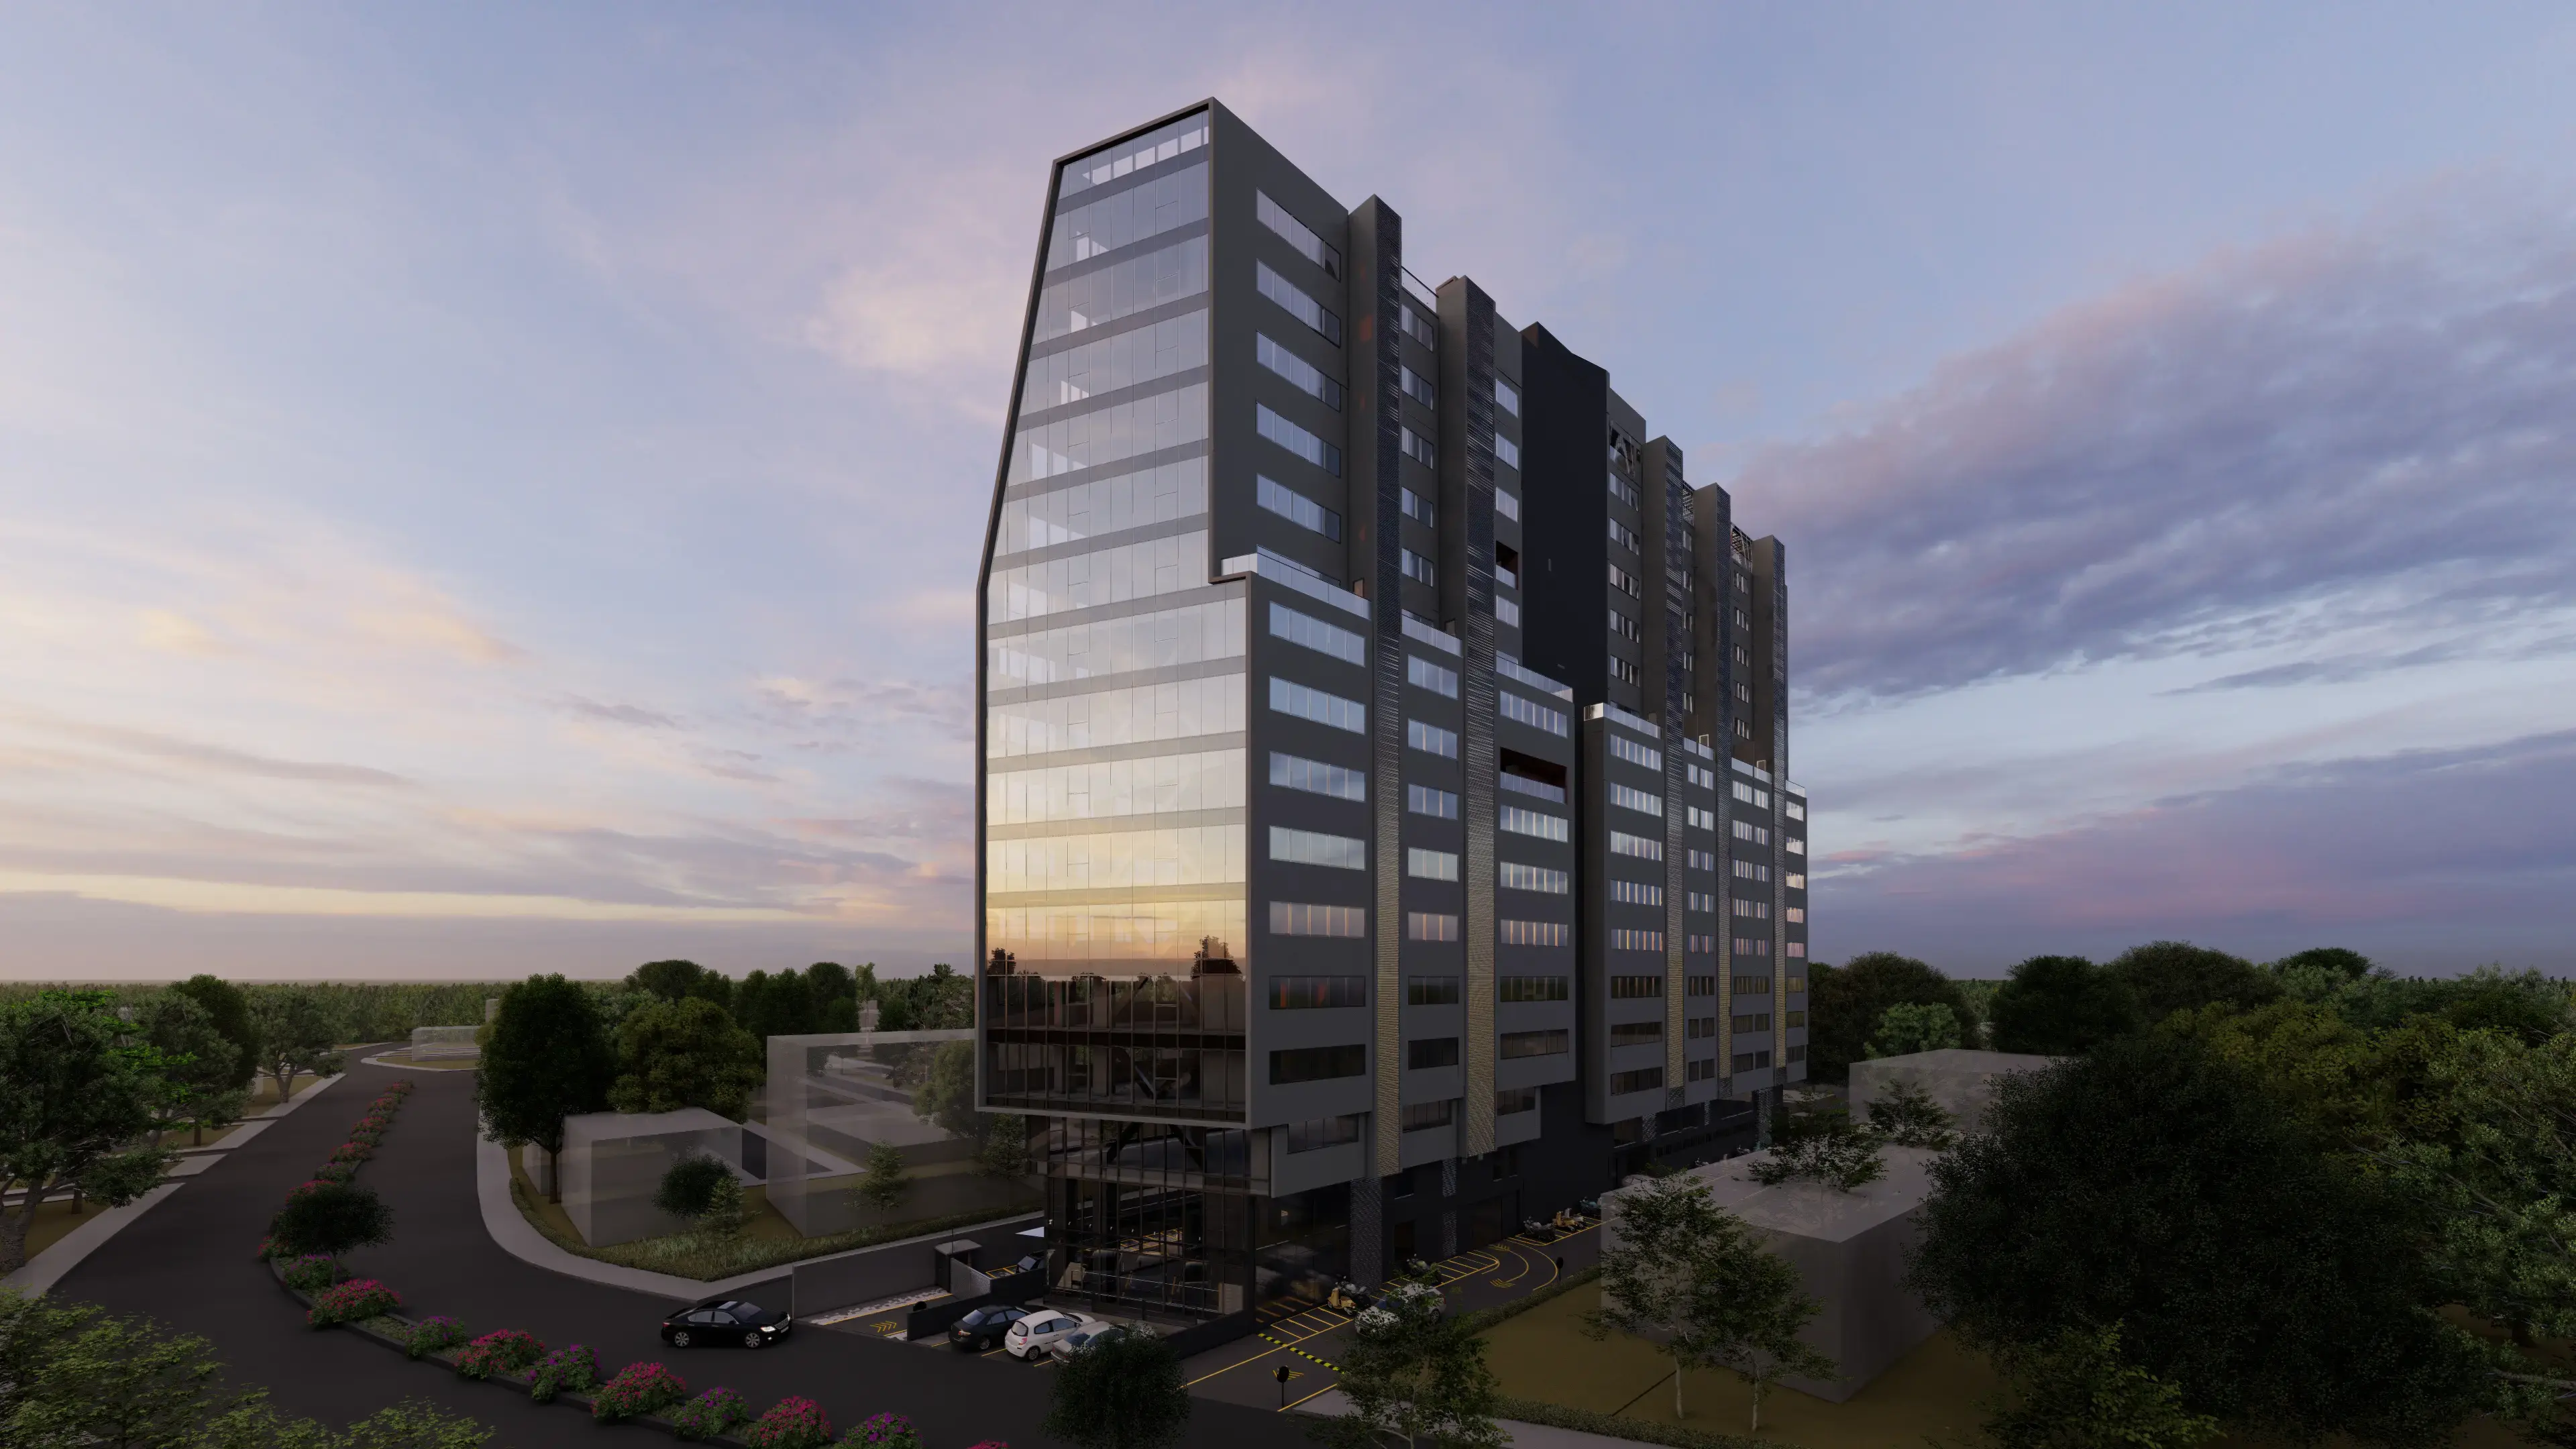
The building showcases a clear vertical hierarchy, transitioning from public to private functions. The lower levels form an active, porous plinth, with a transparent lobby that engages the street. Mid-level floors accommodate the primary commercial and workspace functions within an optimised grid, allowing flexibility and consistent access to daylight. The upper floors transition into stepped terraces, creating semi-open spill-out spaces.
A significant part of the design process is dedicated to developing new joinery details, particularly at the intersections of glass, aluminium, and the supporting sub-structure; the intent being to achieve a finer aesthetic resolution while improving construction feasibility and overall performance.
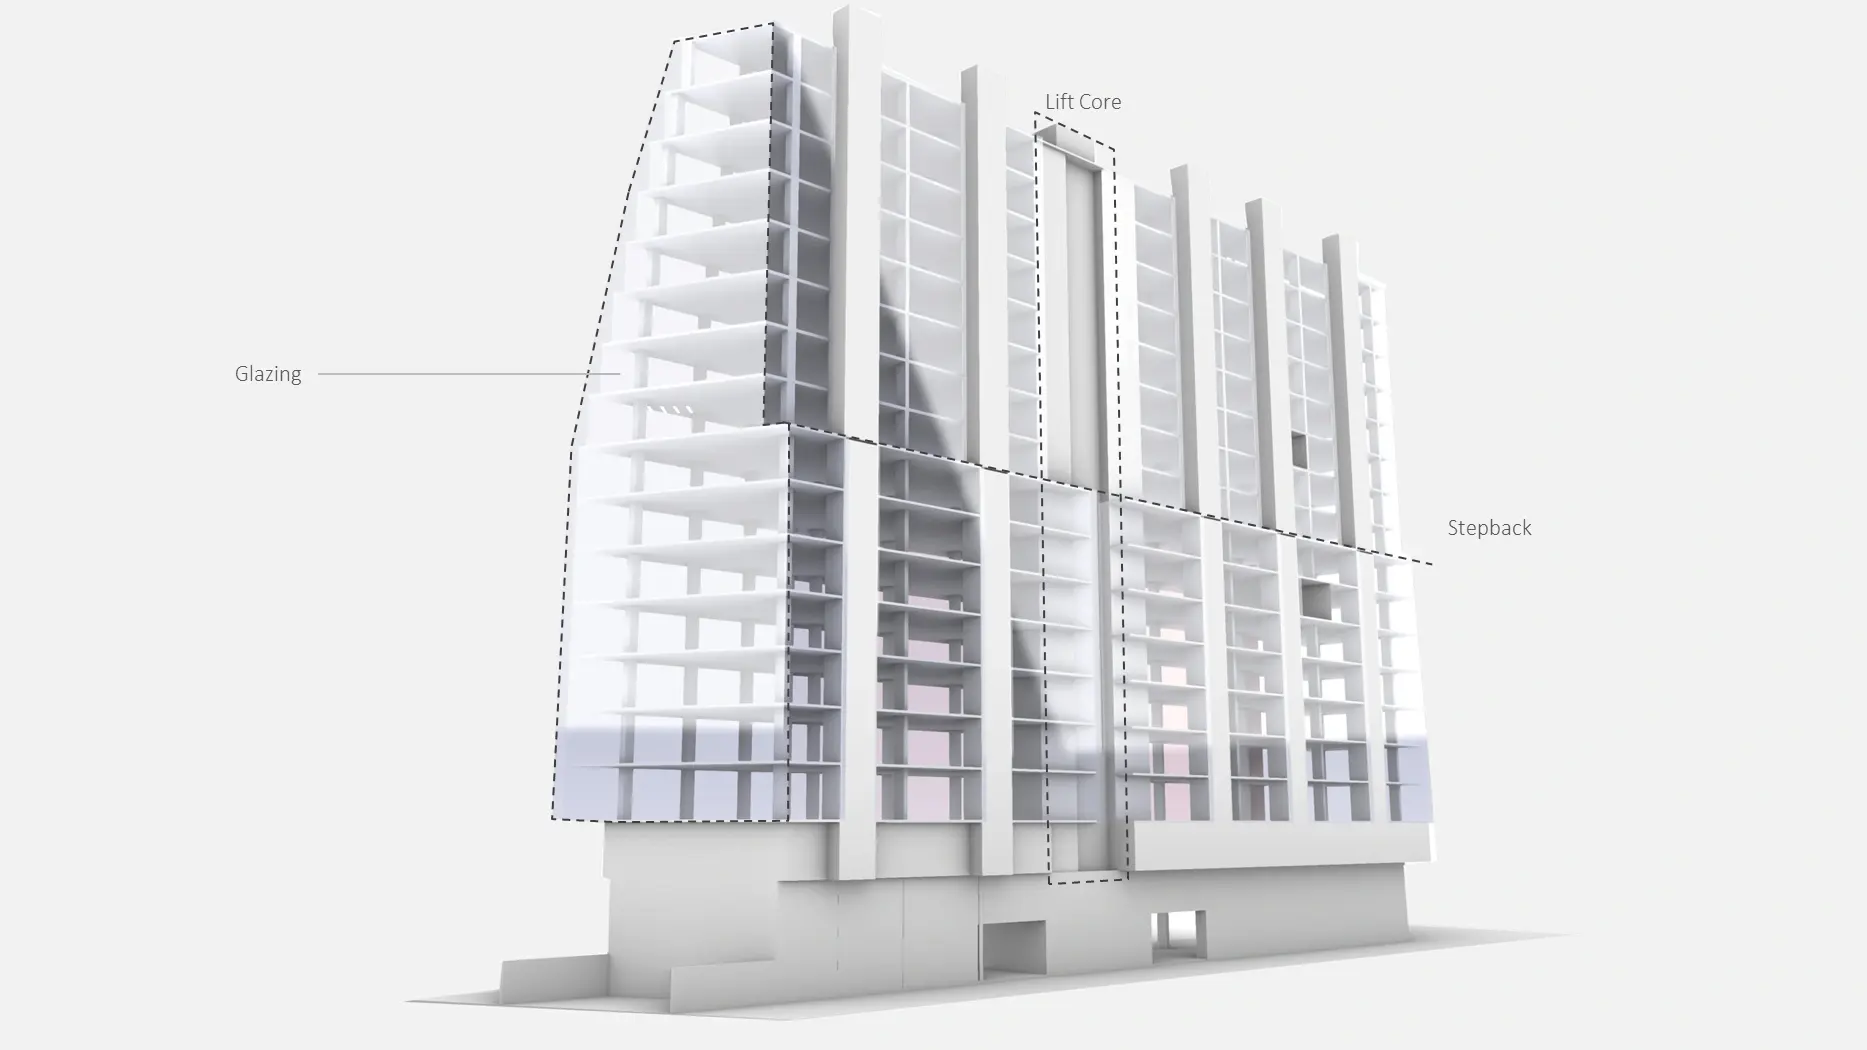
The service core is strategically positioned along the rear edge of the building, consolidating vertical circulation and services into a compact and efficient spine. This placement allows the primary façade to have uninterrupted glazing and a frontage that maximises daylight, views, and flexibility across the floor plates.
Lobby and Campus
The lobby is designed with clean geometries, integrated detailing and transparent surfaces that create a calm and welcoming environment while reinforcing a sense of clarity and sophistication.
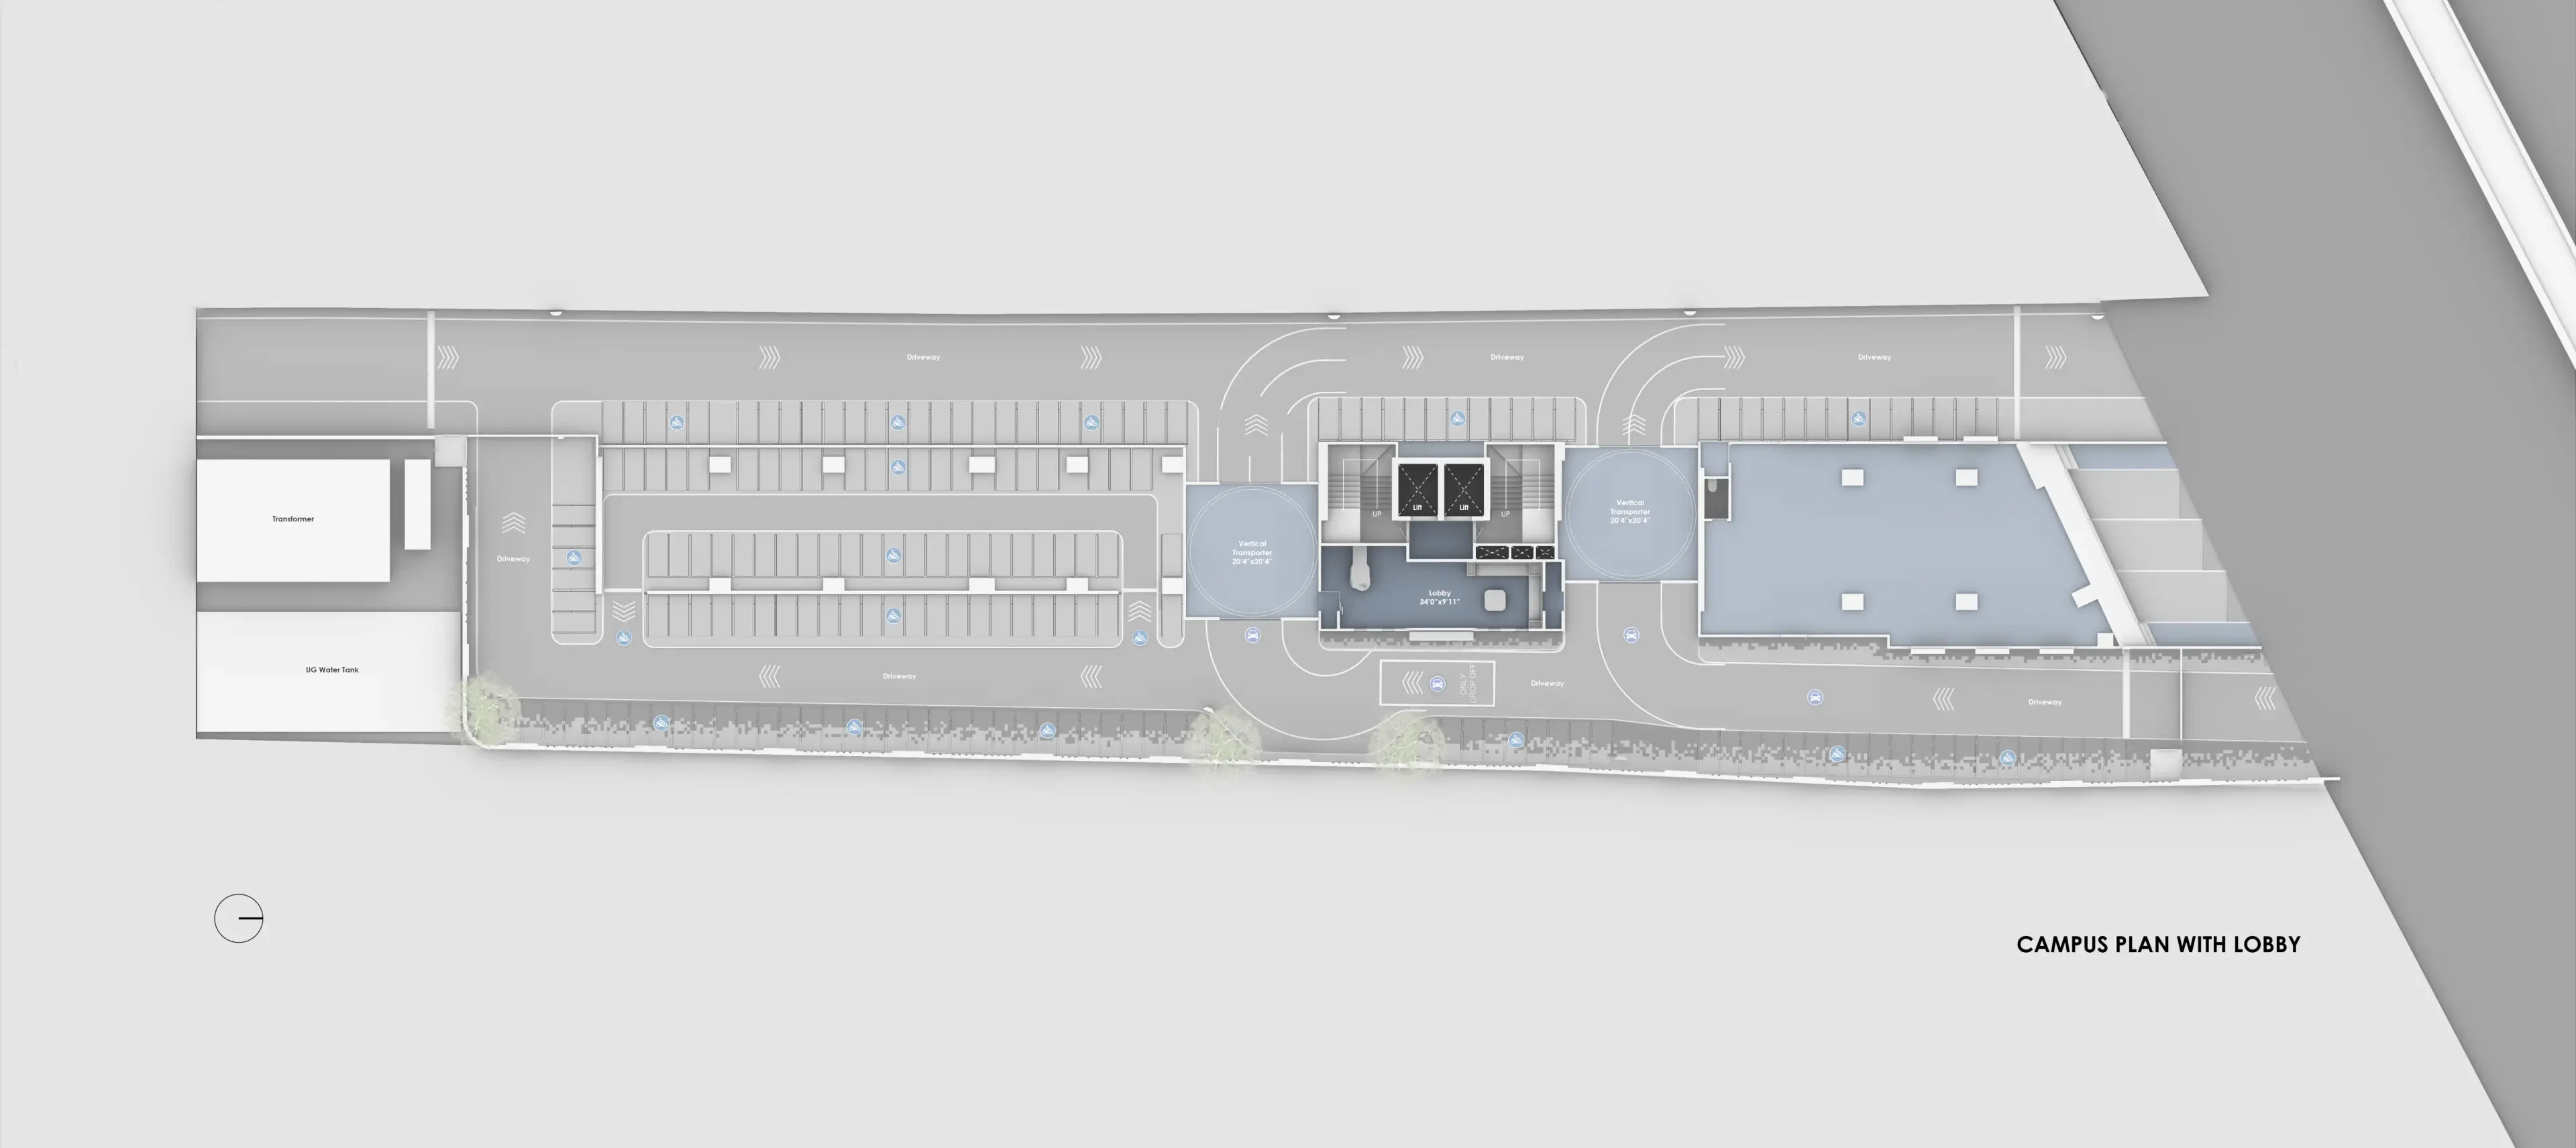
The campus plan separates pedestrian and vehicular movement across two levels, with landscaped pathways, shaded seating, and gathering pockets on one, and a vehicular loop with drop-off, parking, and a double-height lobby on the other. Vertical circulation connects the two, creating a clear and cohesive campus movement network.
Amenity
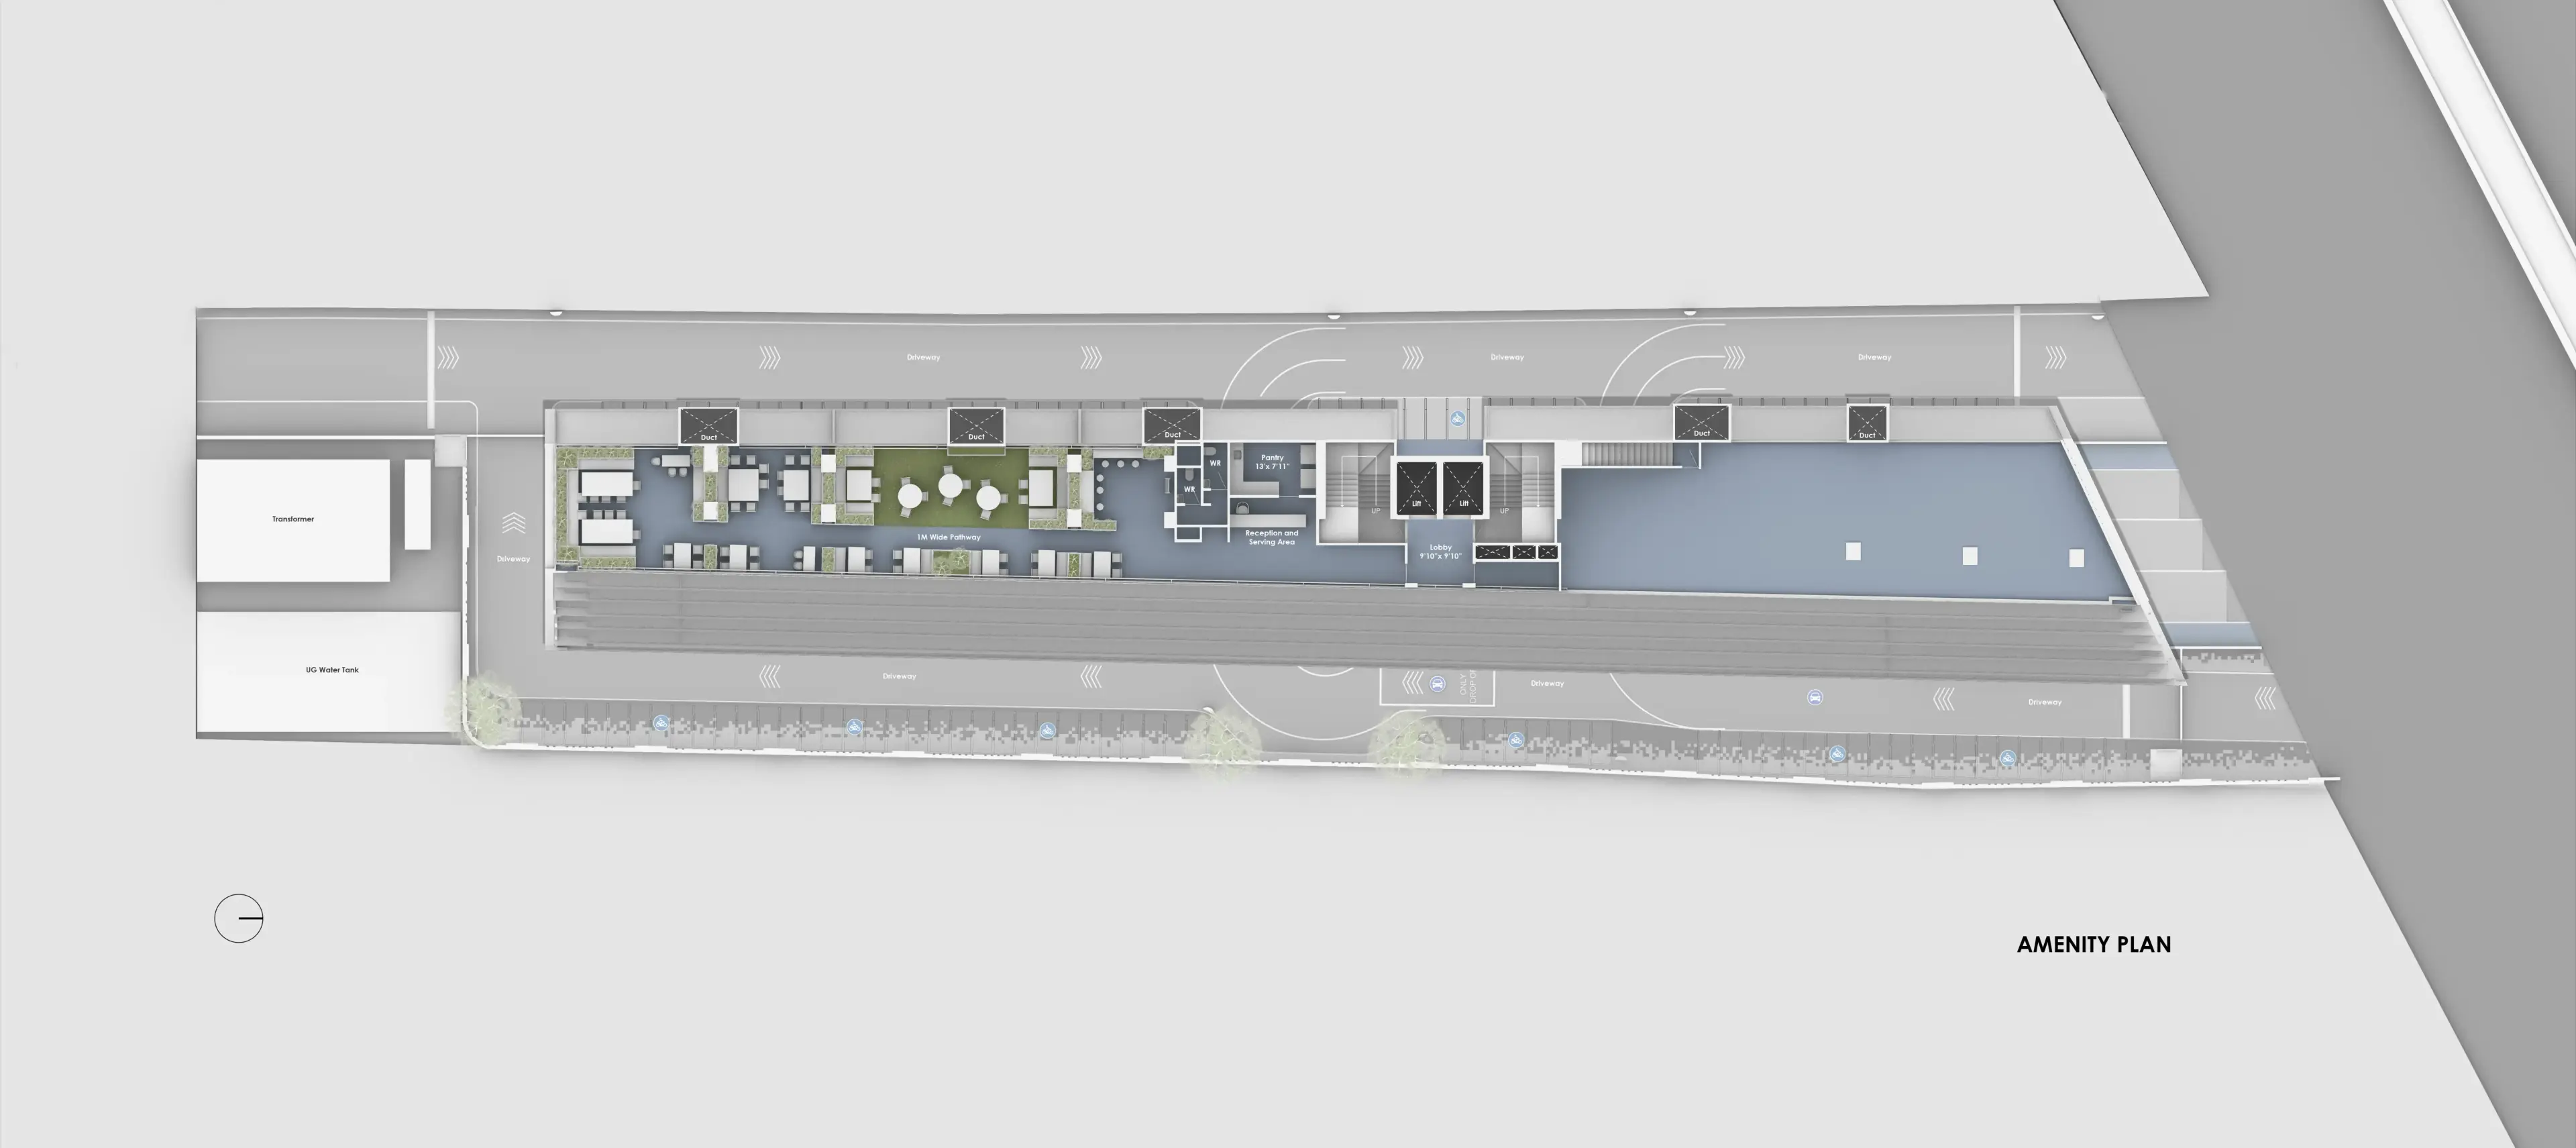
The terrace-level amenity floor functions as a semi-open social space with landscaped seating, breakout zones, and panoramic views, extending the workplace into a more relaxed and open environment.