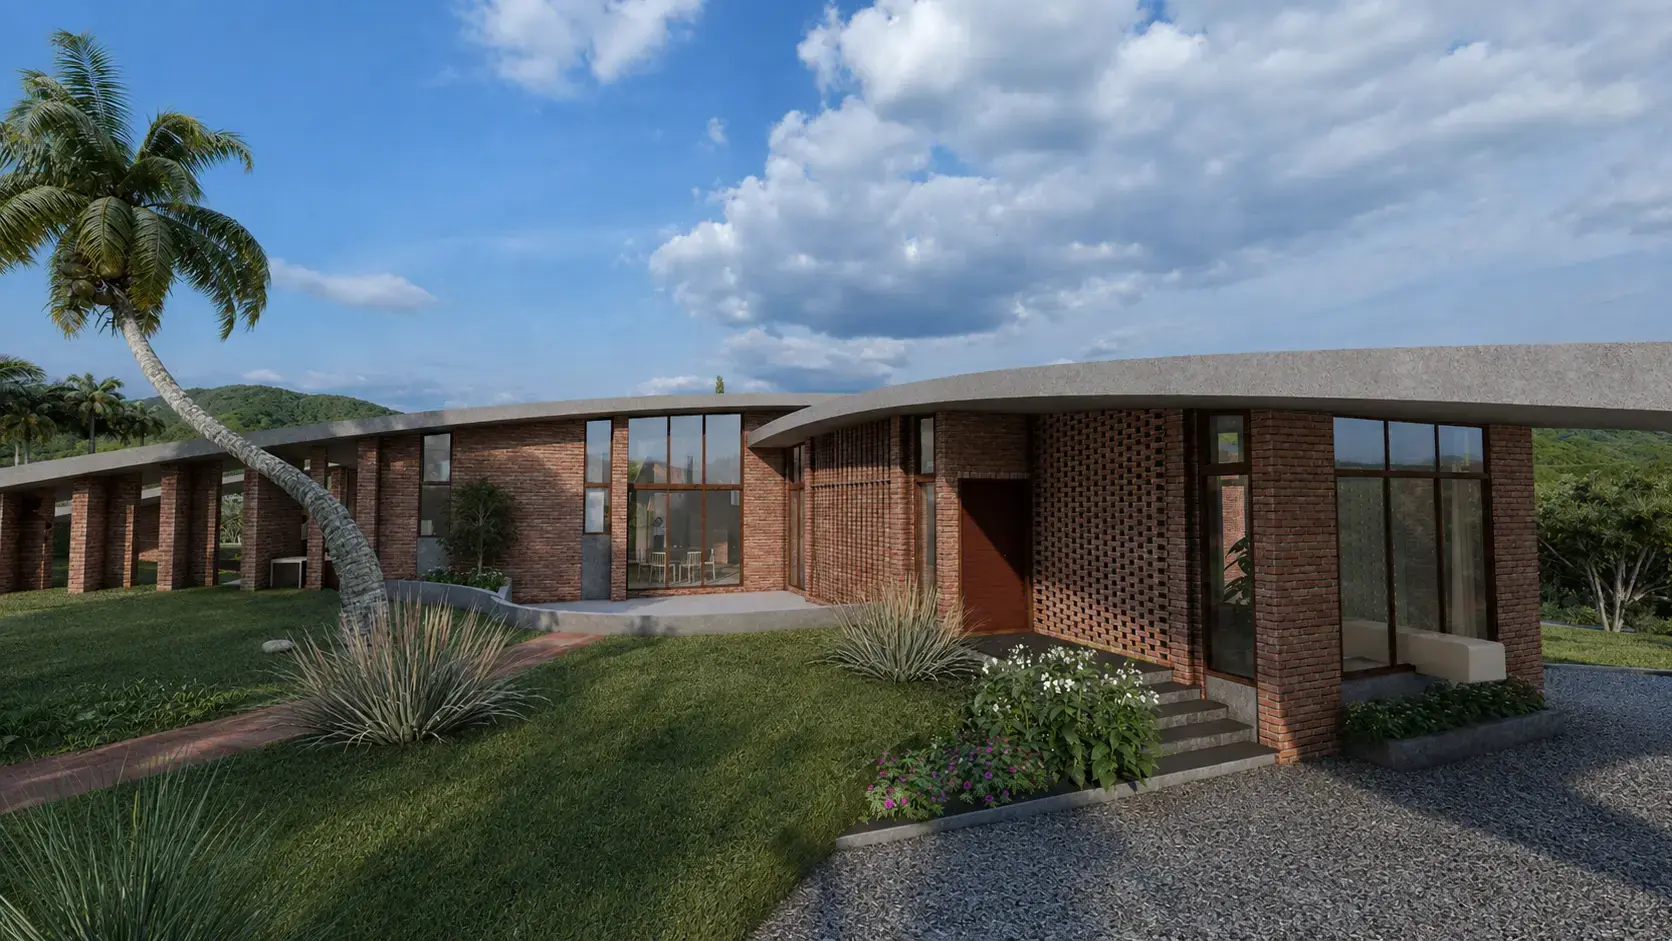



CROSS HOUSE, Chakan
Located amidst the serene landscapes northwest of Pune, the farmhouse draws its architectural expression from the undulating hills along the western horizon, translating their gentle contours into the sweeping curvature of its roof. Conceived as a deliberate cross-shaped composition, the plan is structured around the intersection of its linear volumes, forming an open-to-sky courtyard at the heart of the residence.
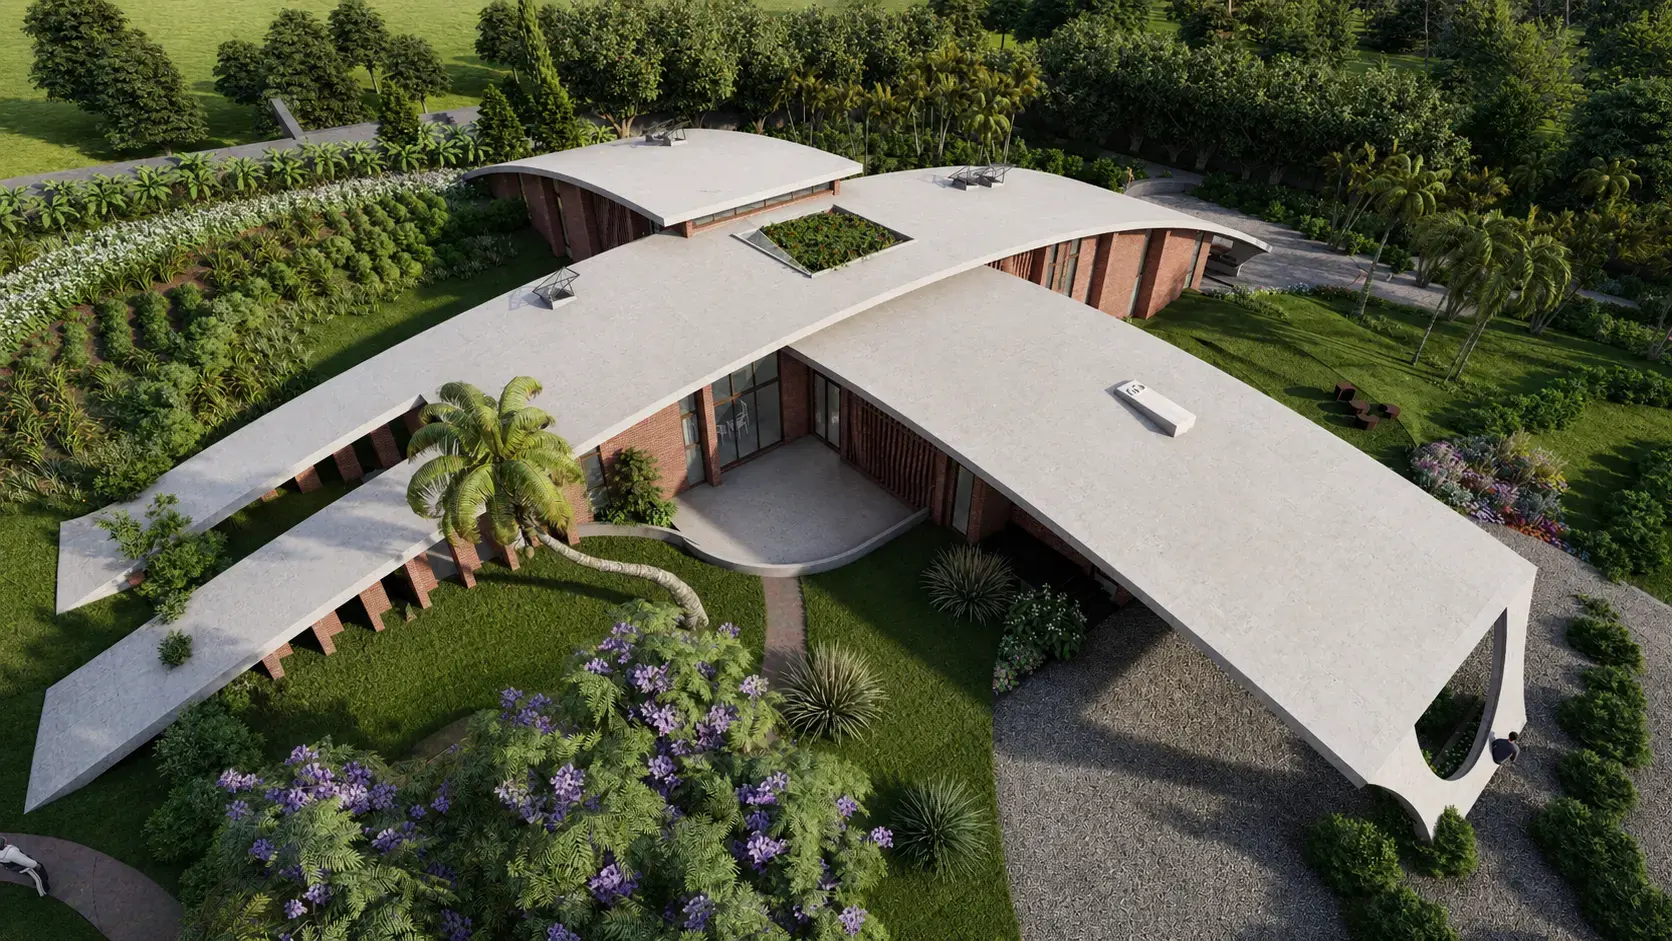
The playground is integrated as a recreational element, around which an undulating pathway meanders through the landscape. Its sinuous geometry connects the gardens, lawns, and orchard while framing the playground as part of the larger landscape sequence. The landscape circulation is deliberately organic, softening the built geometry and establishing a fluid transition between programmed and natural spaces.
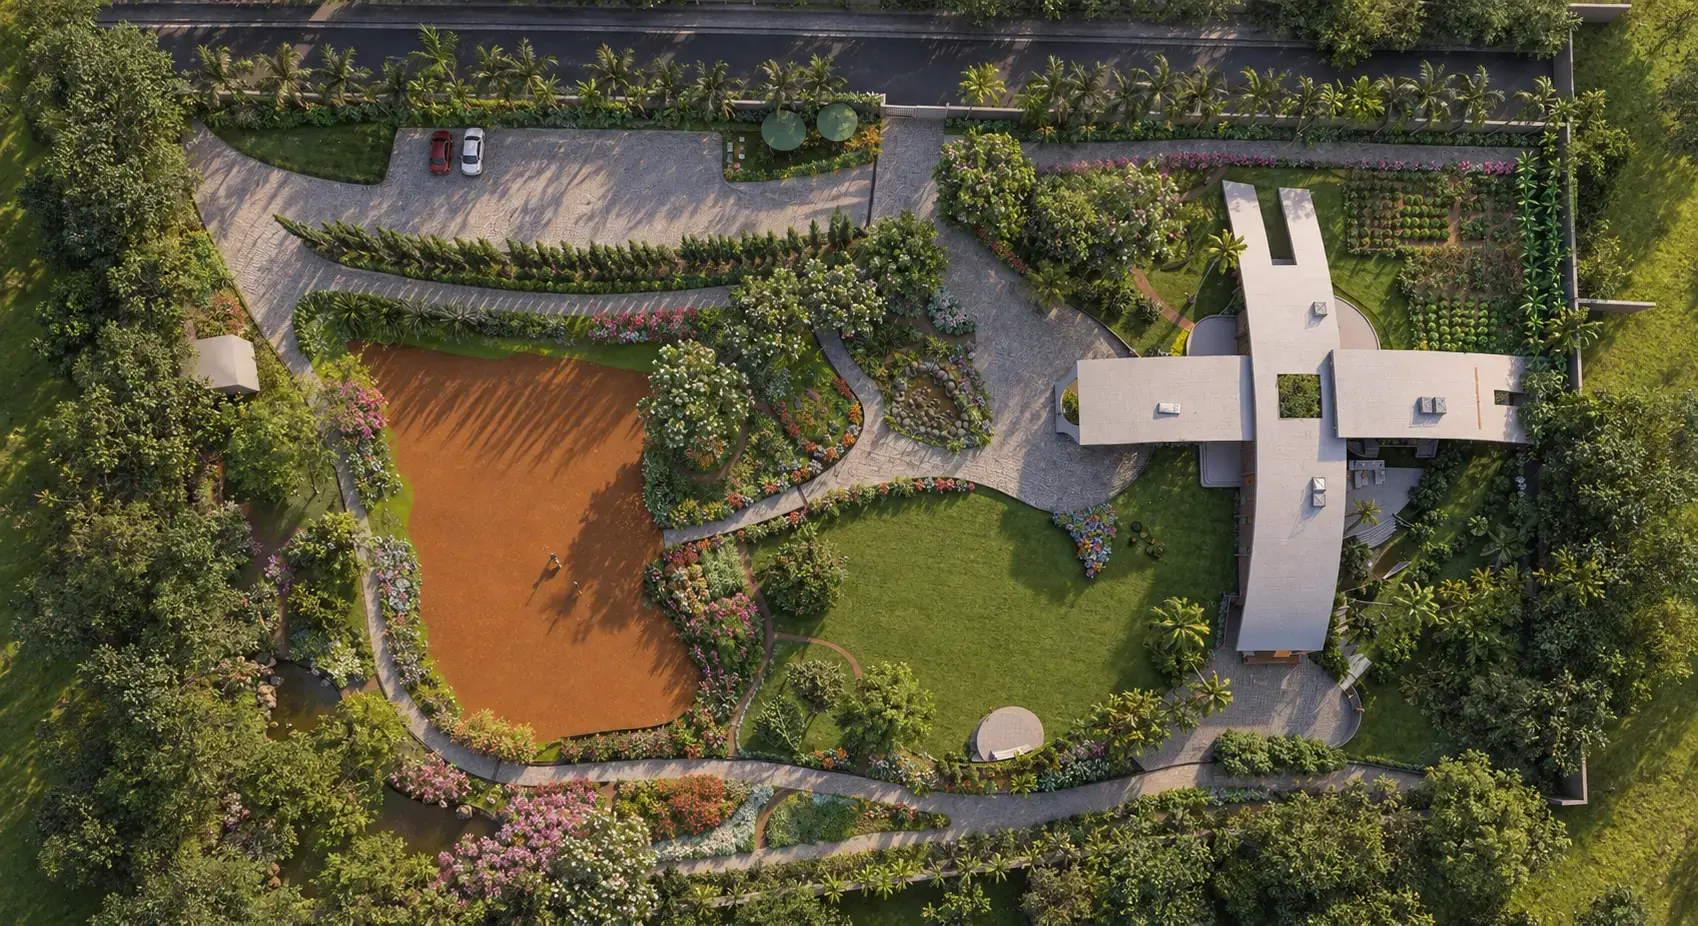
The internal courtyard acts as the spatial and climatic anchor of the house, bringing landscape into the everyday interior experience. Framed by intersecting volumes, it introduces light, air, vegetation, and views deep into the plan, while semi-open thresholds create a fluid transition between enclosed and landscaped spaces.