


CENTRAL VISTA
Set along the southern edge of Pune’s historic Peth Area, Central Vista overlooks the cityscape from a vibrant mixed-use neighborhood adjacent to Dandekar Bridge, nestled within a forthcoming cluster development focused on community living.
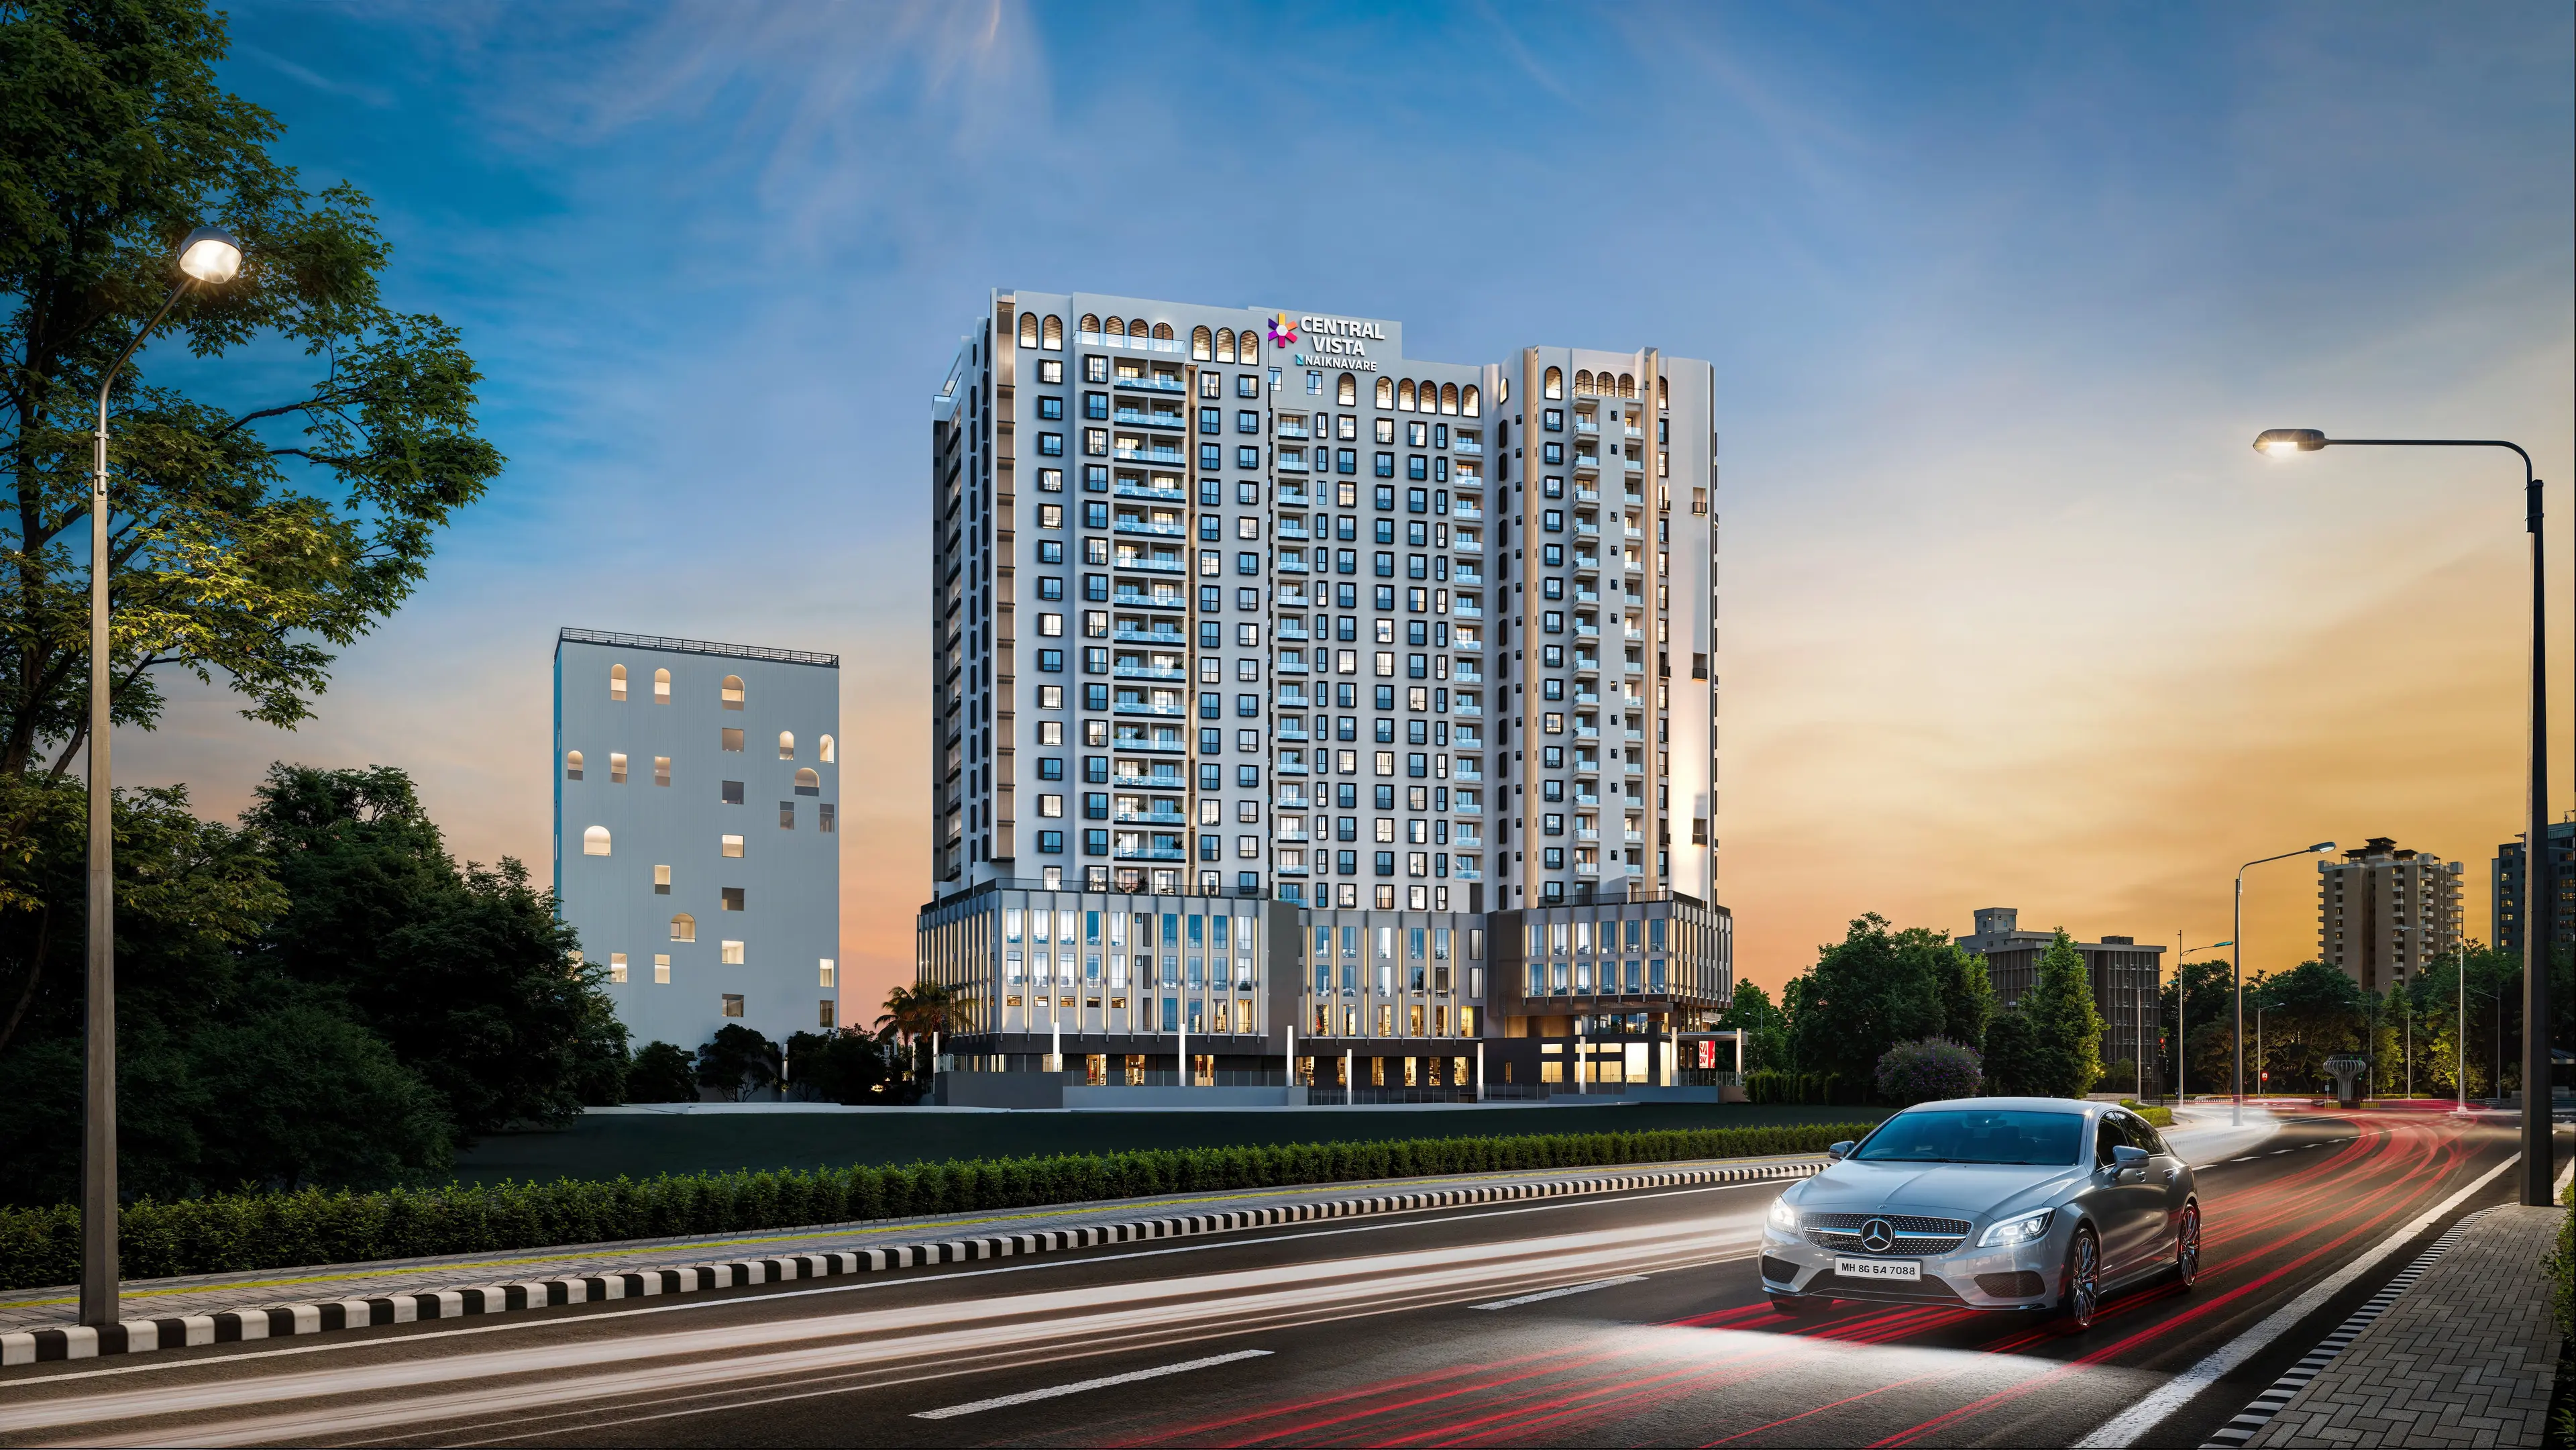
Central Vista is envisioned as a vertical neighbourhood shaped by its users, climate, and context. Articulated massing, expressive façades, and fluid transitions connect people and place, function and form, creating a vibrant presence within Pune’s cityscape.
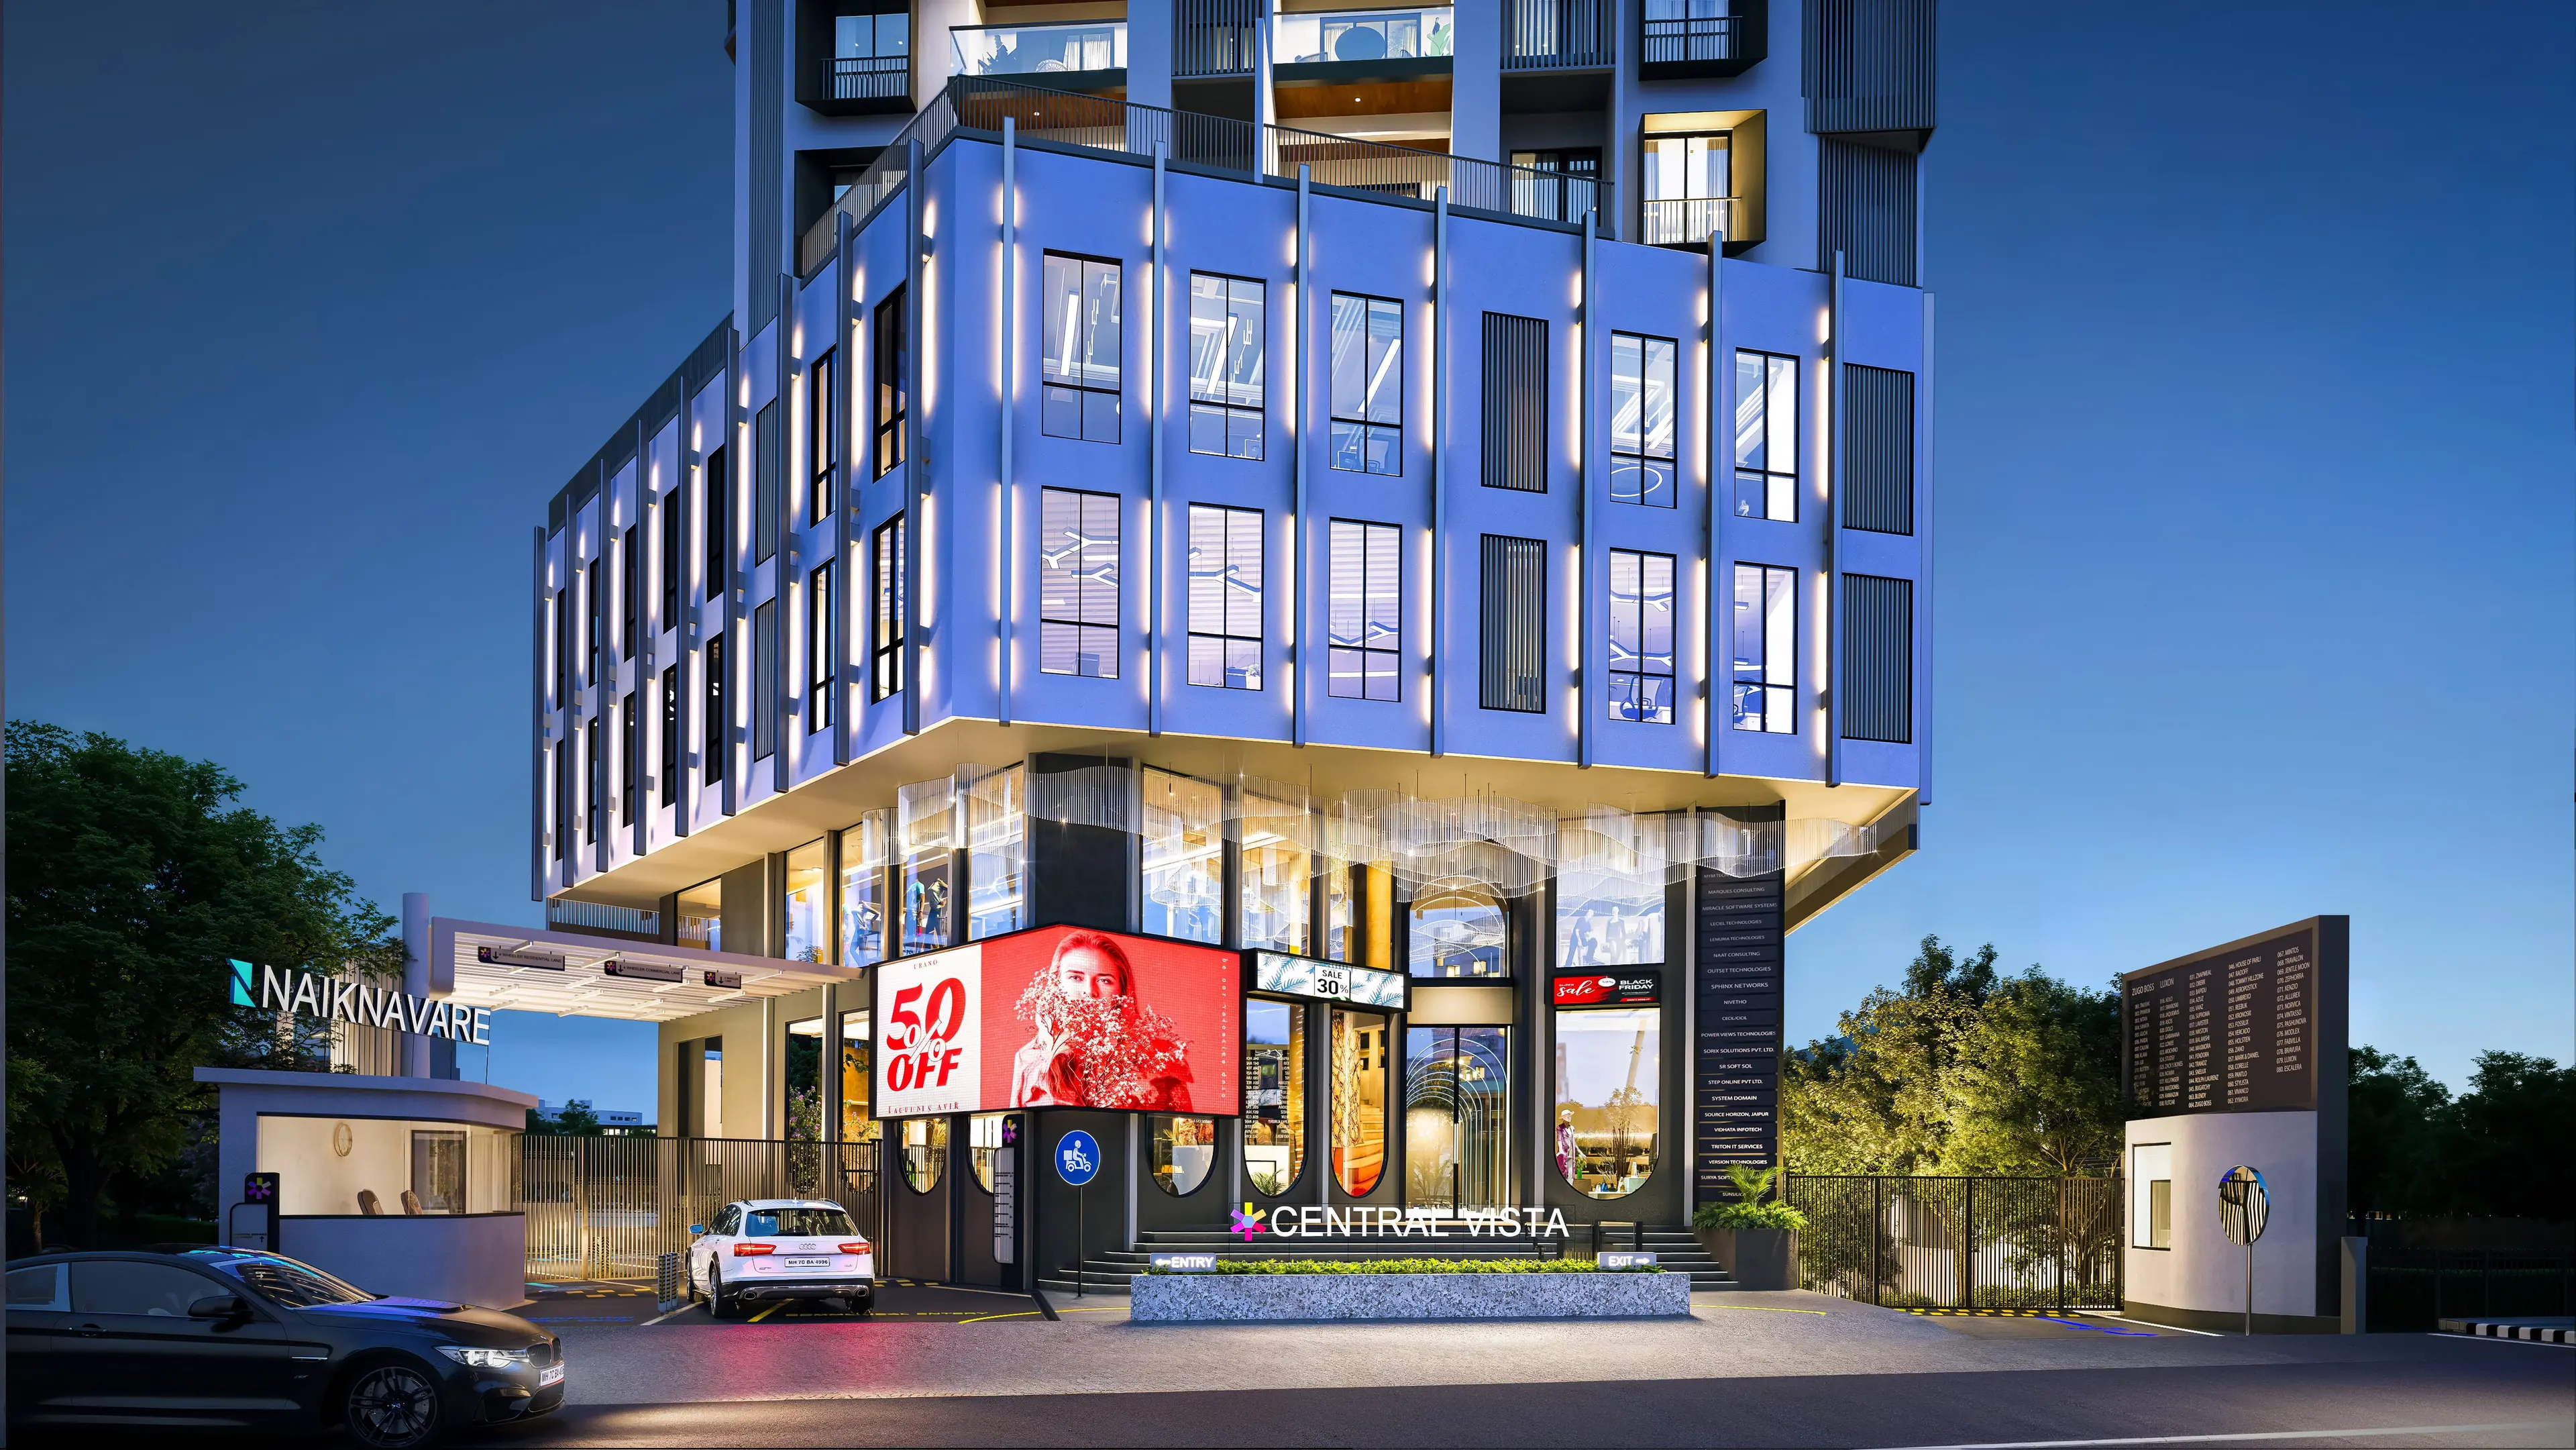
It opens to the city through a double-height entryway that leads into an open plaza, with displays and a distinctive lighting installation creating an inviting public threshold. As daylight fades, the façade comes alive through integrated lighting, extending the plaza’s presence into the evening.
Exploded View
Exploded View
As the first development of its kind in the area, Central Vista rises as a thoughtfully layered and responsive vertical neighbourhood, establishing a distinct presence on the local skyline while reflecting the energy, rhythm, and complexity of urban life in Pune.
It embodies the convenience of a true mixed-use ecosystem, where workplaces, retail stores, entertainment, and leisure zones are all seamlessly accessible- enabling a lifestyle where living, working, and socializing unfold within walkable proximity, reflecting the evolving patterns of the contemporary urban life.
Retail Block
Retail Block
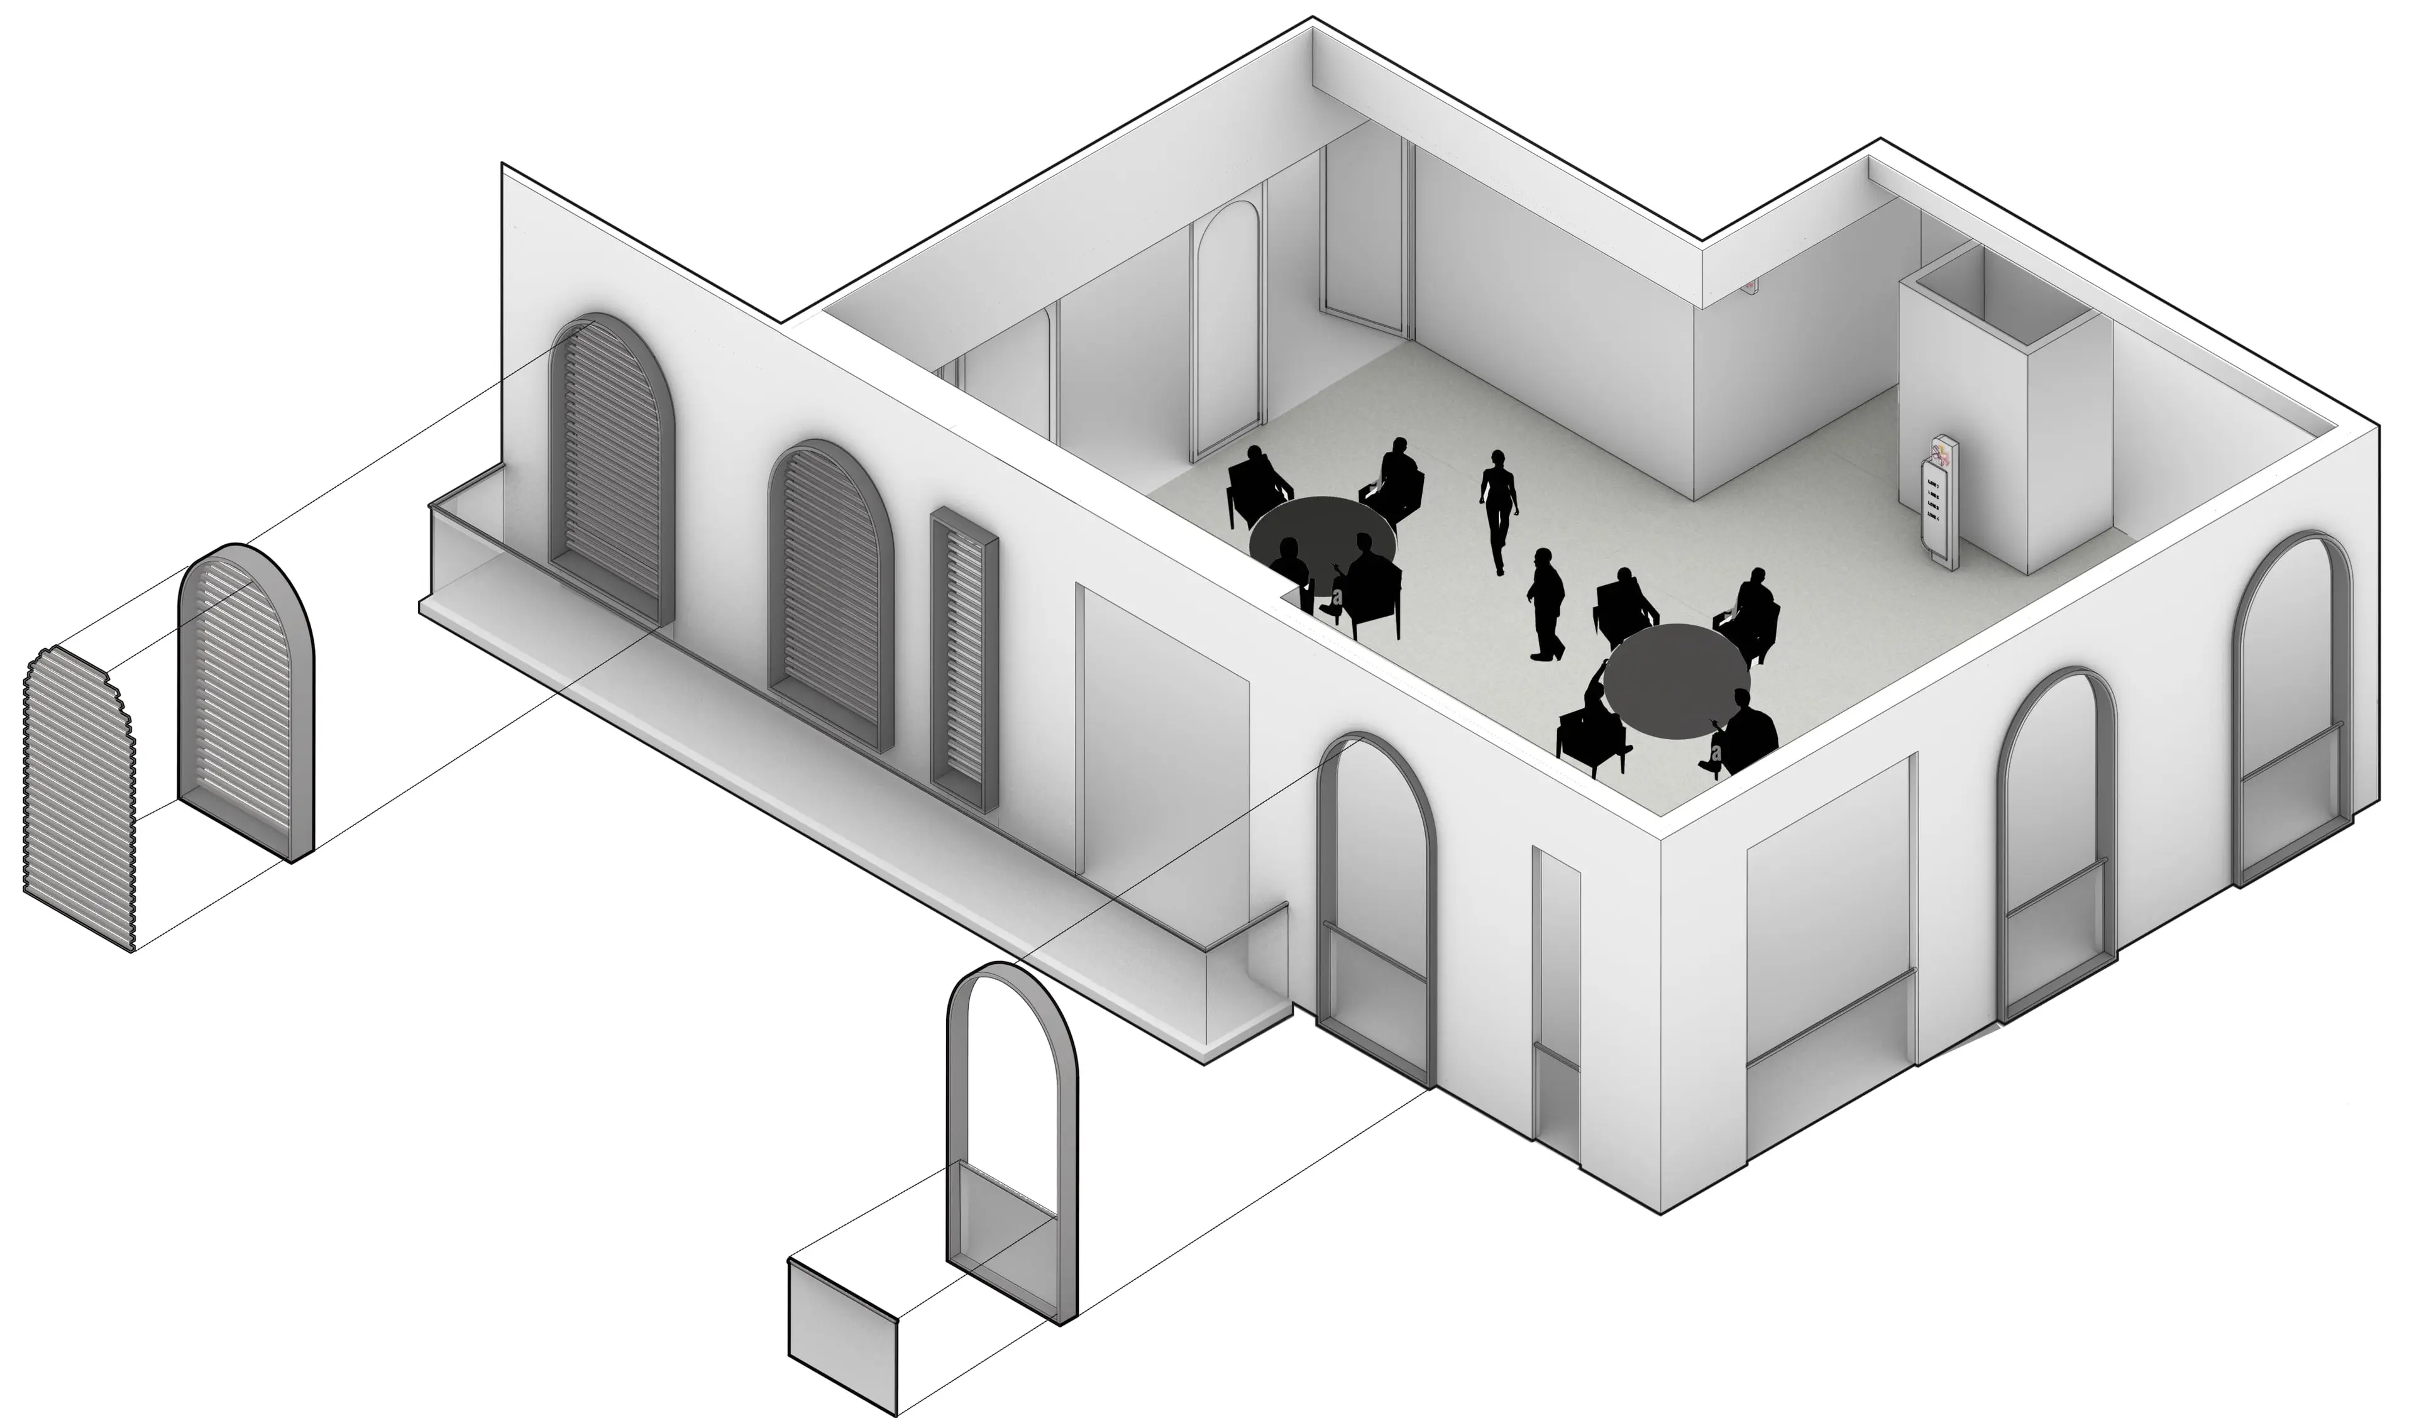
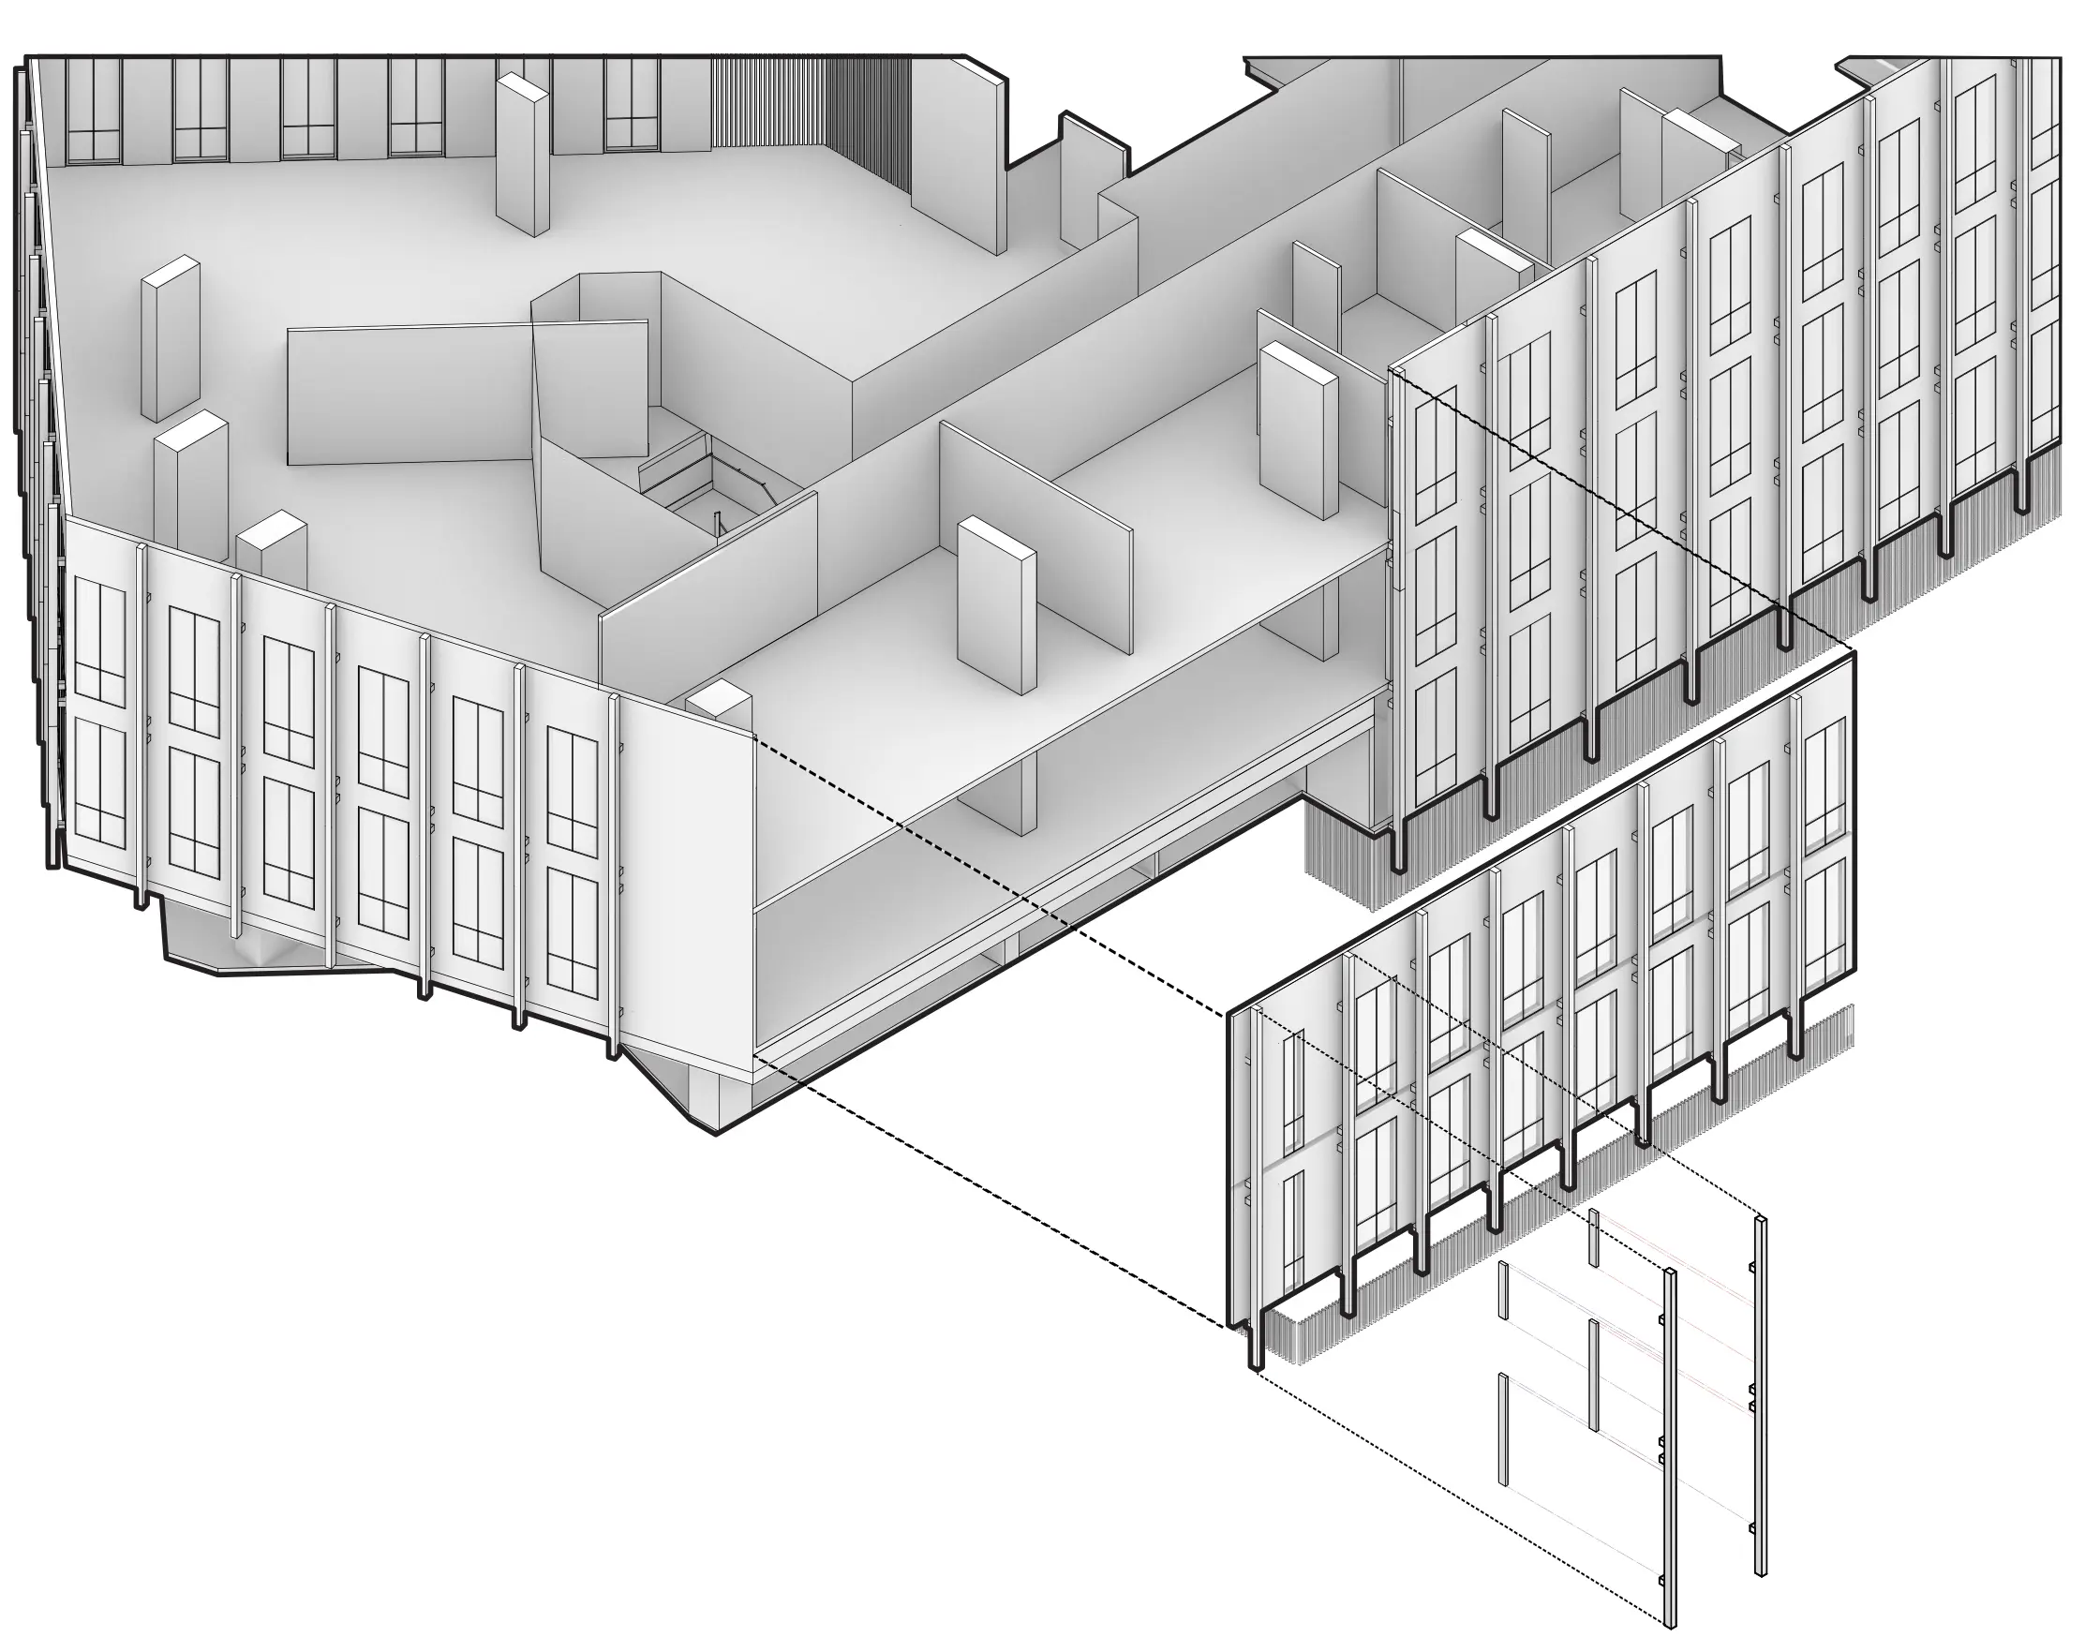
The ground and first floors form a vibrant retail podium, defined by a visually permeable façade of inverted arches that reinforce the monumental frontage while creating dynamic connections with the street. The arched motif continues into the retail lobbies, establishing continuity between exterior and interior and guiding users from the open plaza into the active retail environment.
Commercial Block
Commercial Block
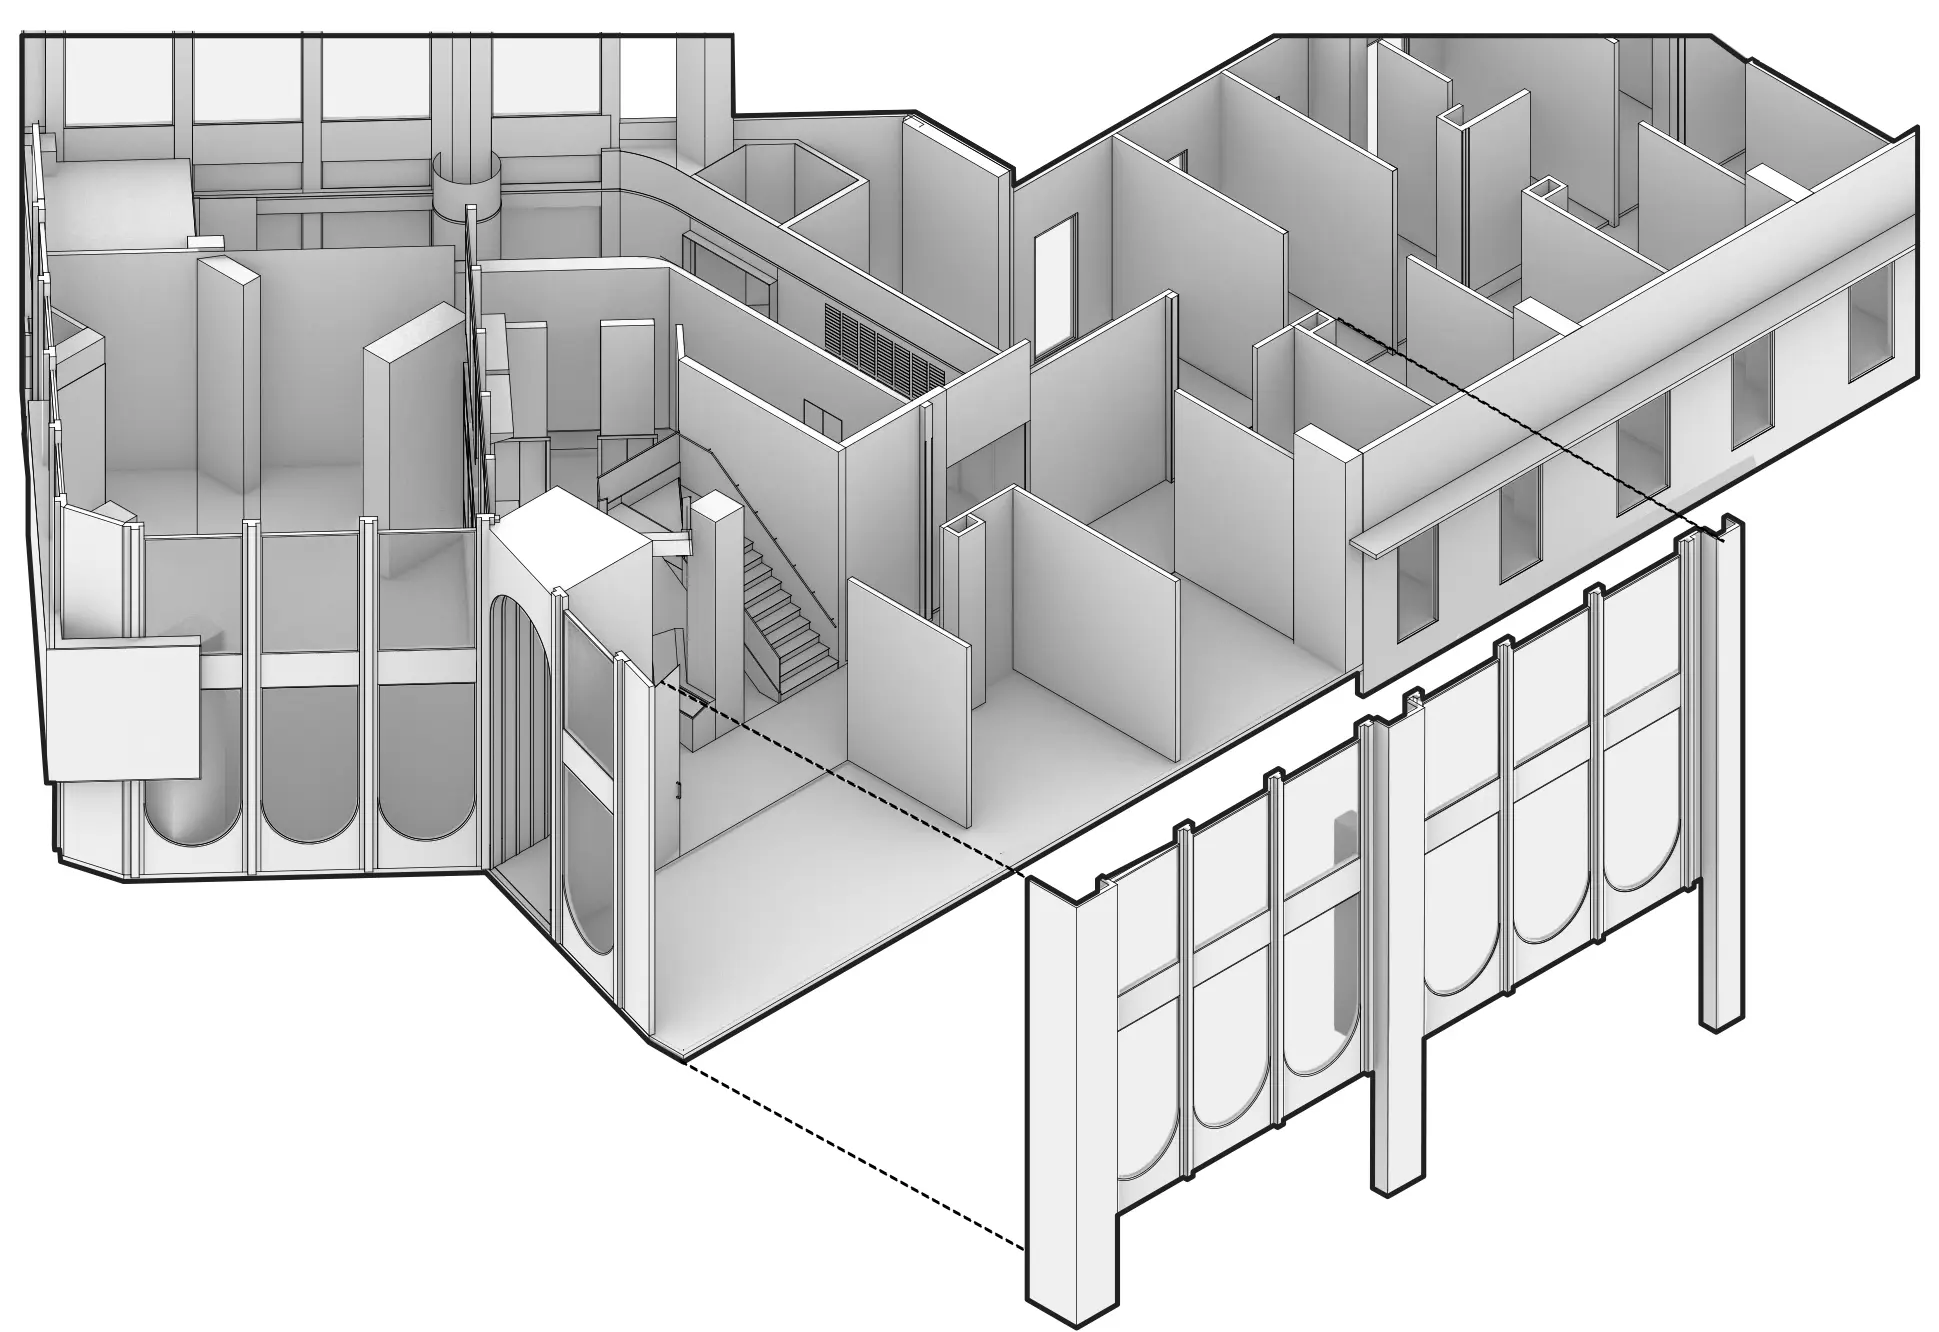
Above the retail levels, the second and third floors are dedicated to commercial workspaces and offices. The interiors of these levels are deliberately composed with a contrasting material palette from the vibrant and bold retail lobby- more formal, calm and composed- to foster a professional atmosphere. Tall windows allow daylight to flood the interiors while providing visual links to the outside world, reinforcing a connection with the city while supporting passive ventilation throughout the day.
Residential Block
Residential Block
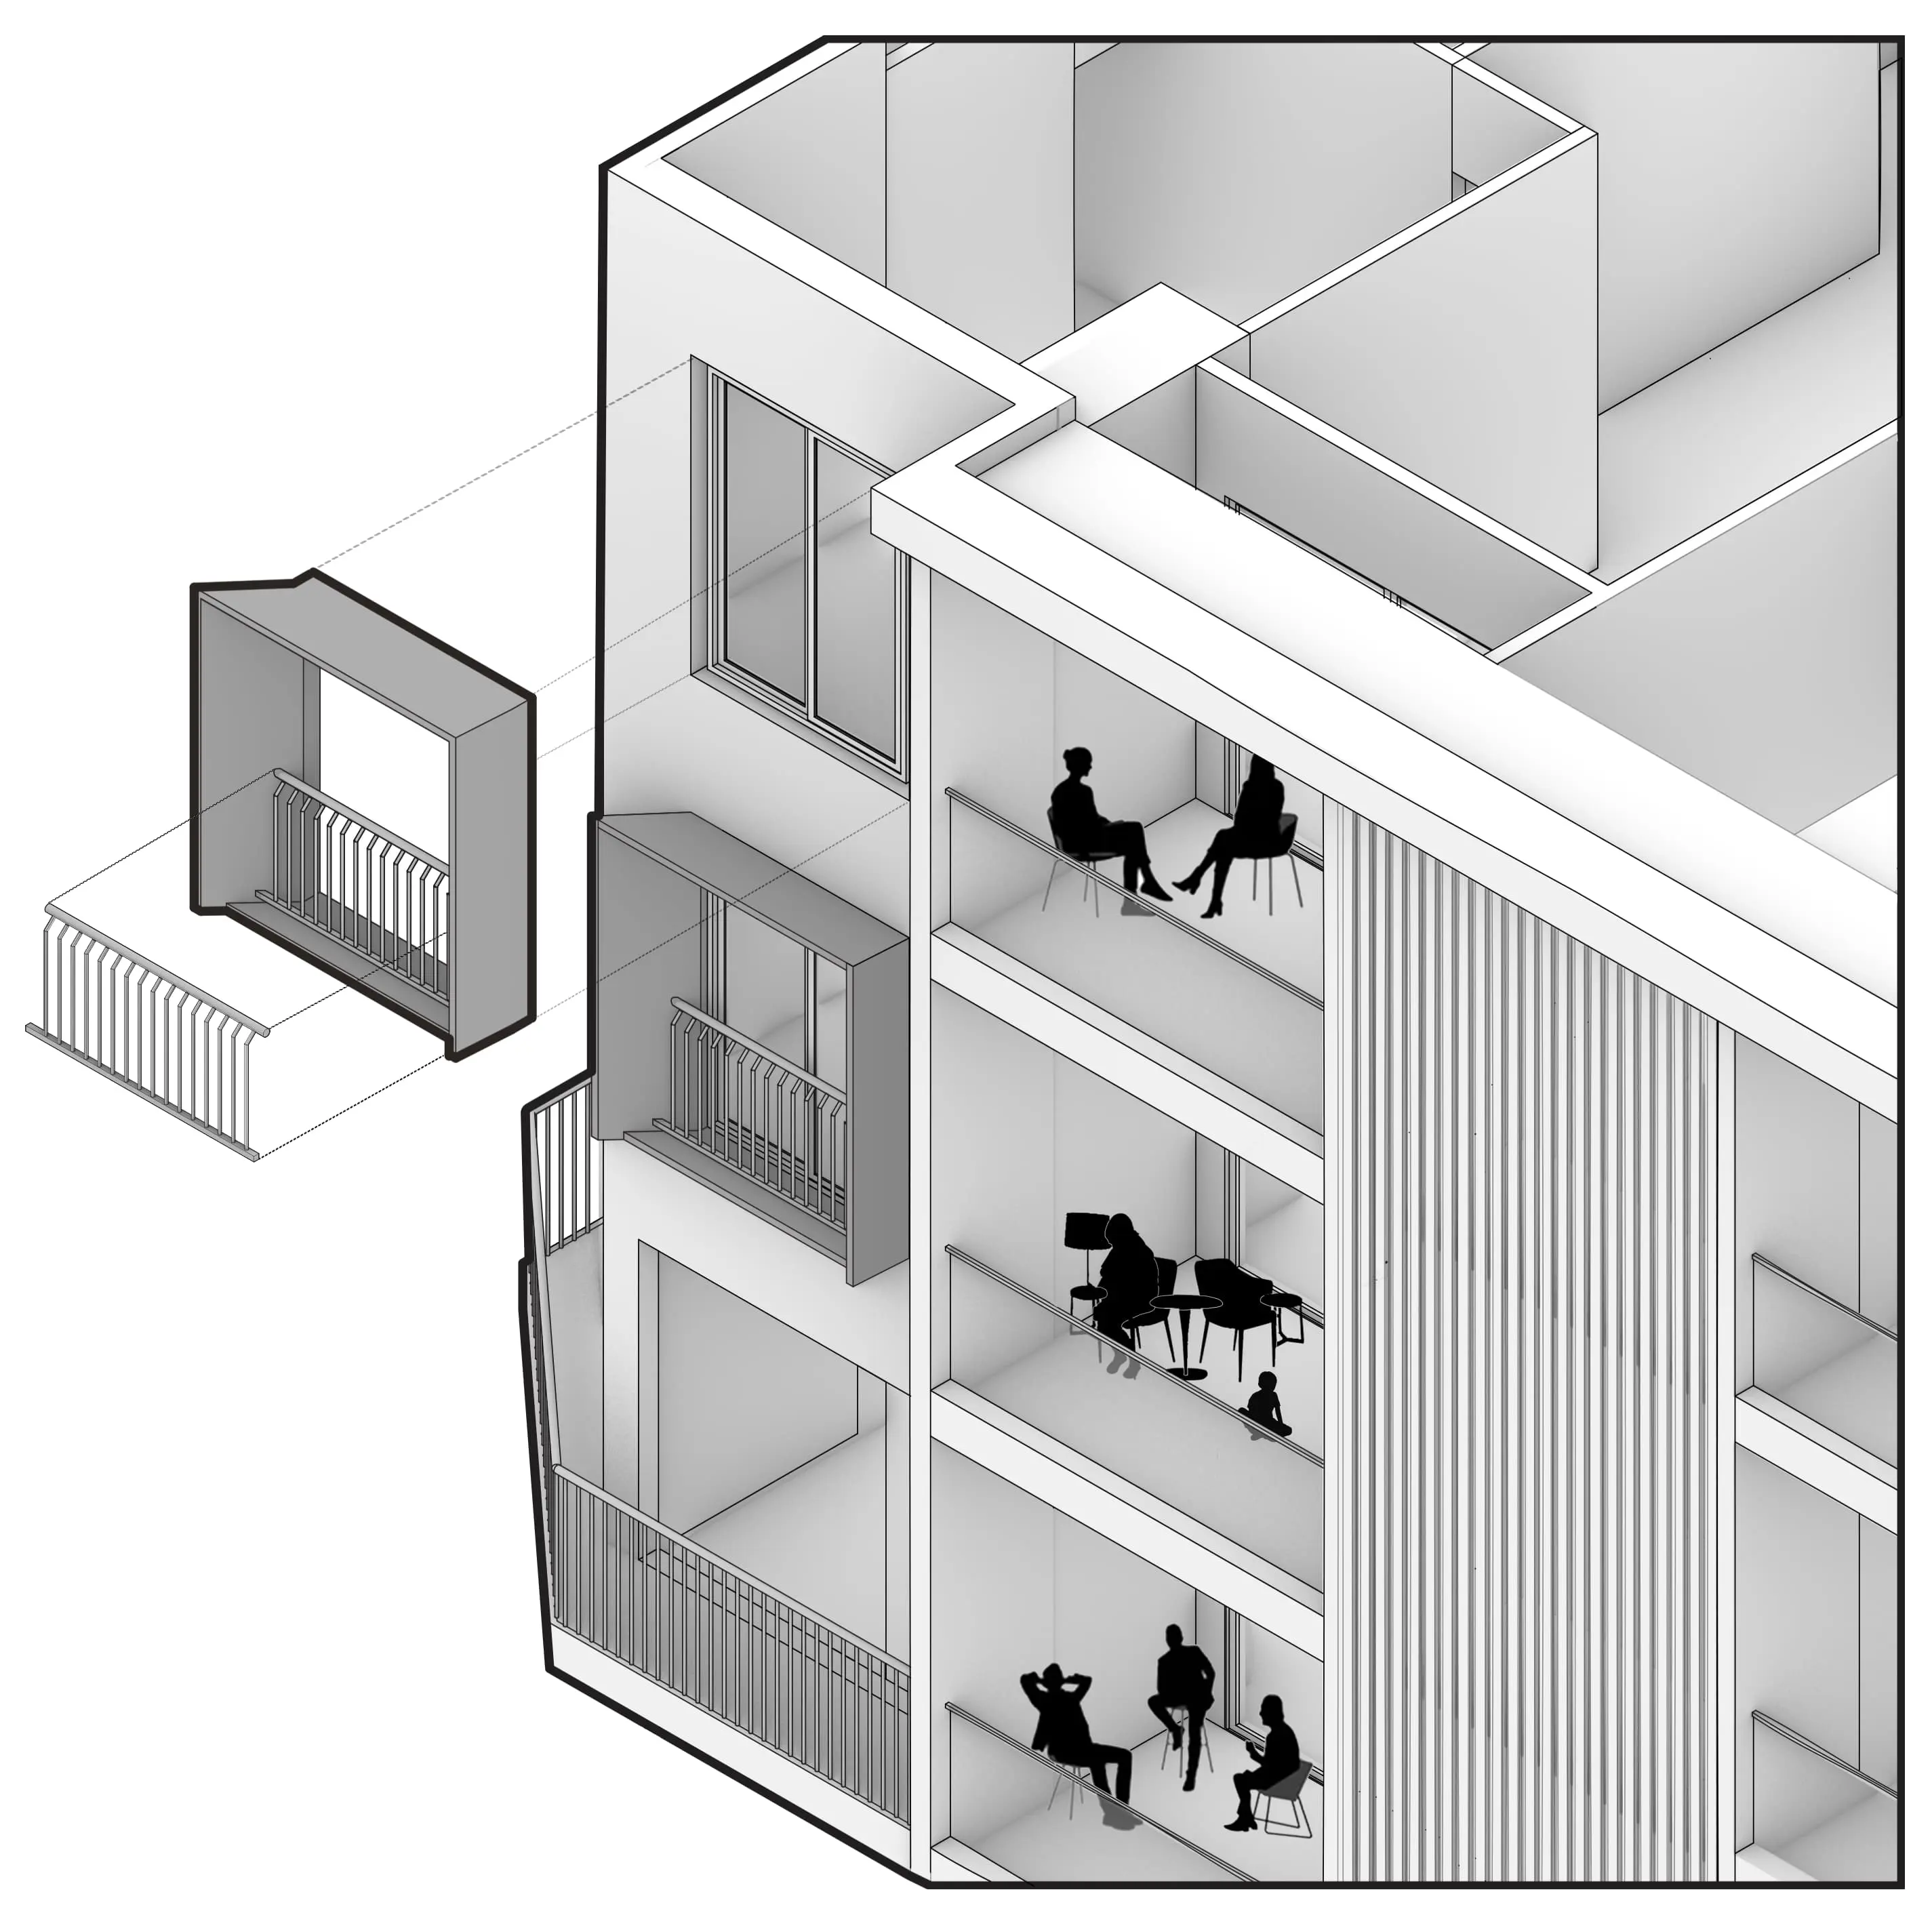
From the fourth to the eighteenth floor, the building transforms into a vertical residential neighbourhood with full-height openings maximising natural light, airflow, and views. These openings are framed by modular collars, a contemporary reinterpretation of the traditional chajja and the building’s defining architectural feature.
Angled differently across the façades, the collars frame views, enhance cross-ventilation, and provide protection from rain and lateral as well as overhead sun. Integrated with the balcony railings, they simplify construction while creating a cohesive façade language that gives the building its distinctive identity.
Amenity Block
Amenity Block
The nineteenth floor crowns the building as a shared retreat in the sky, bringing together over 15 communal amenities including co-working spaces, a gym, children’s play area, event halls, and an infinity pool. Purposefully programmed spaces encourage social interaction, intergenerational engagement, and moments of retreat, extending community life above the city.
Signature arched windows continue at this level, framing sweeping city views and unifying the façade. Repeated along the crown, the arches create a distinctive silhouette that gives the building a recognisable presence from afar.