


EMPORIS 3BHK APARTMENT
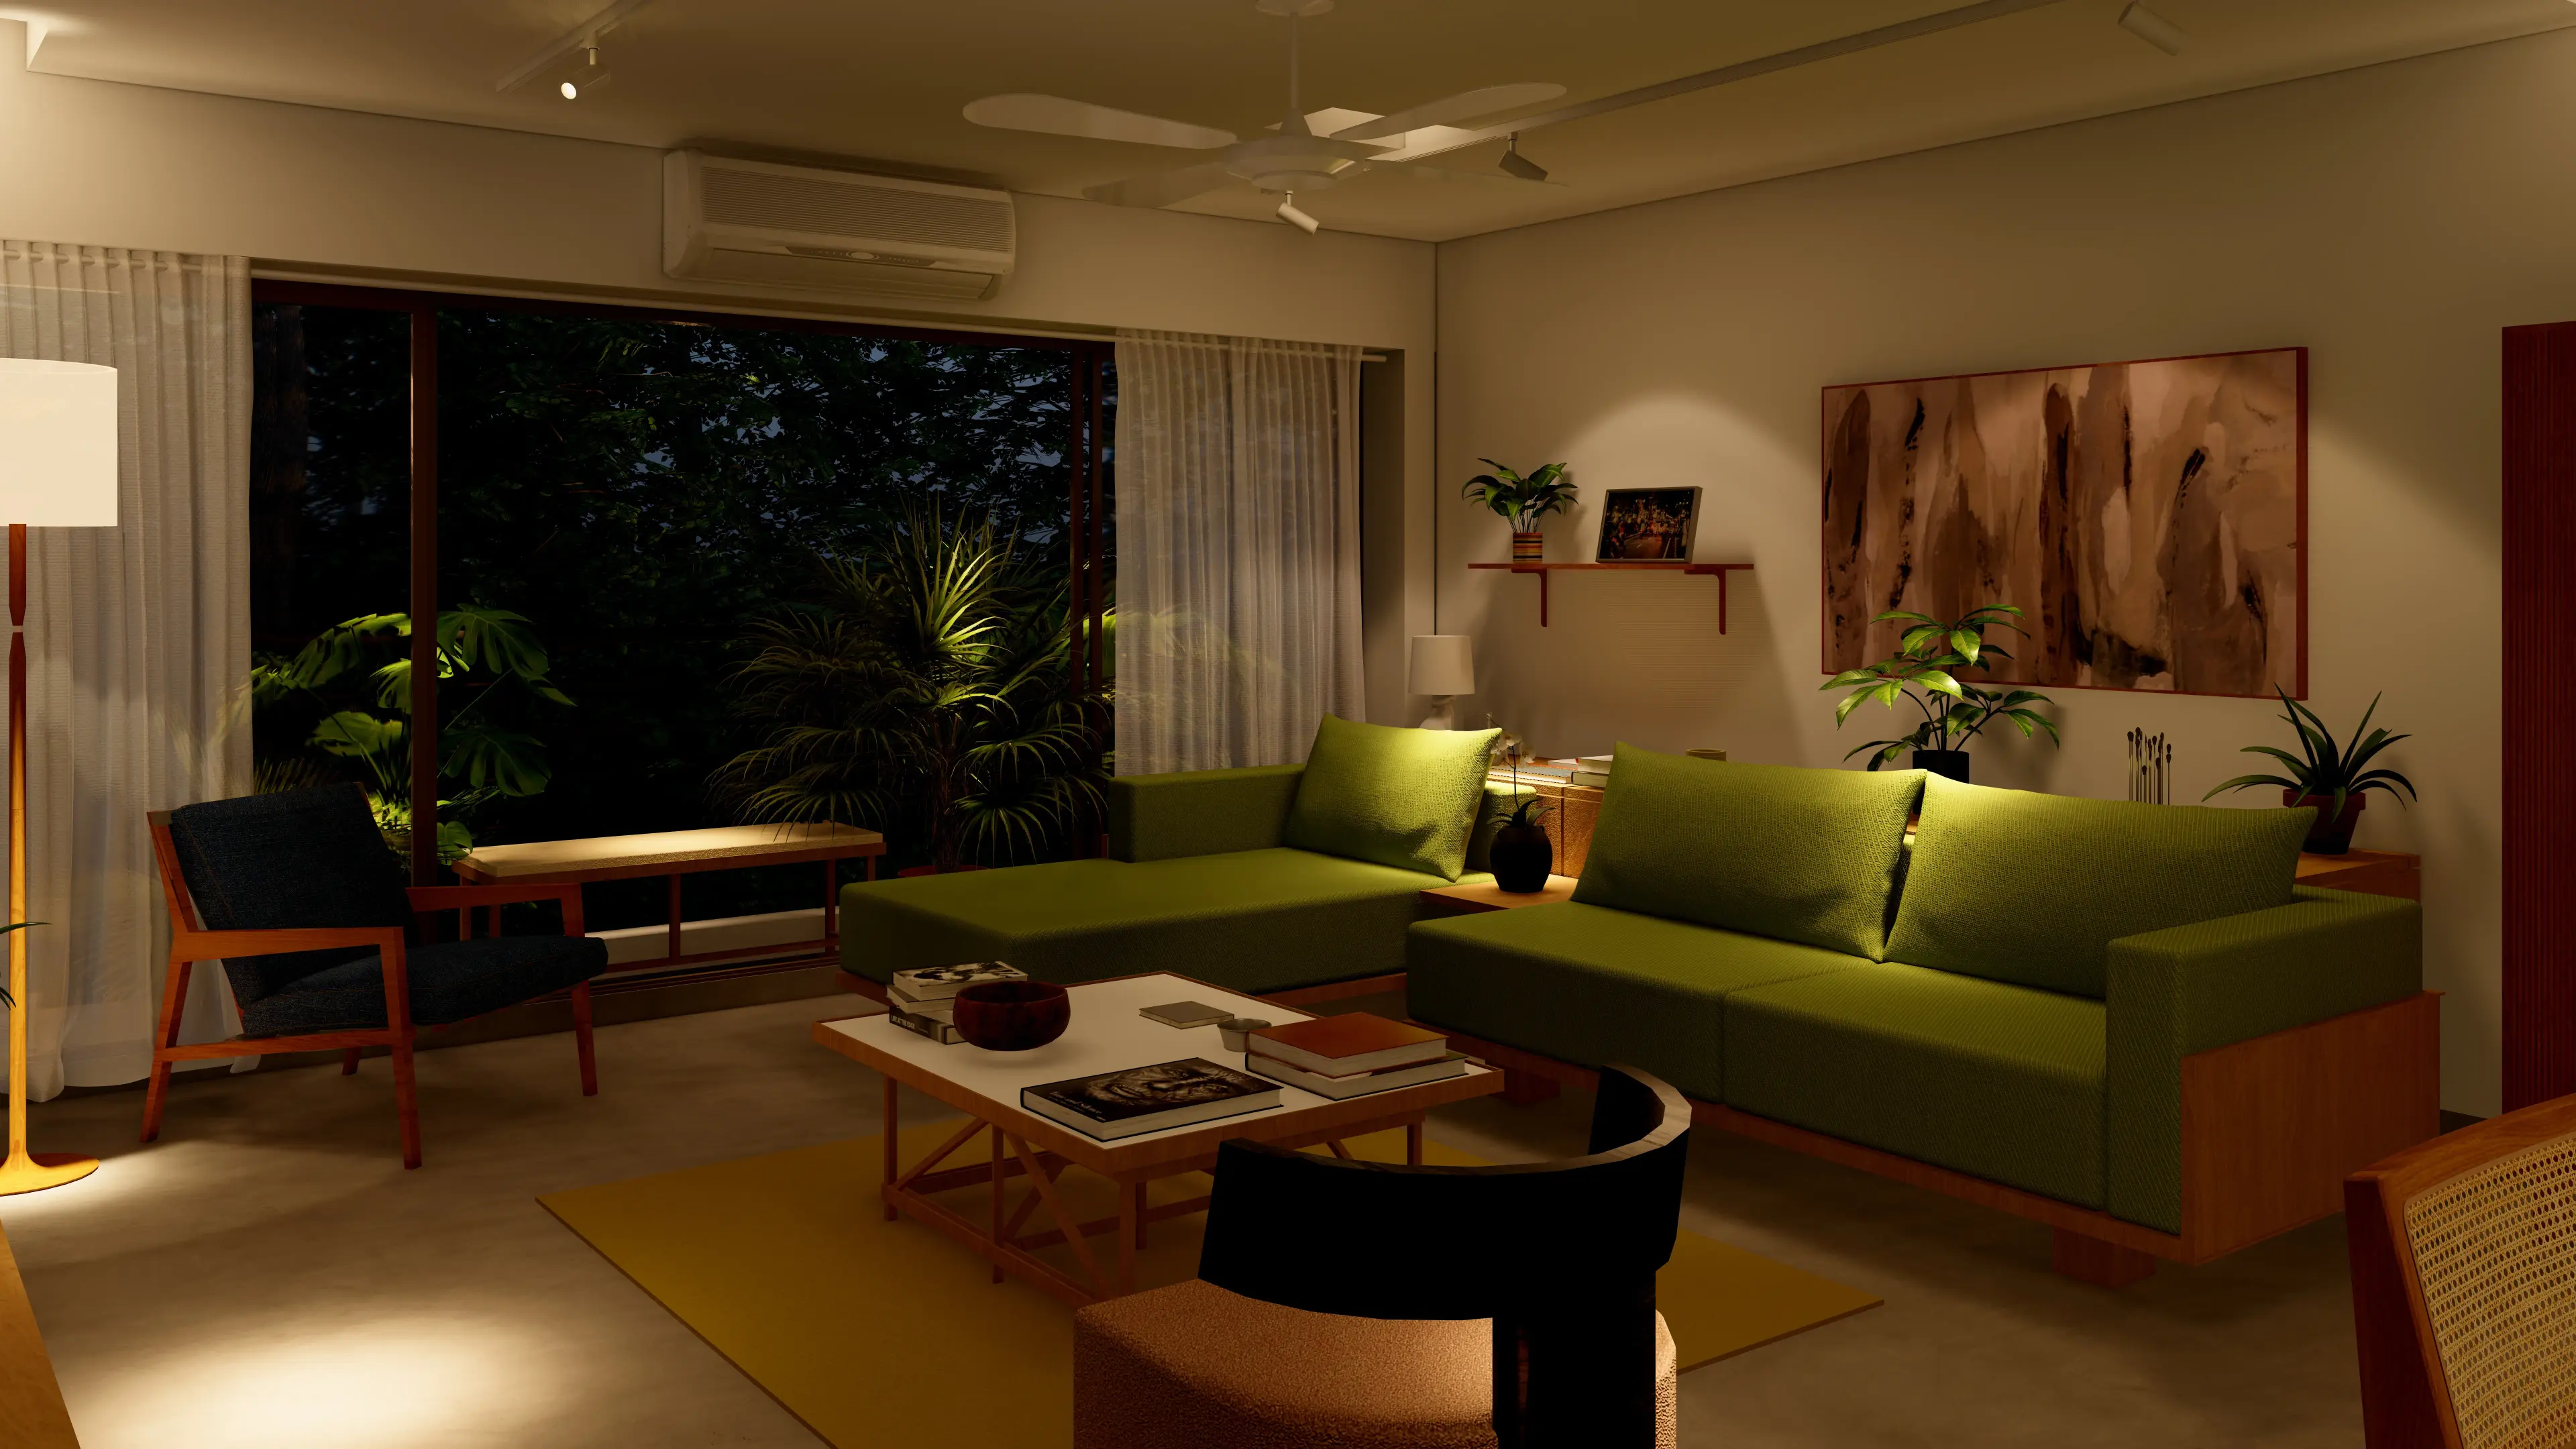
Emporis draws from the warmth and simplicity of mid-century modern design combining clean detailing with a restrained material palette. The interplay of warm timber, textured off-whites, muted greys, and subtle metal accents give the interiors a timeless, comfortable, and effortlessly lived-in quality.
Floor Plan
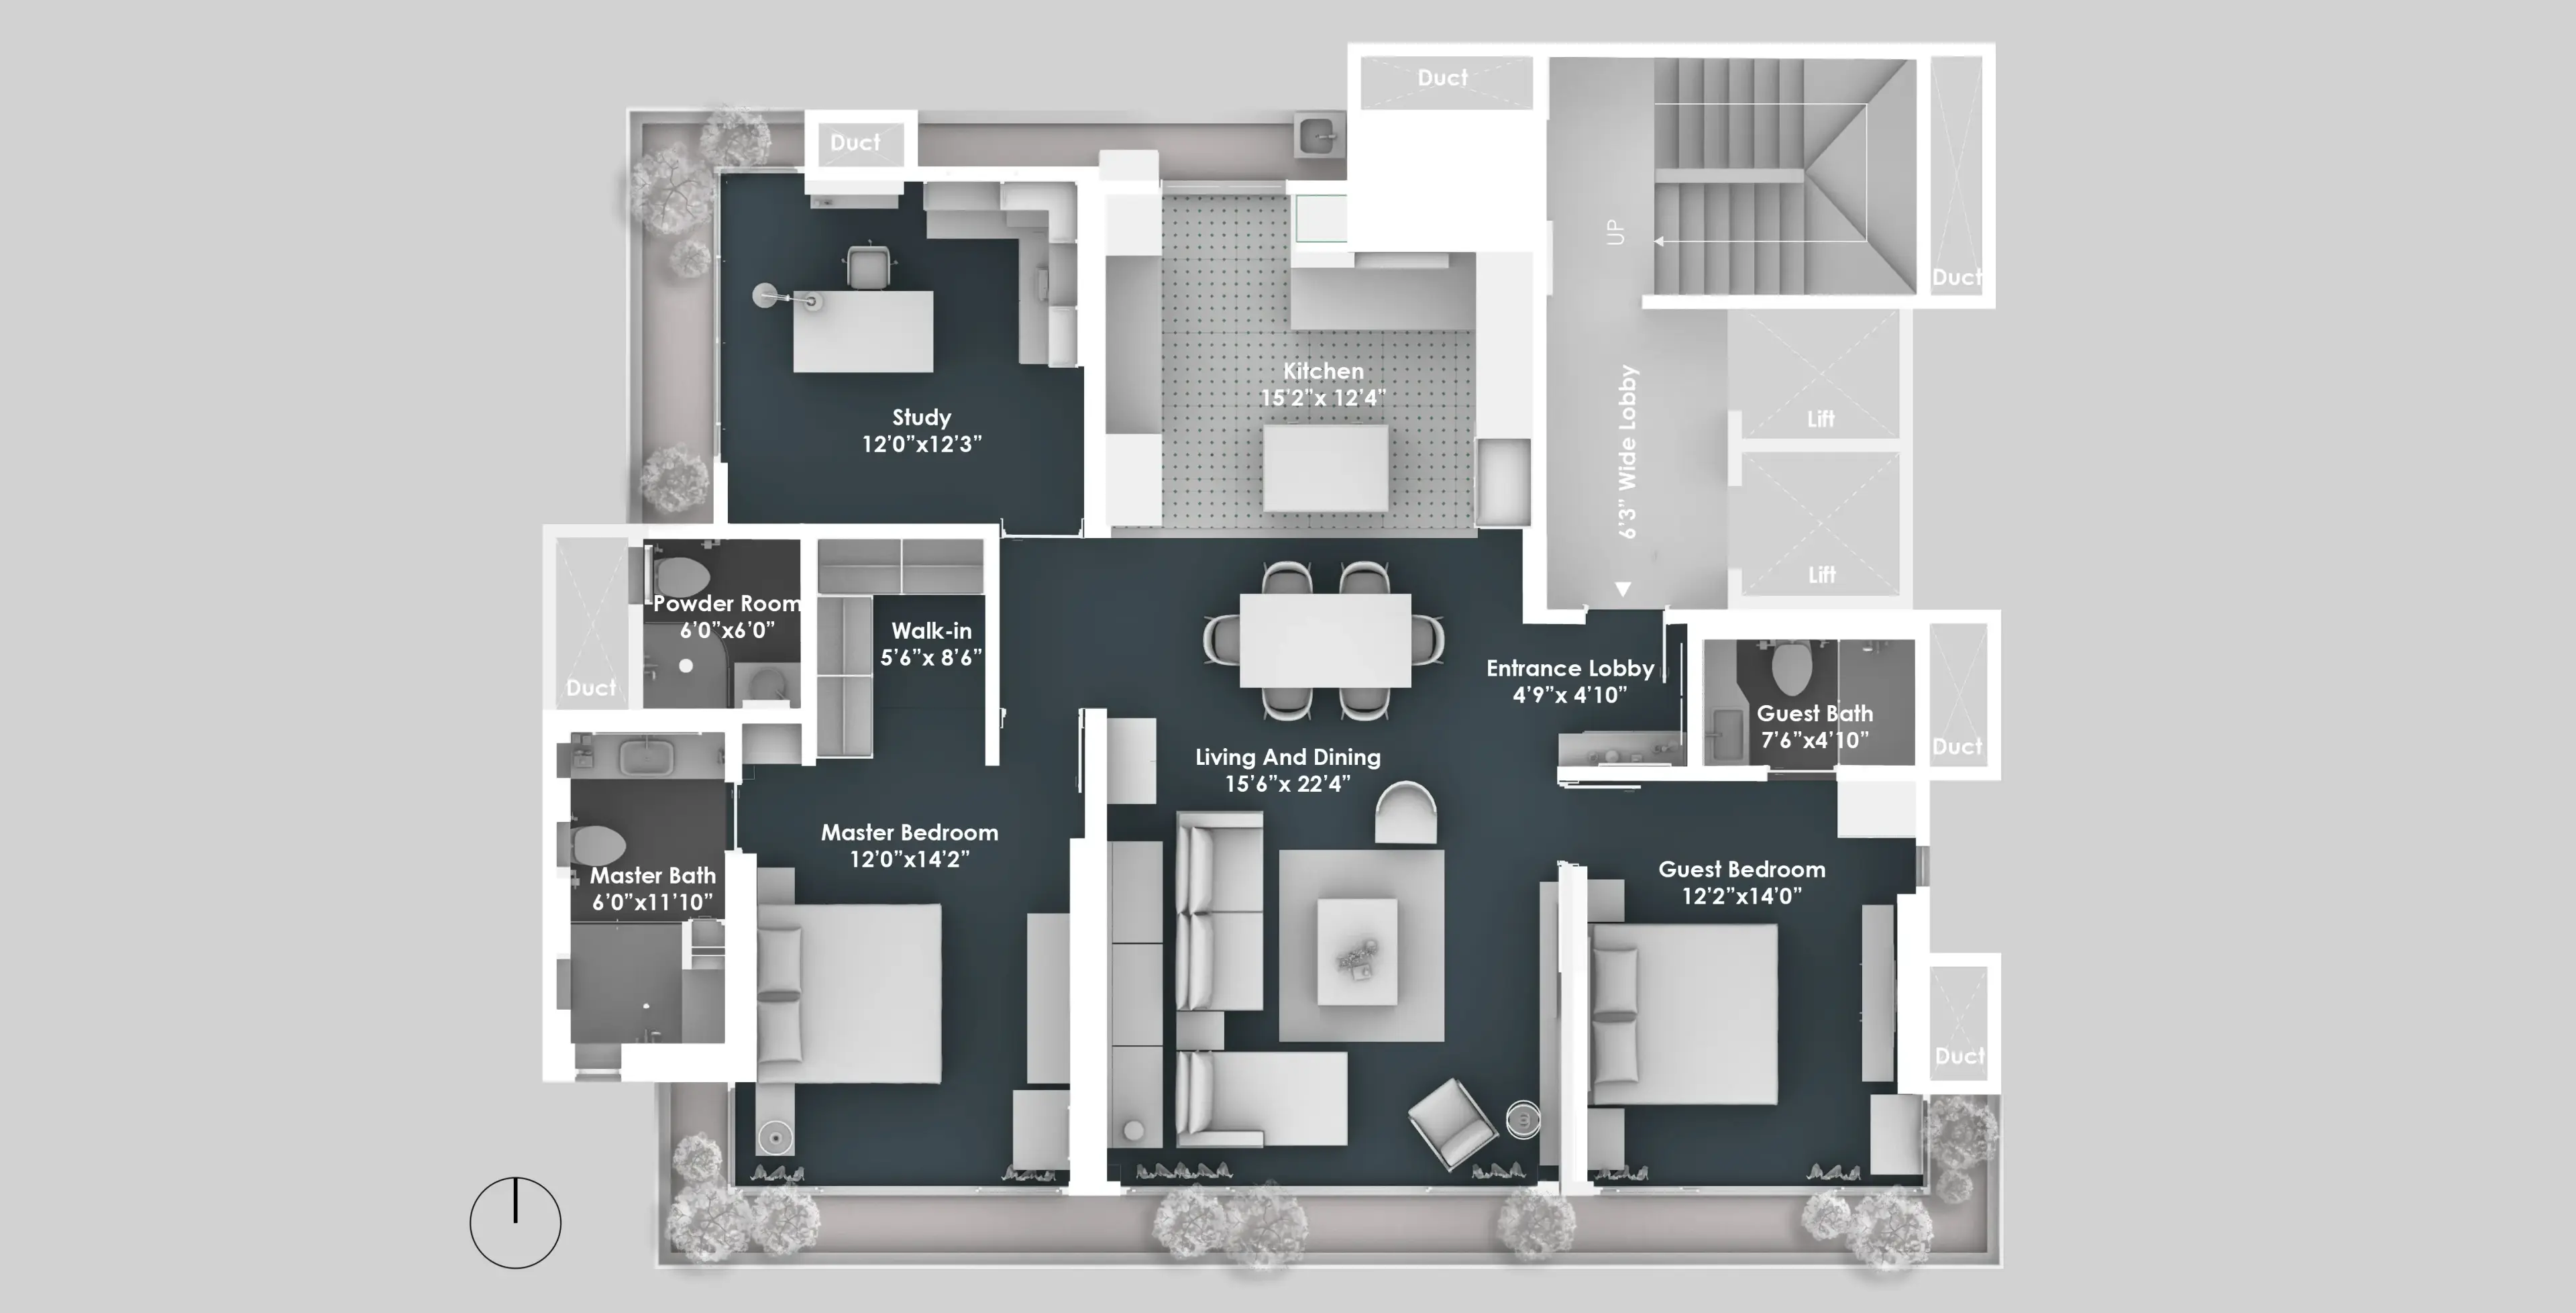
The 3BHK plan places the living and dining spaces at the centre, with the study and master suite along one side and the guest bedroom and entrance lobby on the other. This arrangement separates the two bedrooms while establishing a clear distinction between the private and shared zones of the home.
Kitchen
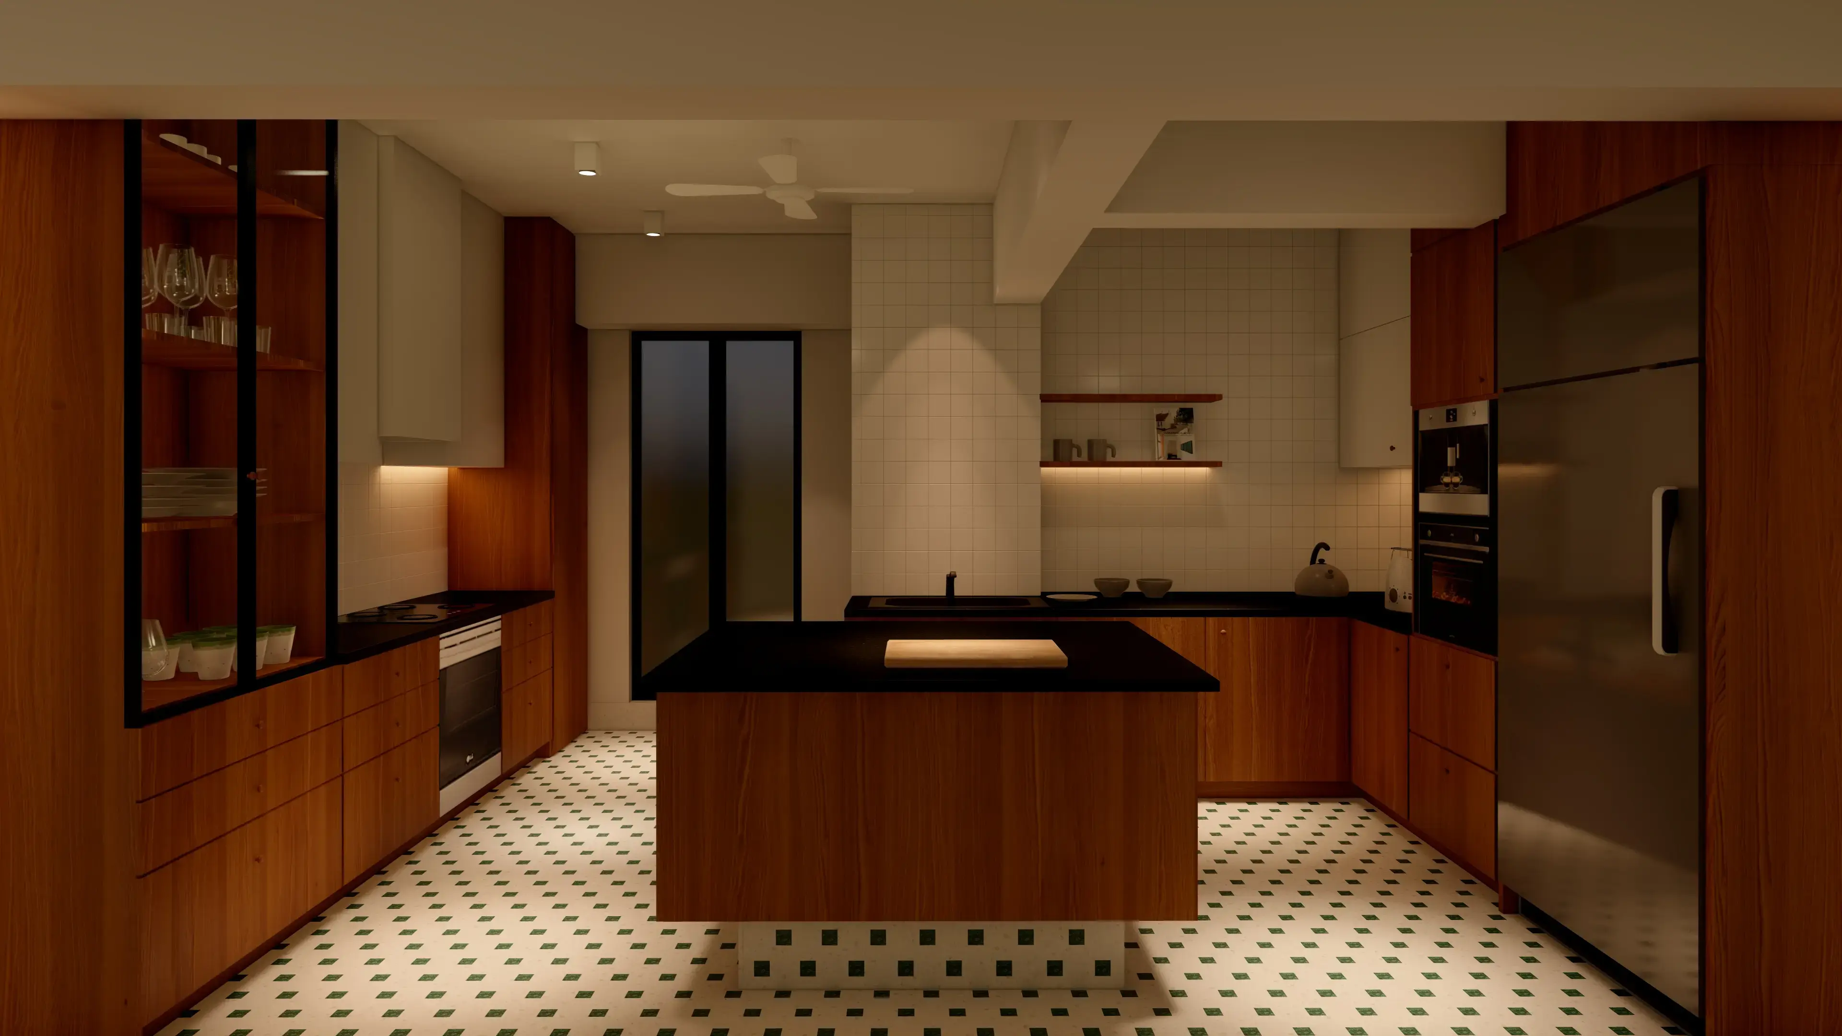
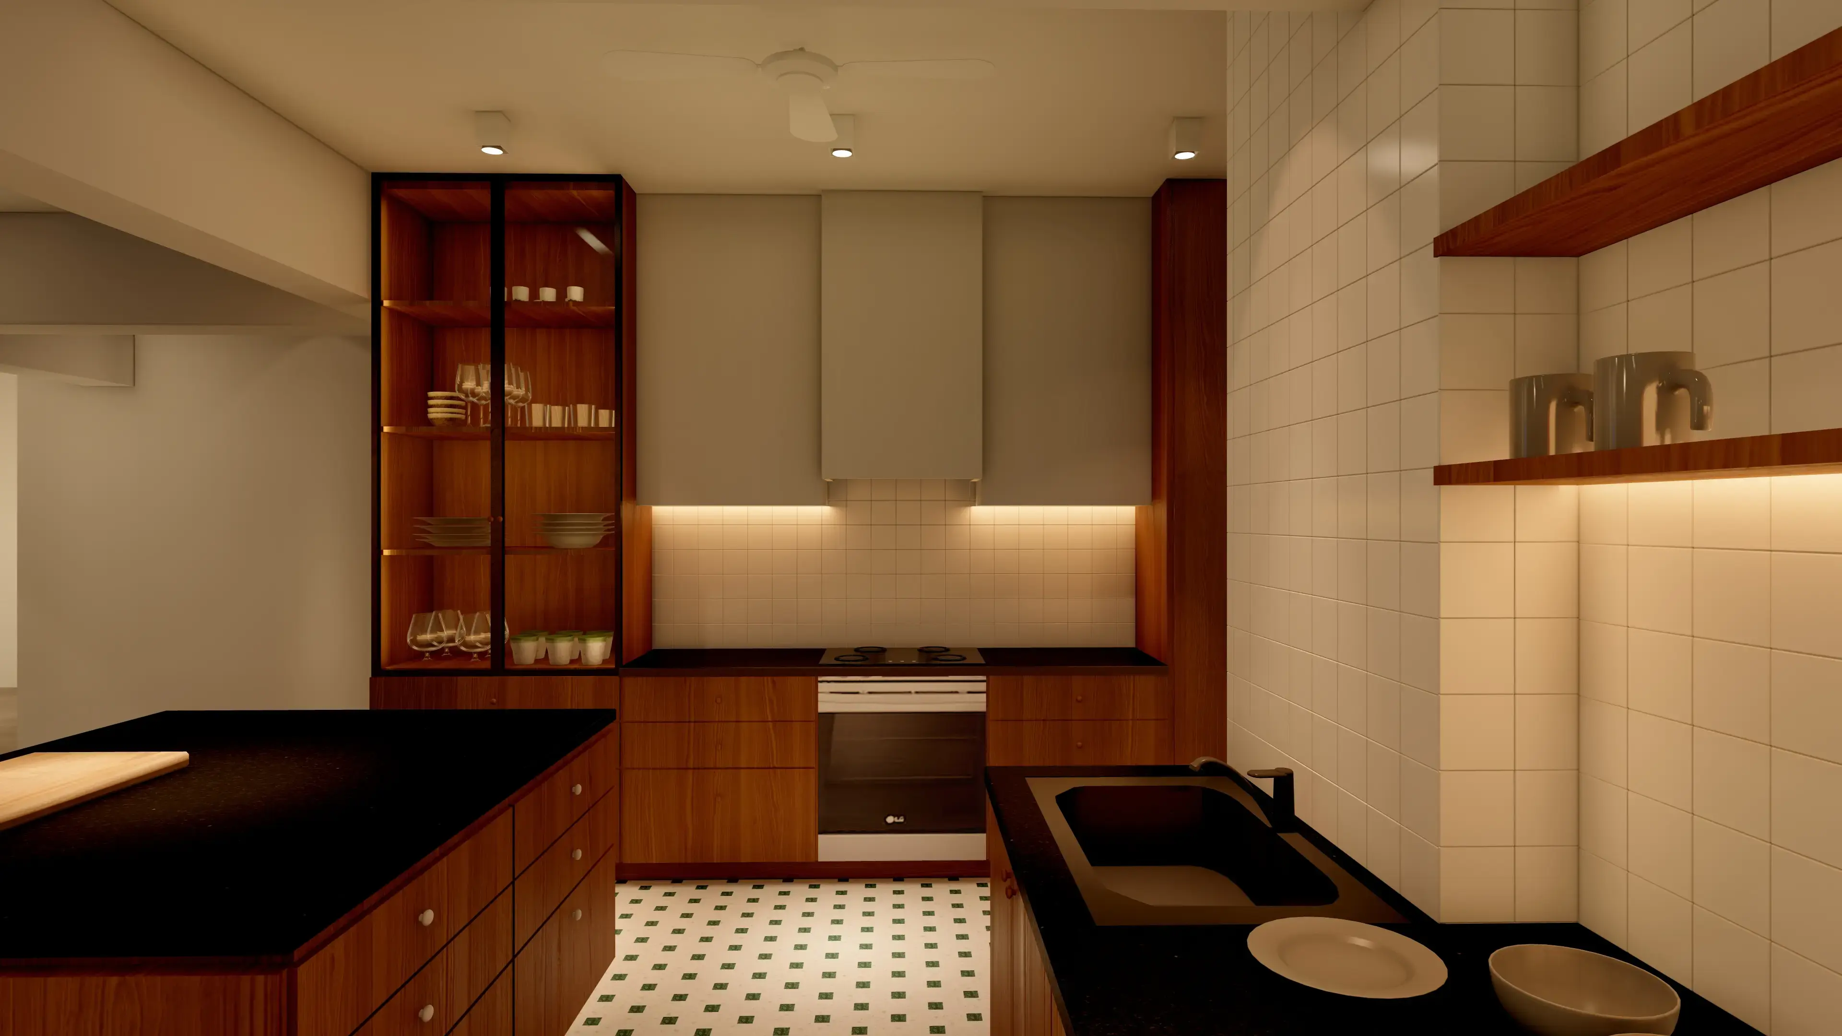
The kitchen balances warmth, functionality, and clean spatial composition through a carefully curated material palette and thoughtful detailing. The custom-designed checkered flooring, featuring green marble inlays within beige terrazzo, introduces texture, rhythm, and a subtle graphic identity that anchors the space.
Warm wooden cabinetry adds richness and tactility, while the layered lighting strategy combines functional task lighting with soft ambient illumination to create a calm and intimate atmosphere. Strategically positioned within the open-plan layout, the island counter functions as both a workspace and breakfast counter, while also acting as a seamless spatial transition between the kitchen and living area.
Master Bedroom
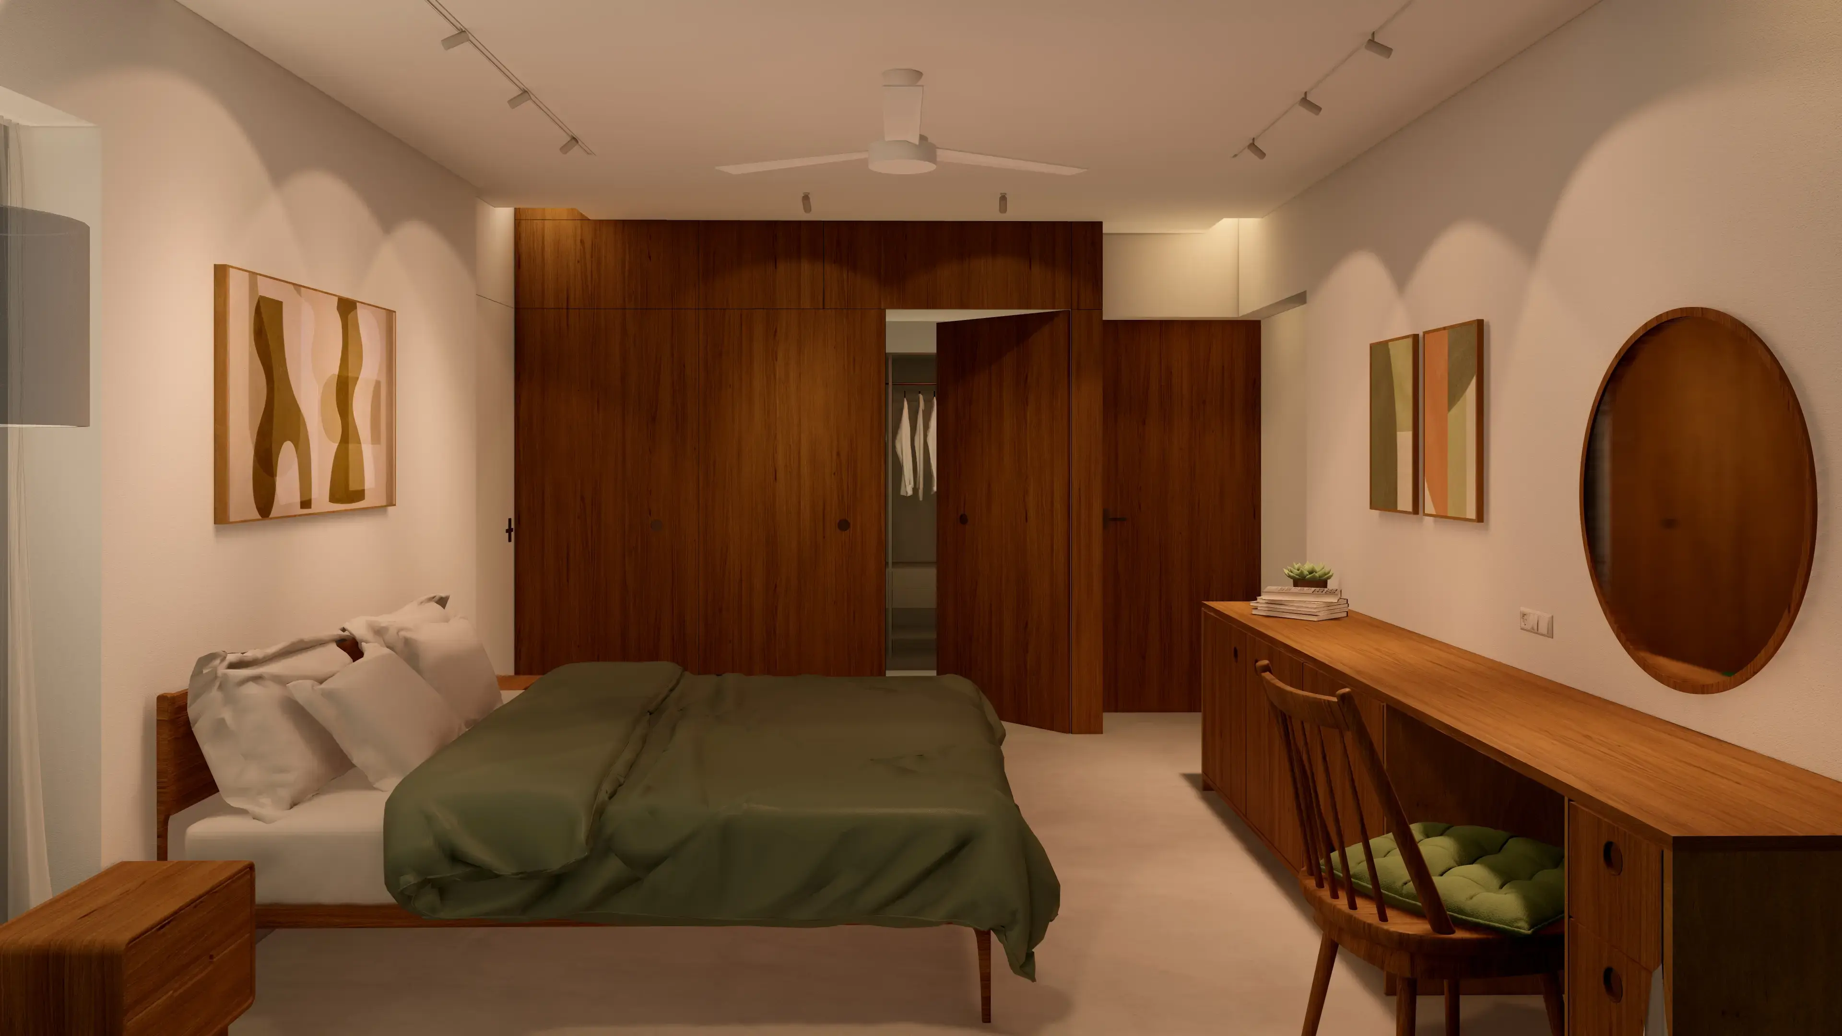
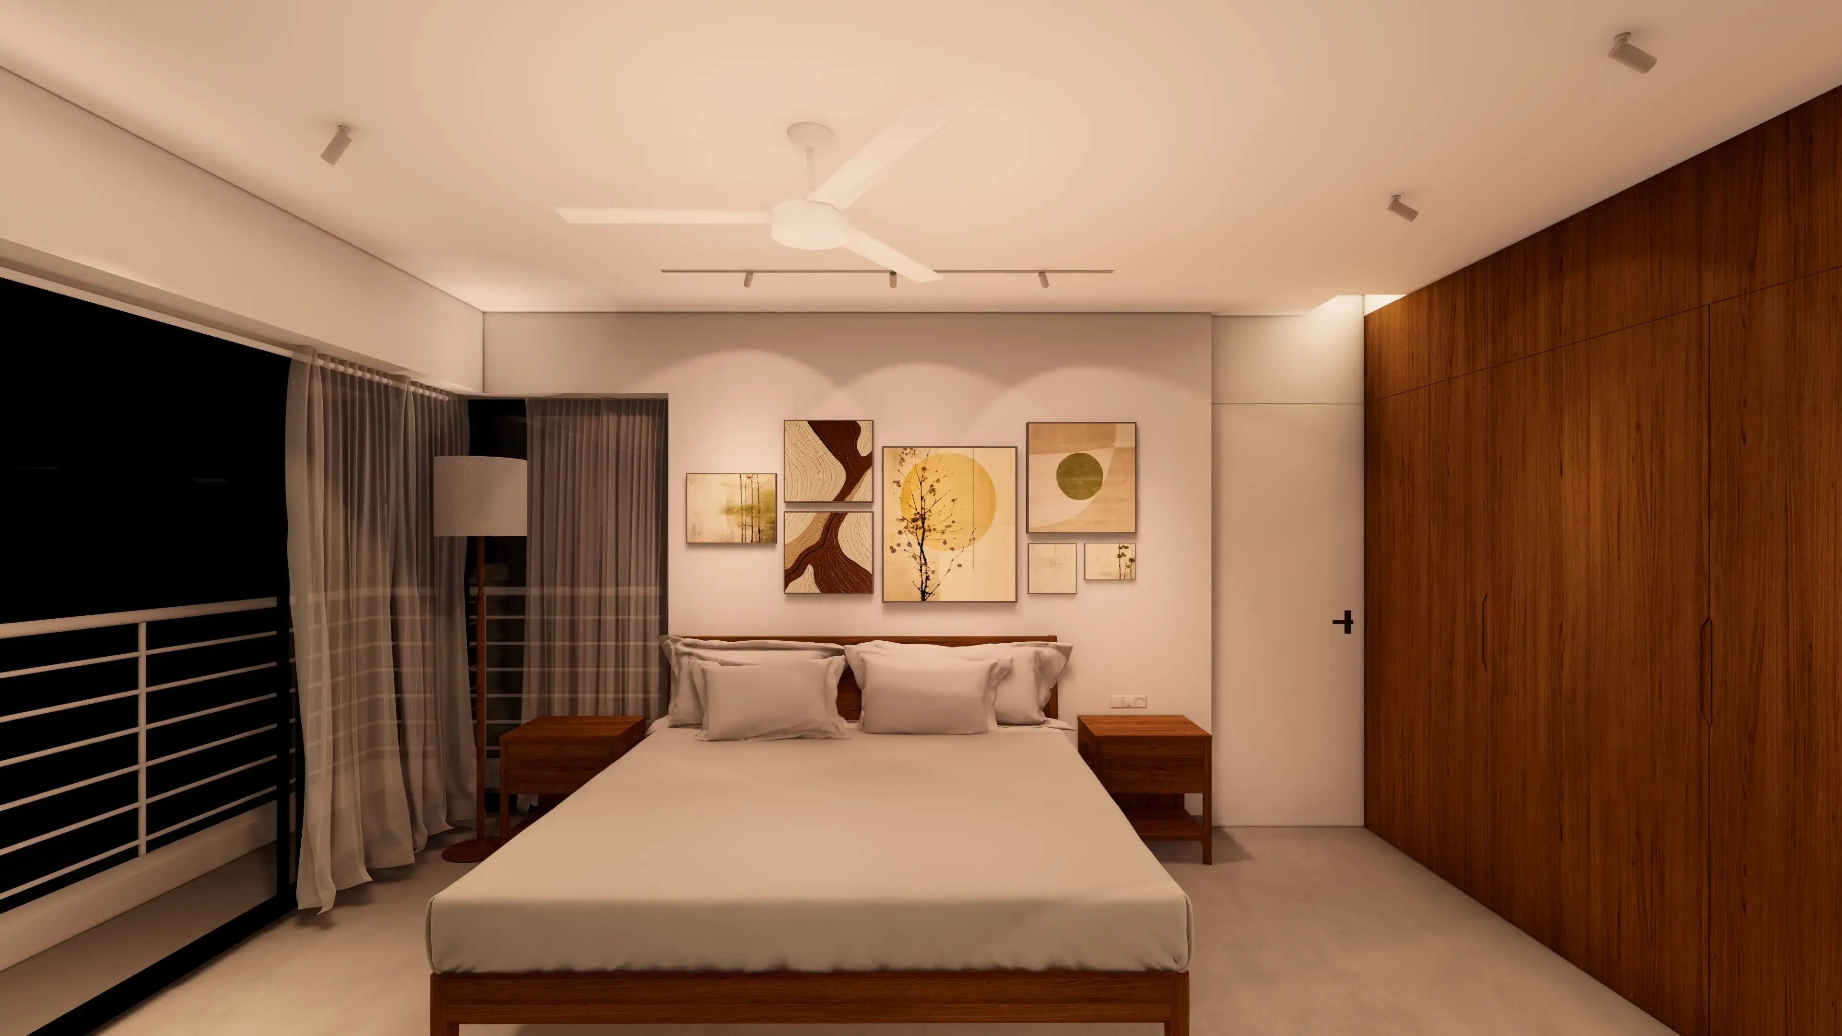
This master bedroom continues the mid-century modern language of the home through a warm and restrained material palette. Seamless grey microtopping flooring flows in from the living spaces, while warm wooden finishes across the furniture and integrated walk-in closet bring richness and timeless warmth to the room.
The furniture follows clean lines and balanced proportions characteristic of mid-century interiors, maintaining a minimal and clutter-free atmosphere. The strategically placed box lights within the ceiling add to the serene experiential quality by imitating skylights and creating the effect of soft natural daylight throughout the day.
Baths
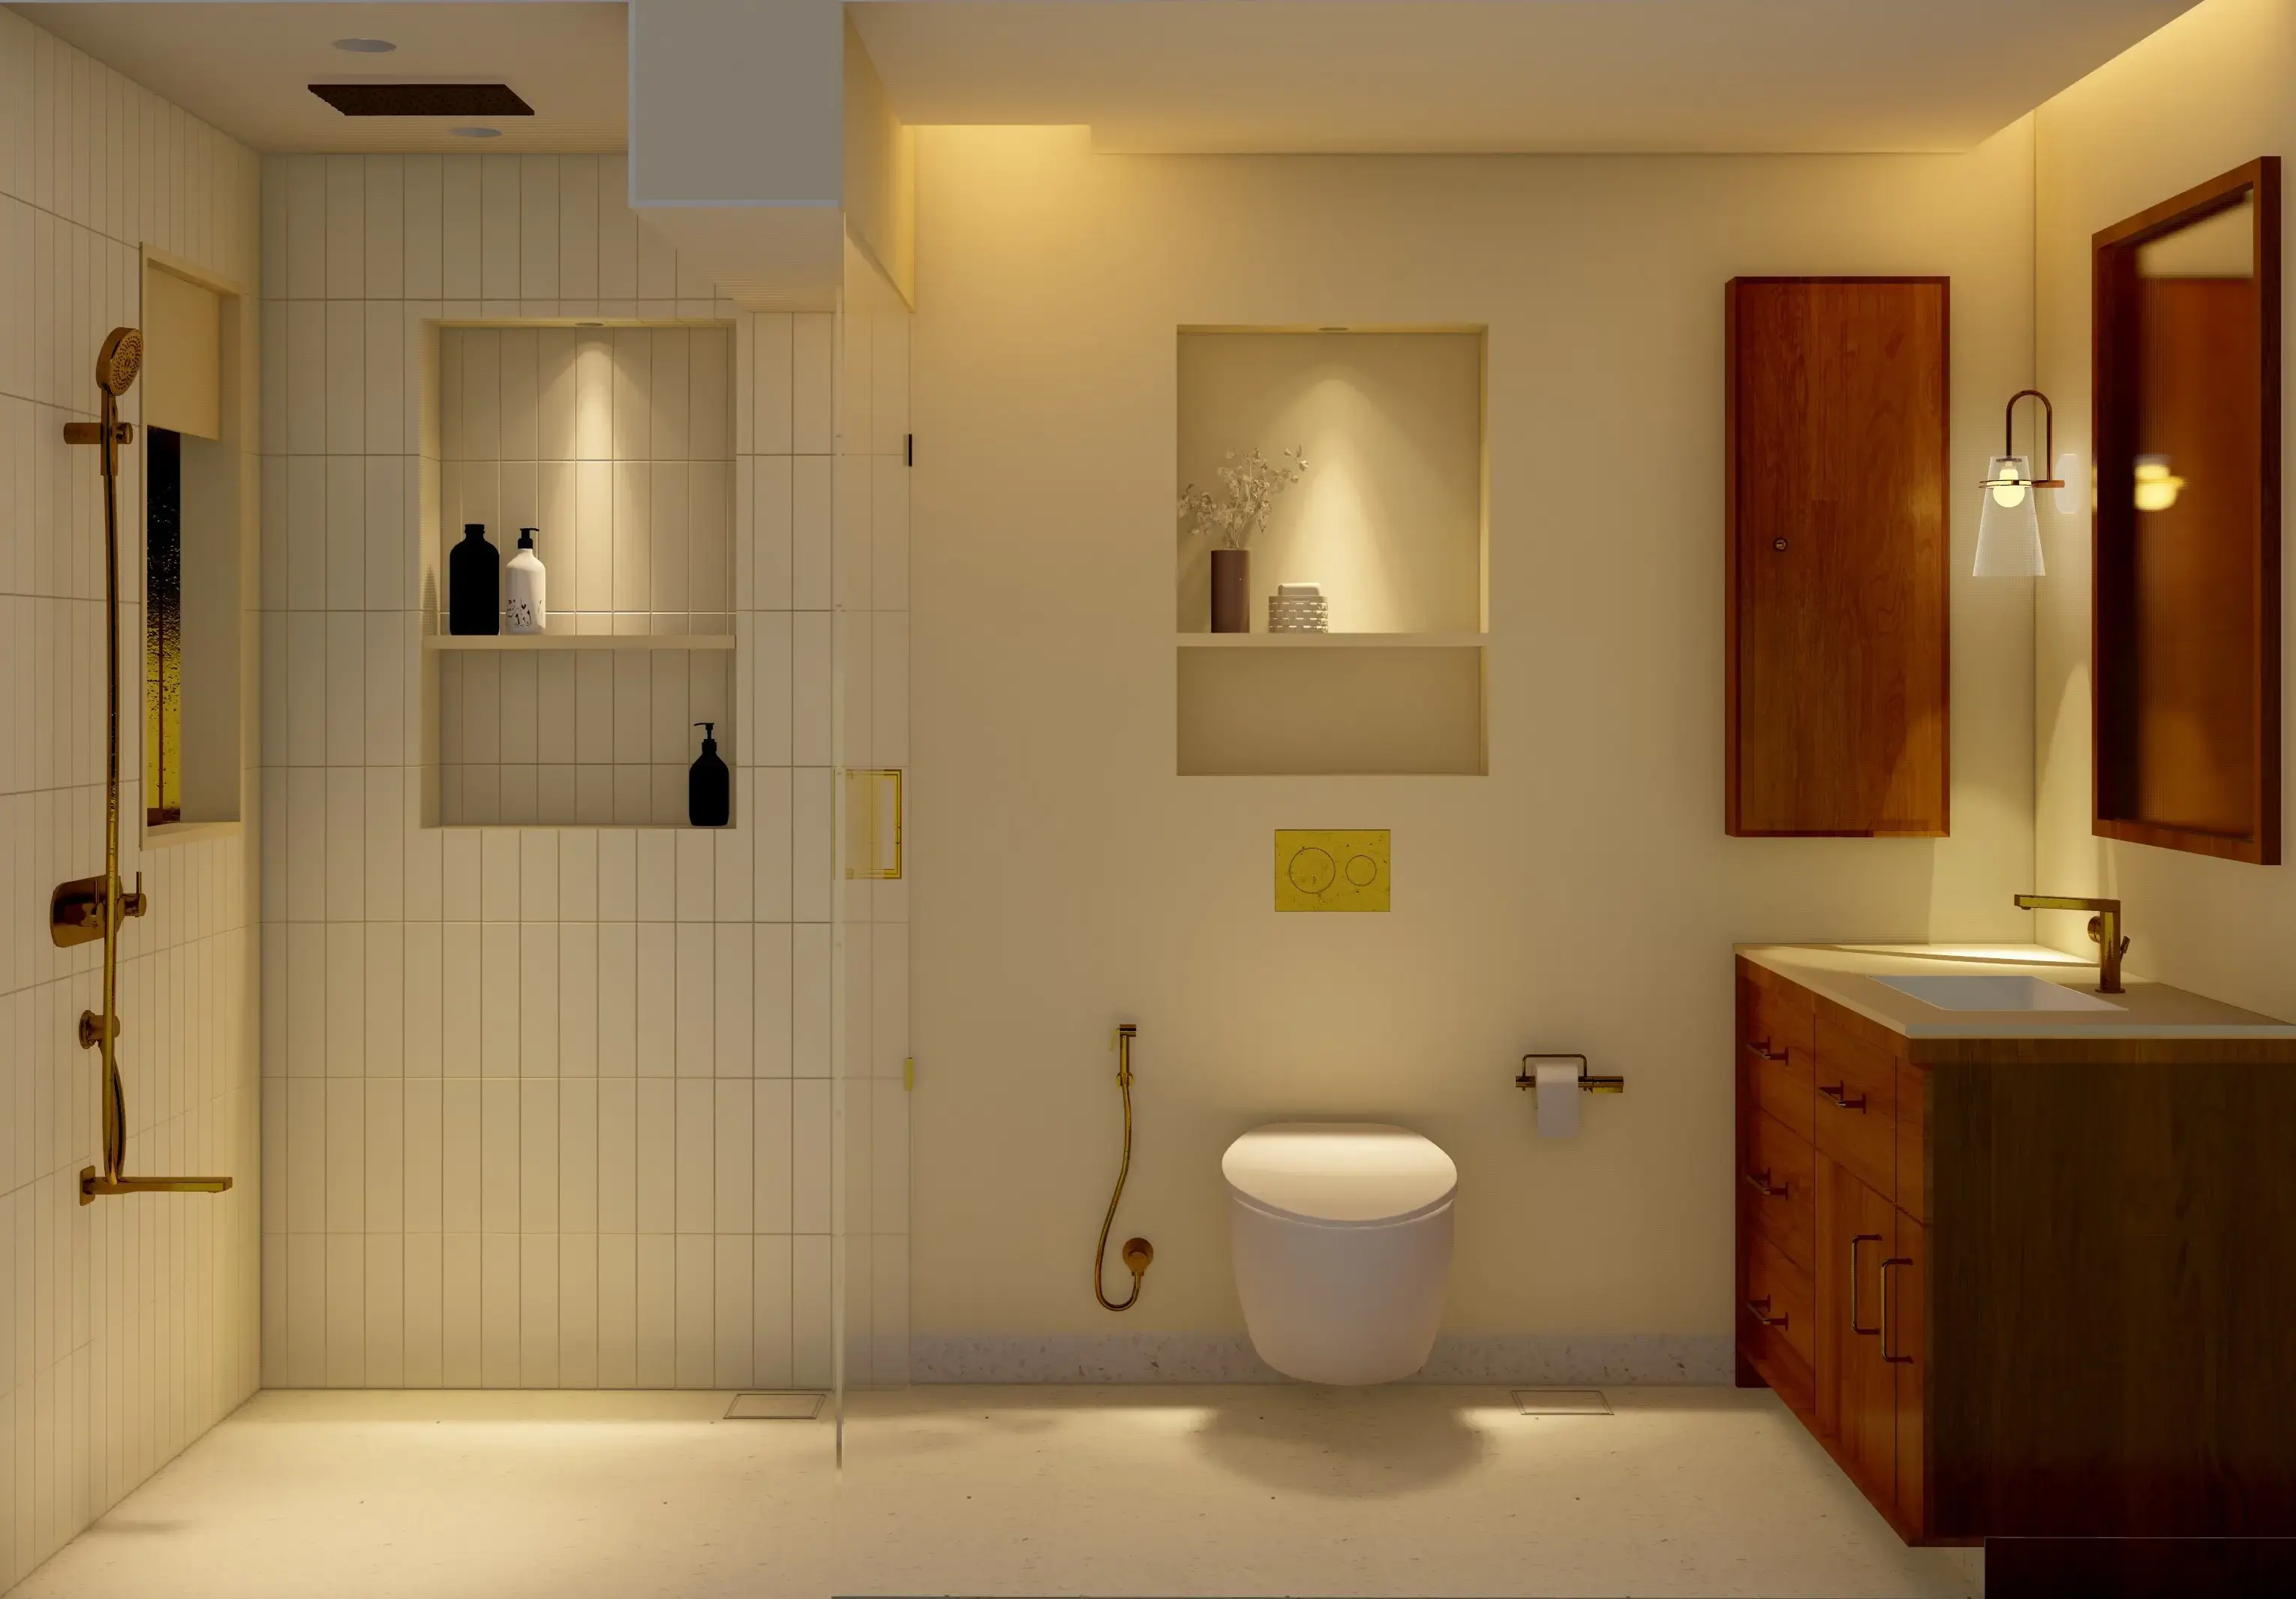
The master bathroom combines wooden finishes, brass accents, white tiles with an integrated seating ledge and tall storage unit providing practical ease. The guest bathroom introduces matte green mosaic tiles within the shower, contrasting with terrazzo and timber to bring an earthy character, complemented by layered lighting. The powder room uses textured walls, seamless microtopping, and wooden elements, with a curved glass enclosure and ambient lighting adding softness. Across all three bathrooms, ceiling box cut-outs mimic natural daylight, creating a bright and cohesive experience throughout.
Furniture
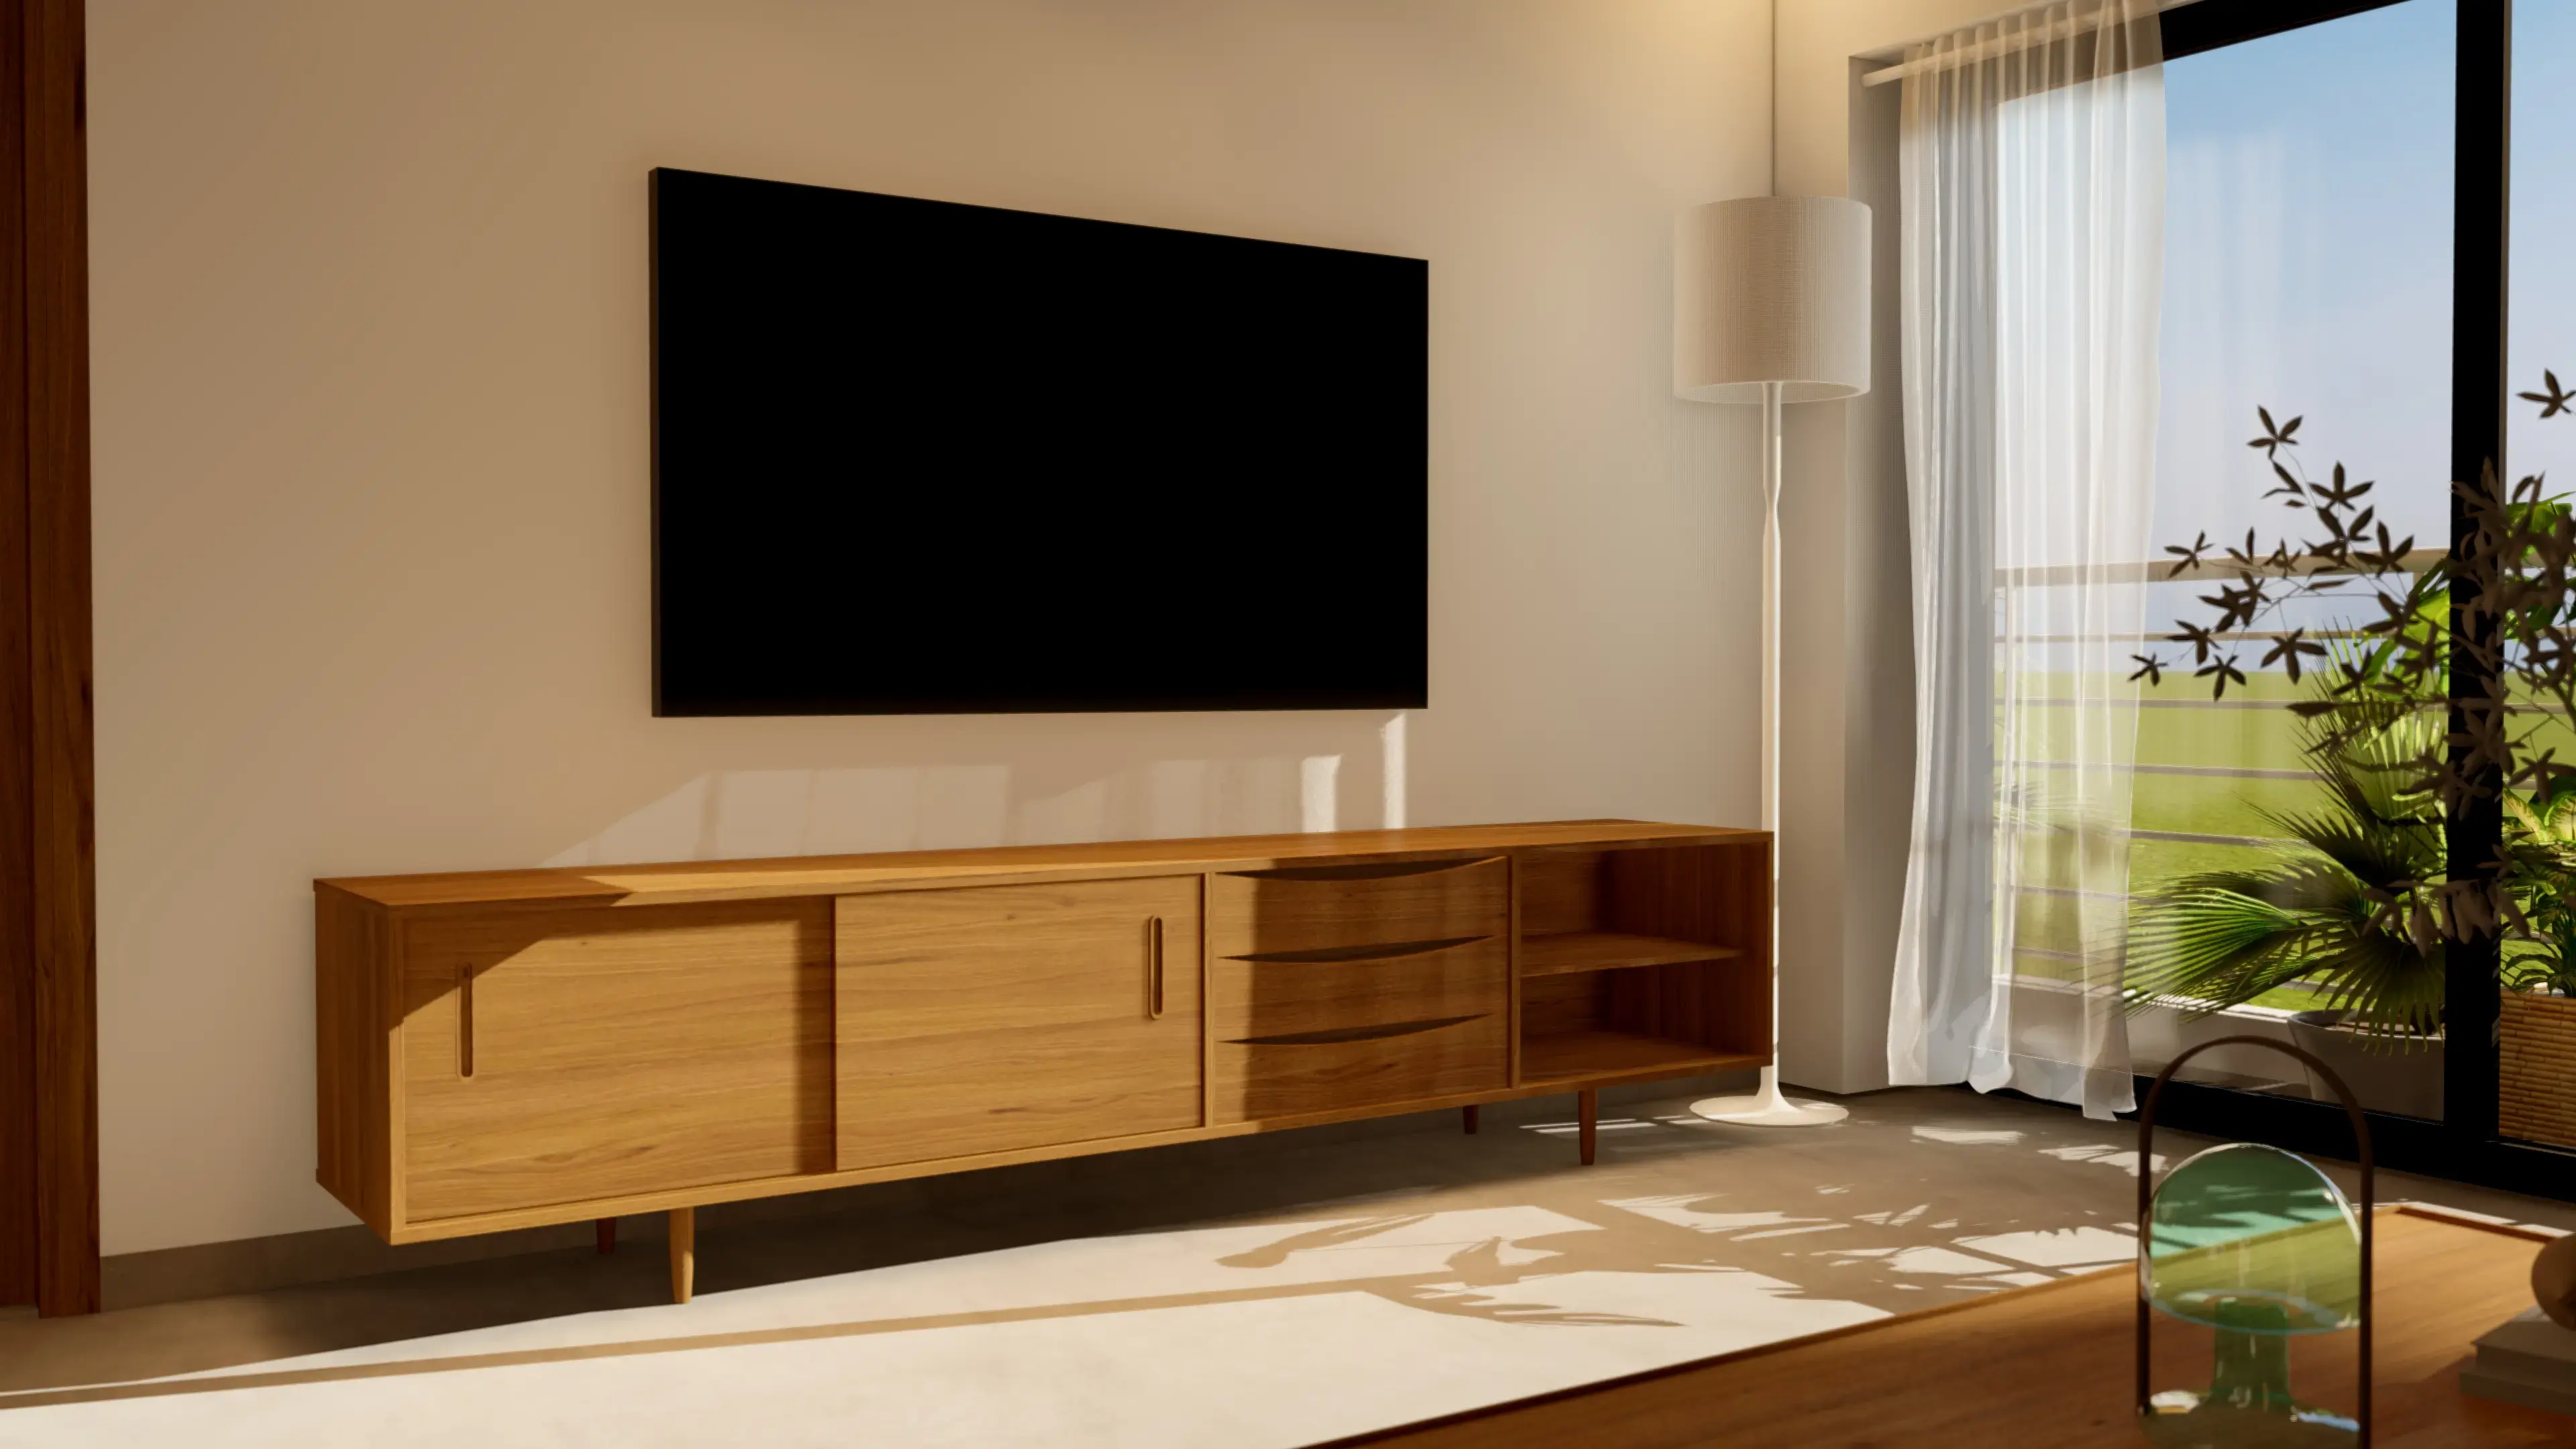
Each storage unit was custom designed to respond to the client’s functional requirements while maintaining a minimal and uncluttered character. Subtle detailing, integrated storage solutions, and understated geometric compositions allow the furniture to seamlessly complement the overall architectural language of the house.