


KALPVISHWA
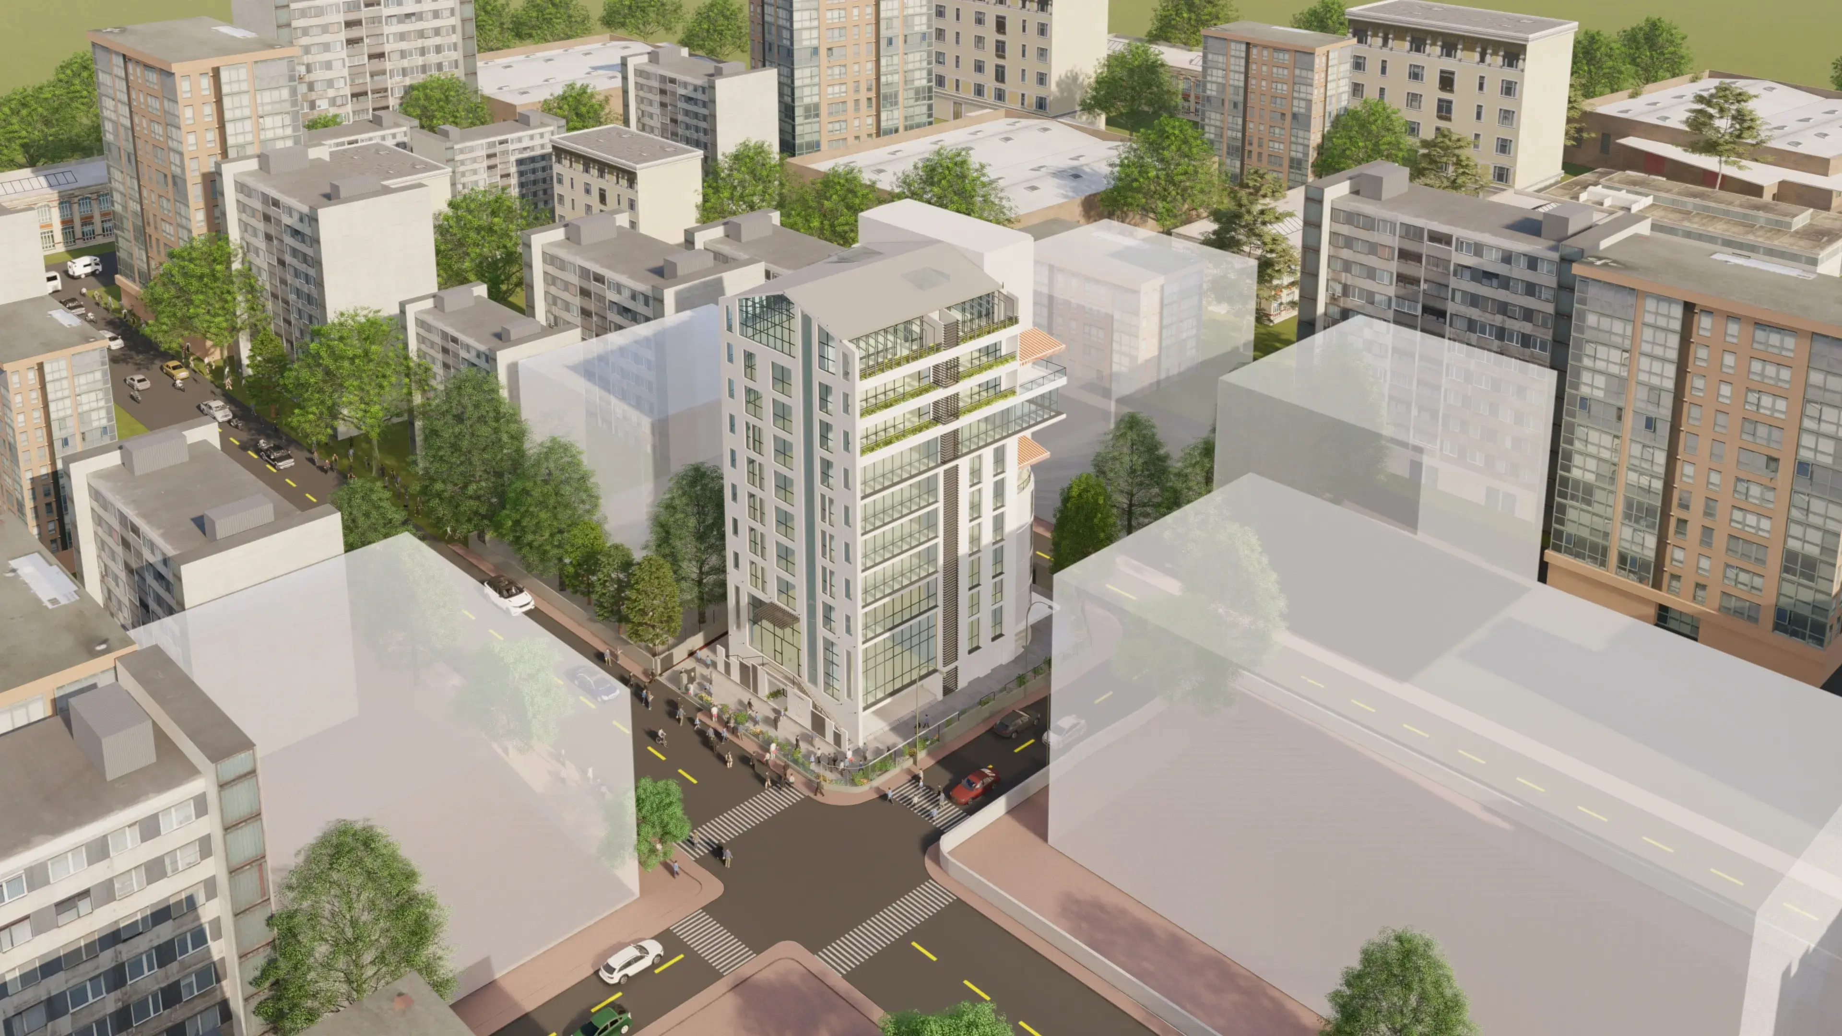
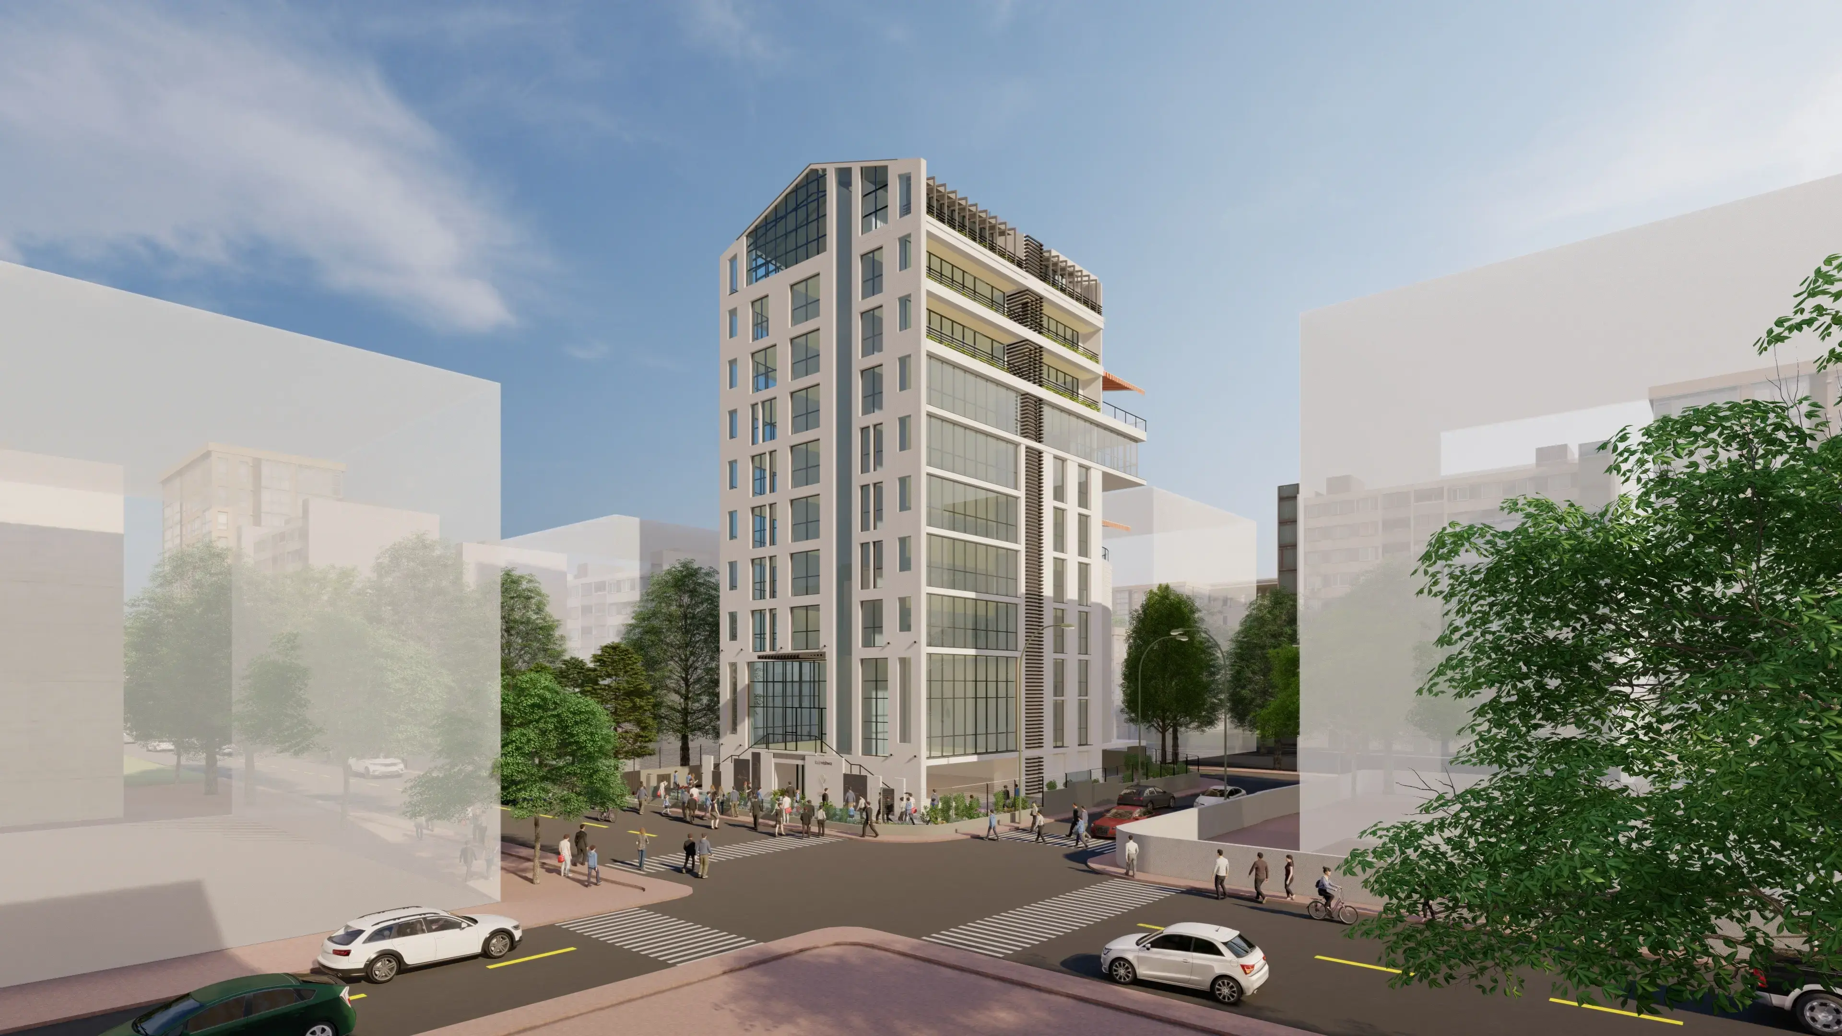
Kalpvishwa is an eleven storey commercial building located on Ghole Road, one of the established prime commercial locations in Pune. The first two floors accommodate retail and showroom spaces, while the upper levels are designed for large corporate offices. The building features a restrained contemporary façade with generous glazing, bringing natural light and views of the surrounding greenery into the interiors.
Floor Plan
The building is organised as a clean vertical volume with efficient, open floor plates. A 50 × 50 feet column-free span creates uninterrupted workspaces and expansive 360-degree views, with large glazed openings framing the surrounding tree canopies and city beyond. An earthen treatment to the exterior walls adds texture and material warmth, complementing the restrained architectural language.
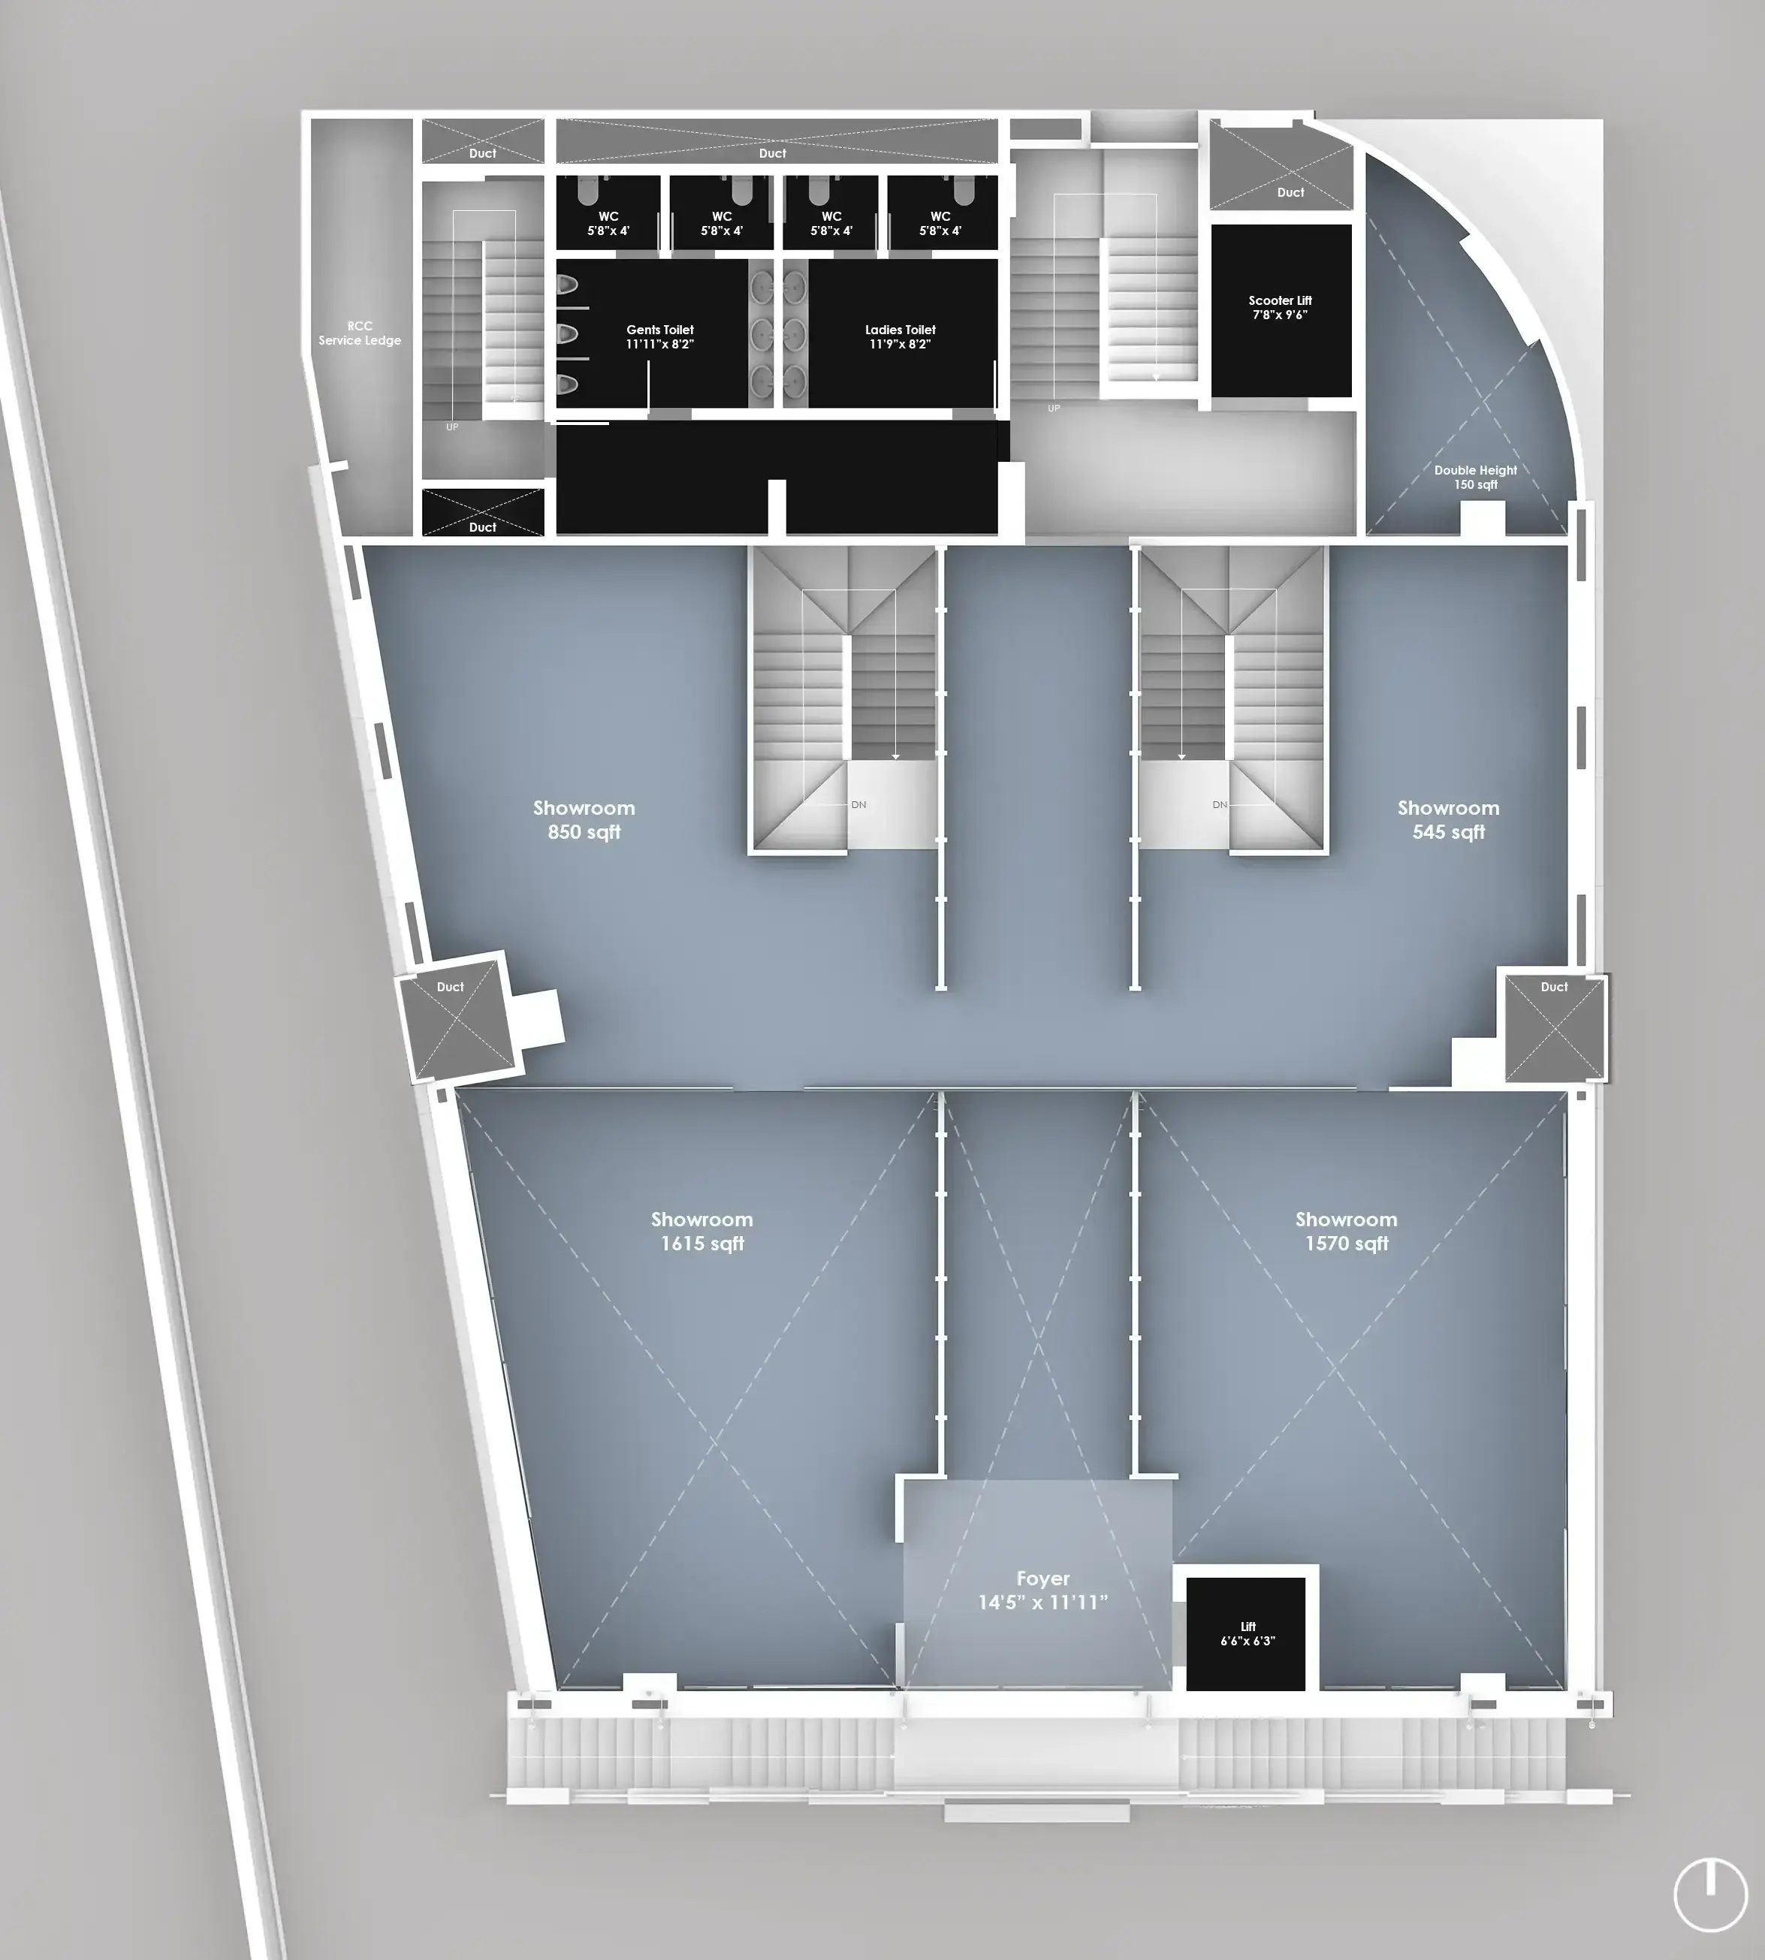
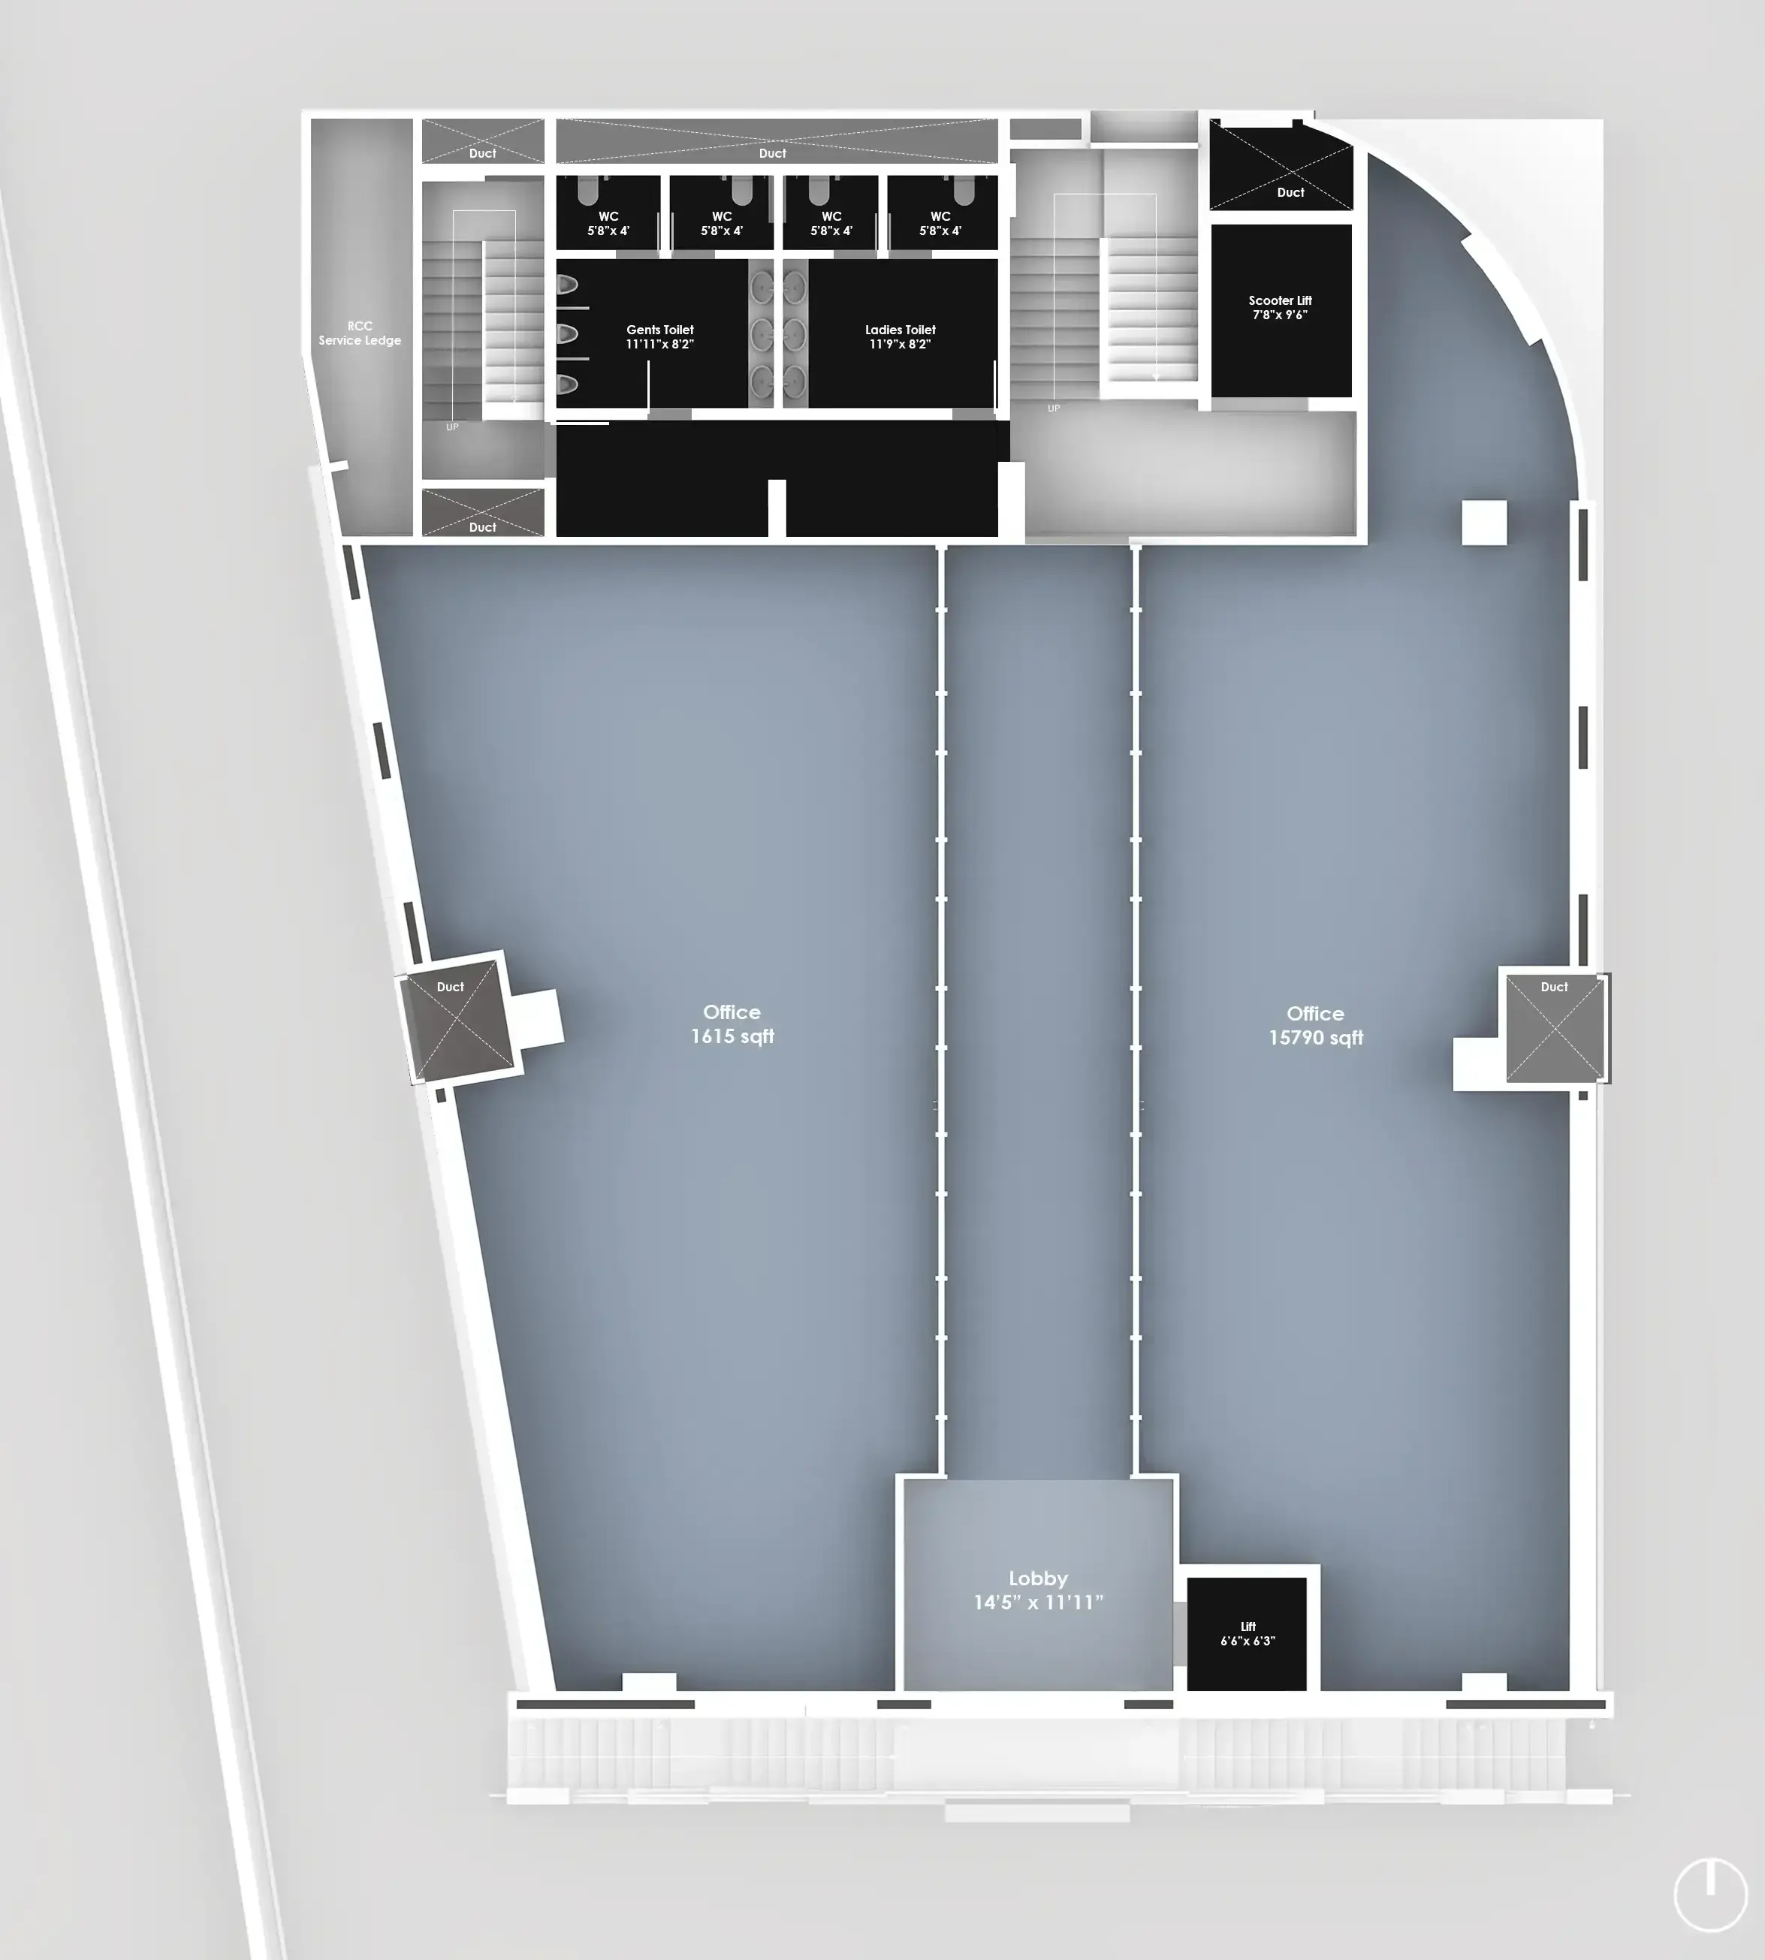
The building's structural system allows each floor an unobstructed view of its surroundings. As the building rises, these views extend progressively outward, with the upper floors opening to panoramic views across the city.
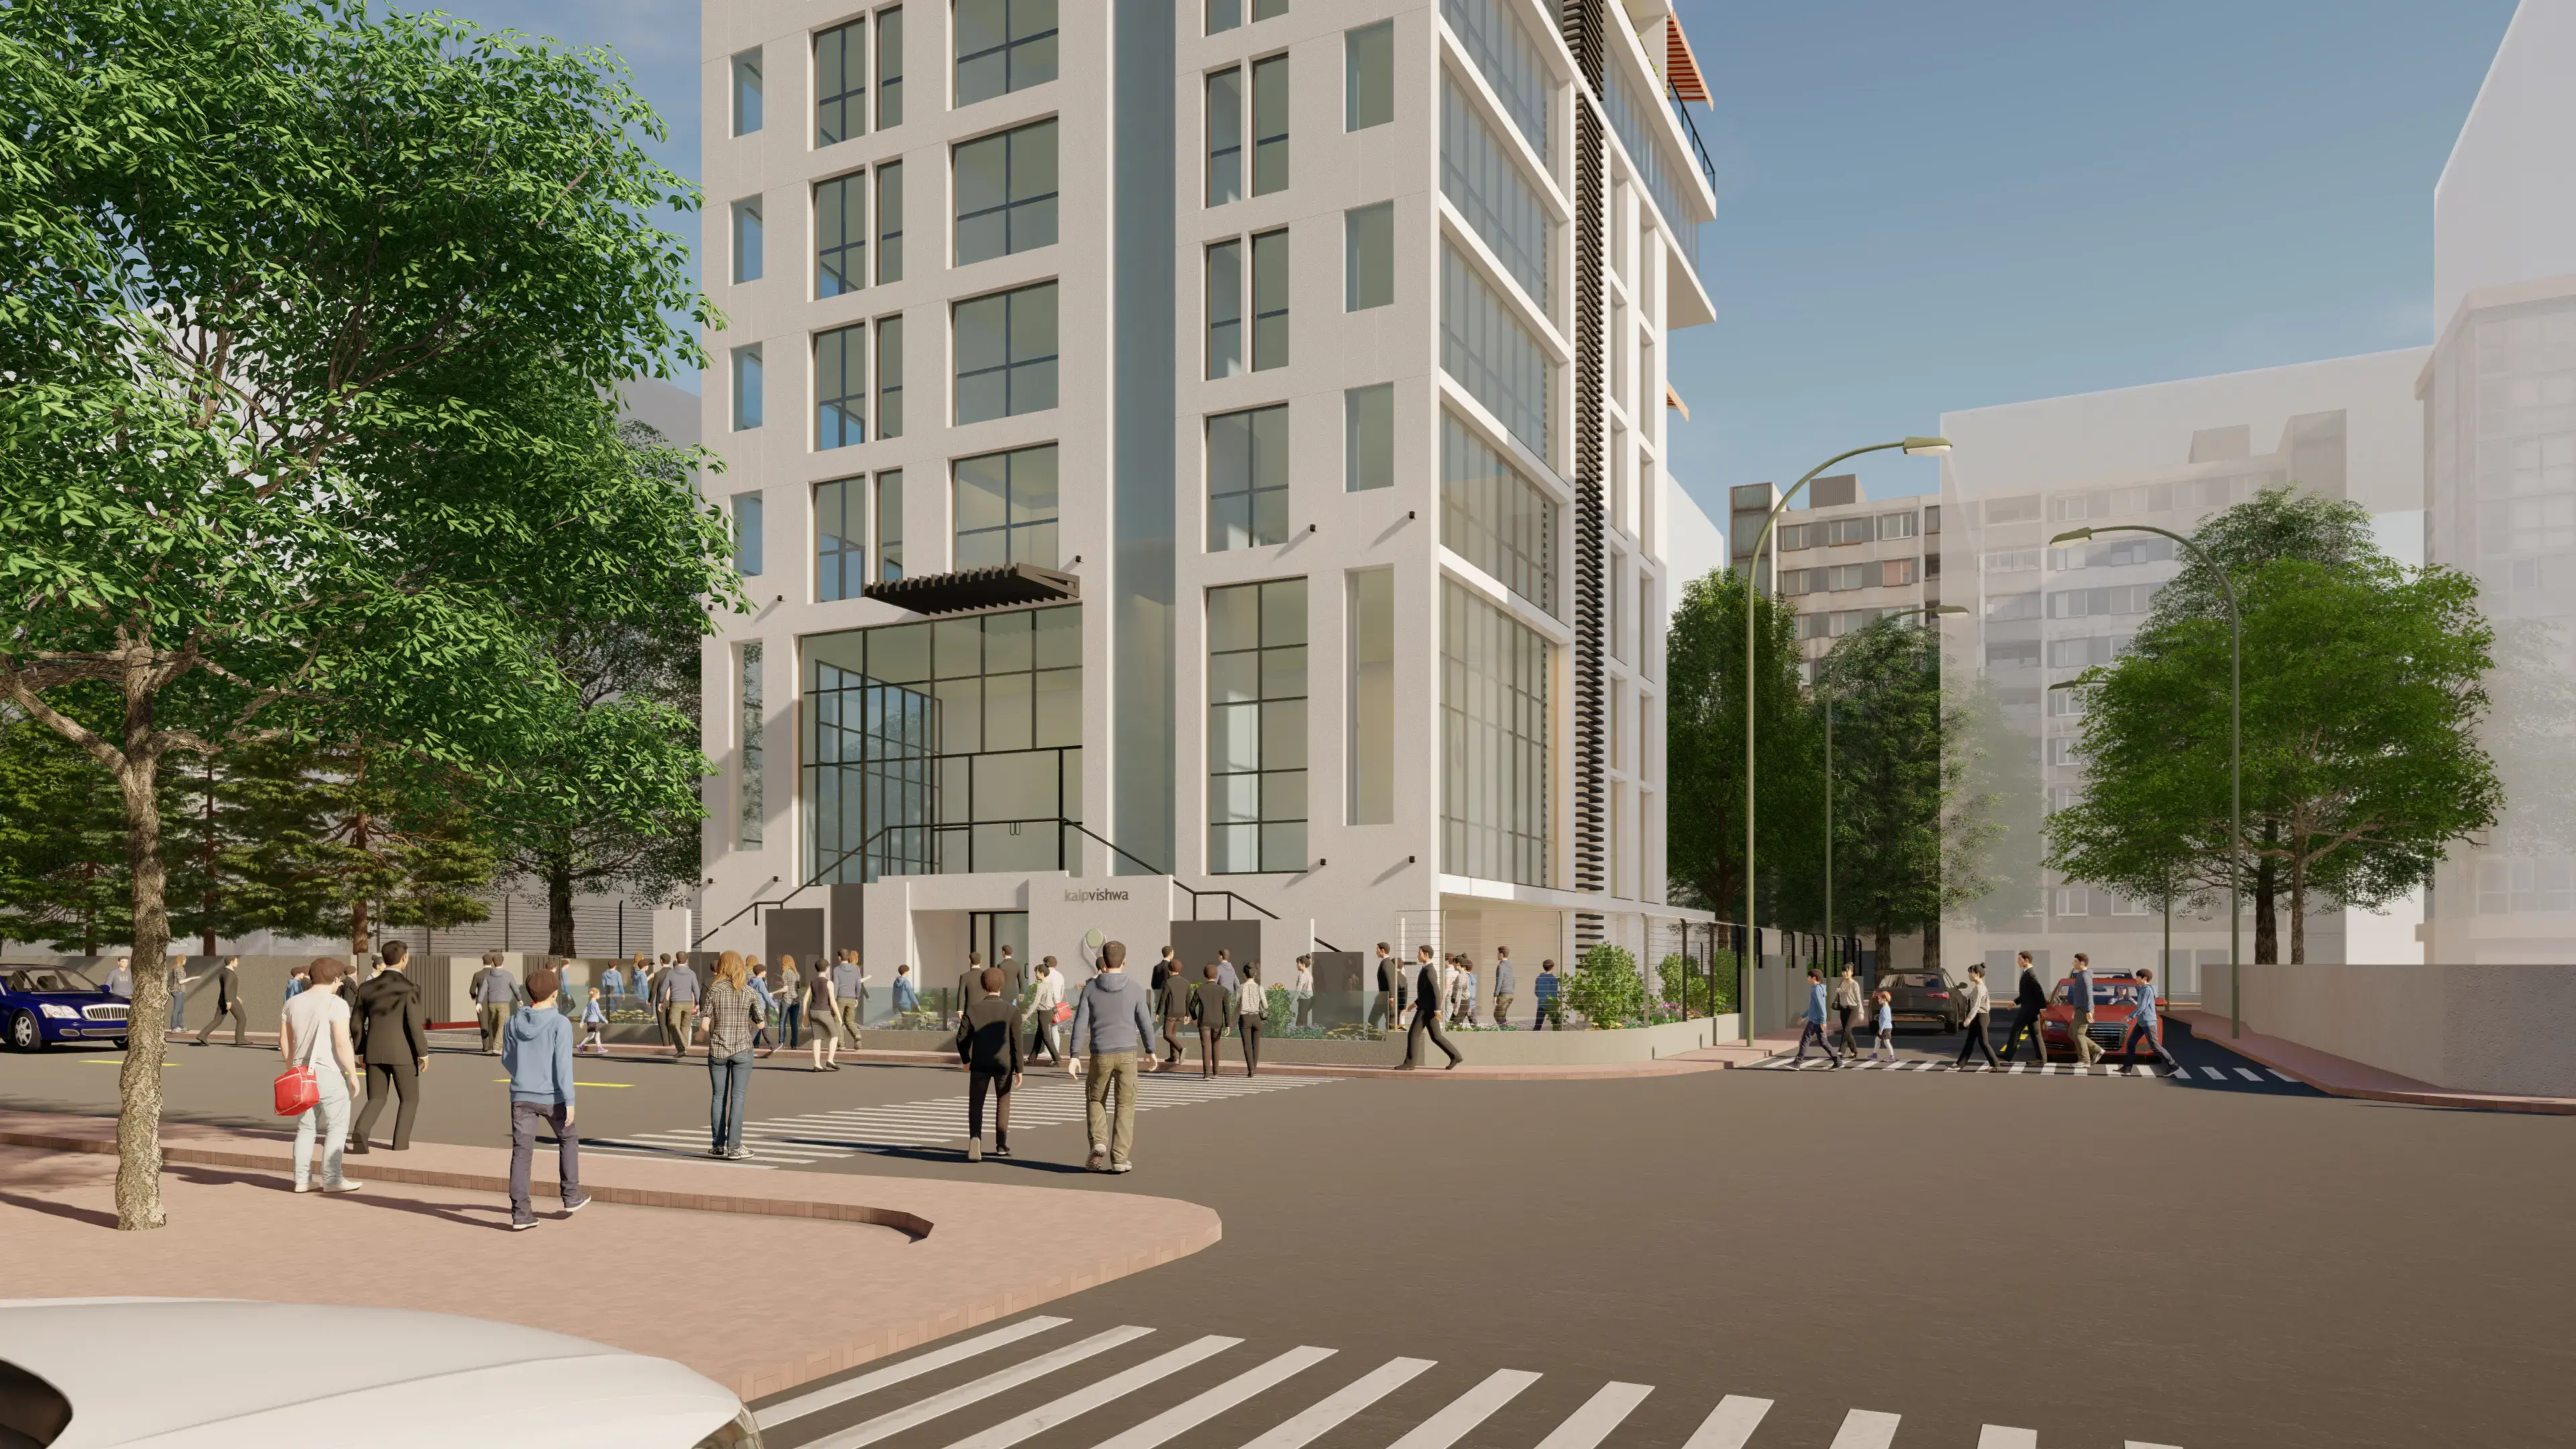
Kalpvishwa brings together expansive retail spaces and flexible, efficient work environments, creating a building that balances functionality with a dignified presence and a strong connection to its surroundings.