


Kerala House
Located in Kerala, this bungalow reinterprets vernacular architecture through contemporary forms, local materials, and traditional building practices. The design draws from the region’s architectural heritage while responding to its light, climate, and landscape, creating a home that feels authentic and enduring.
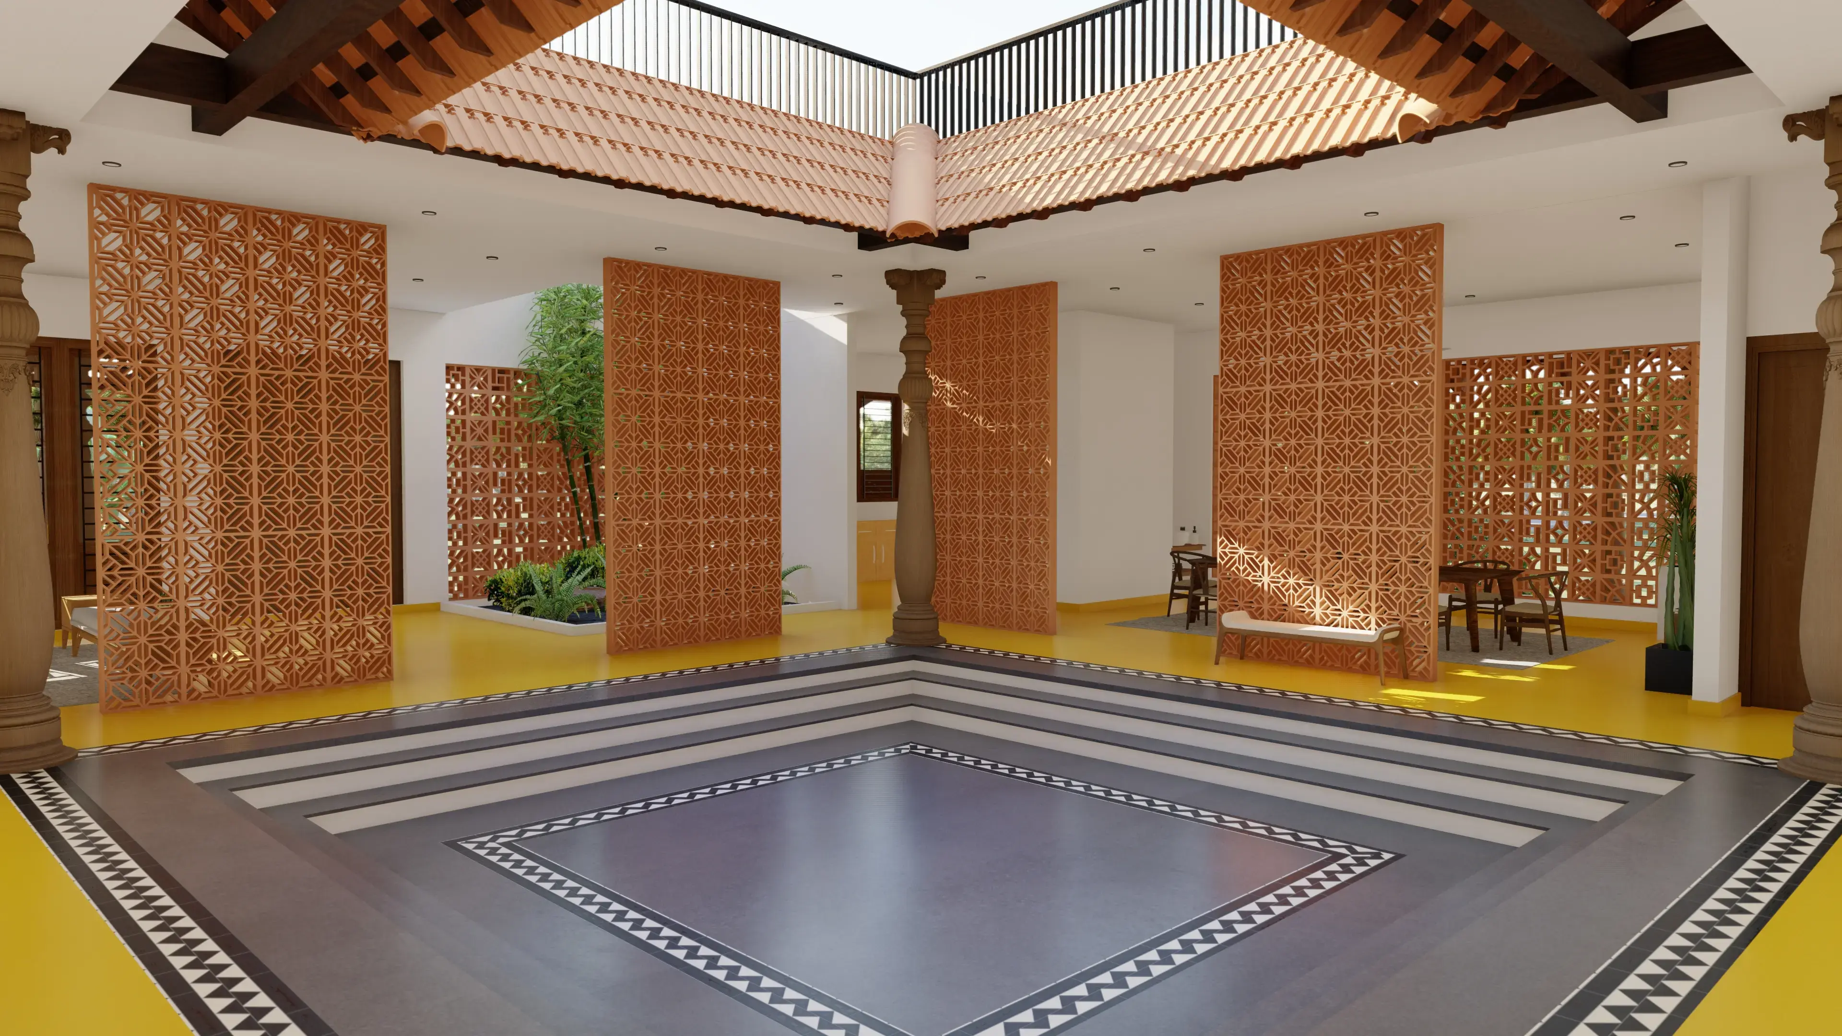
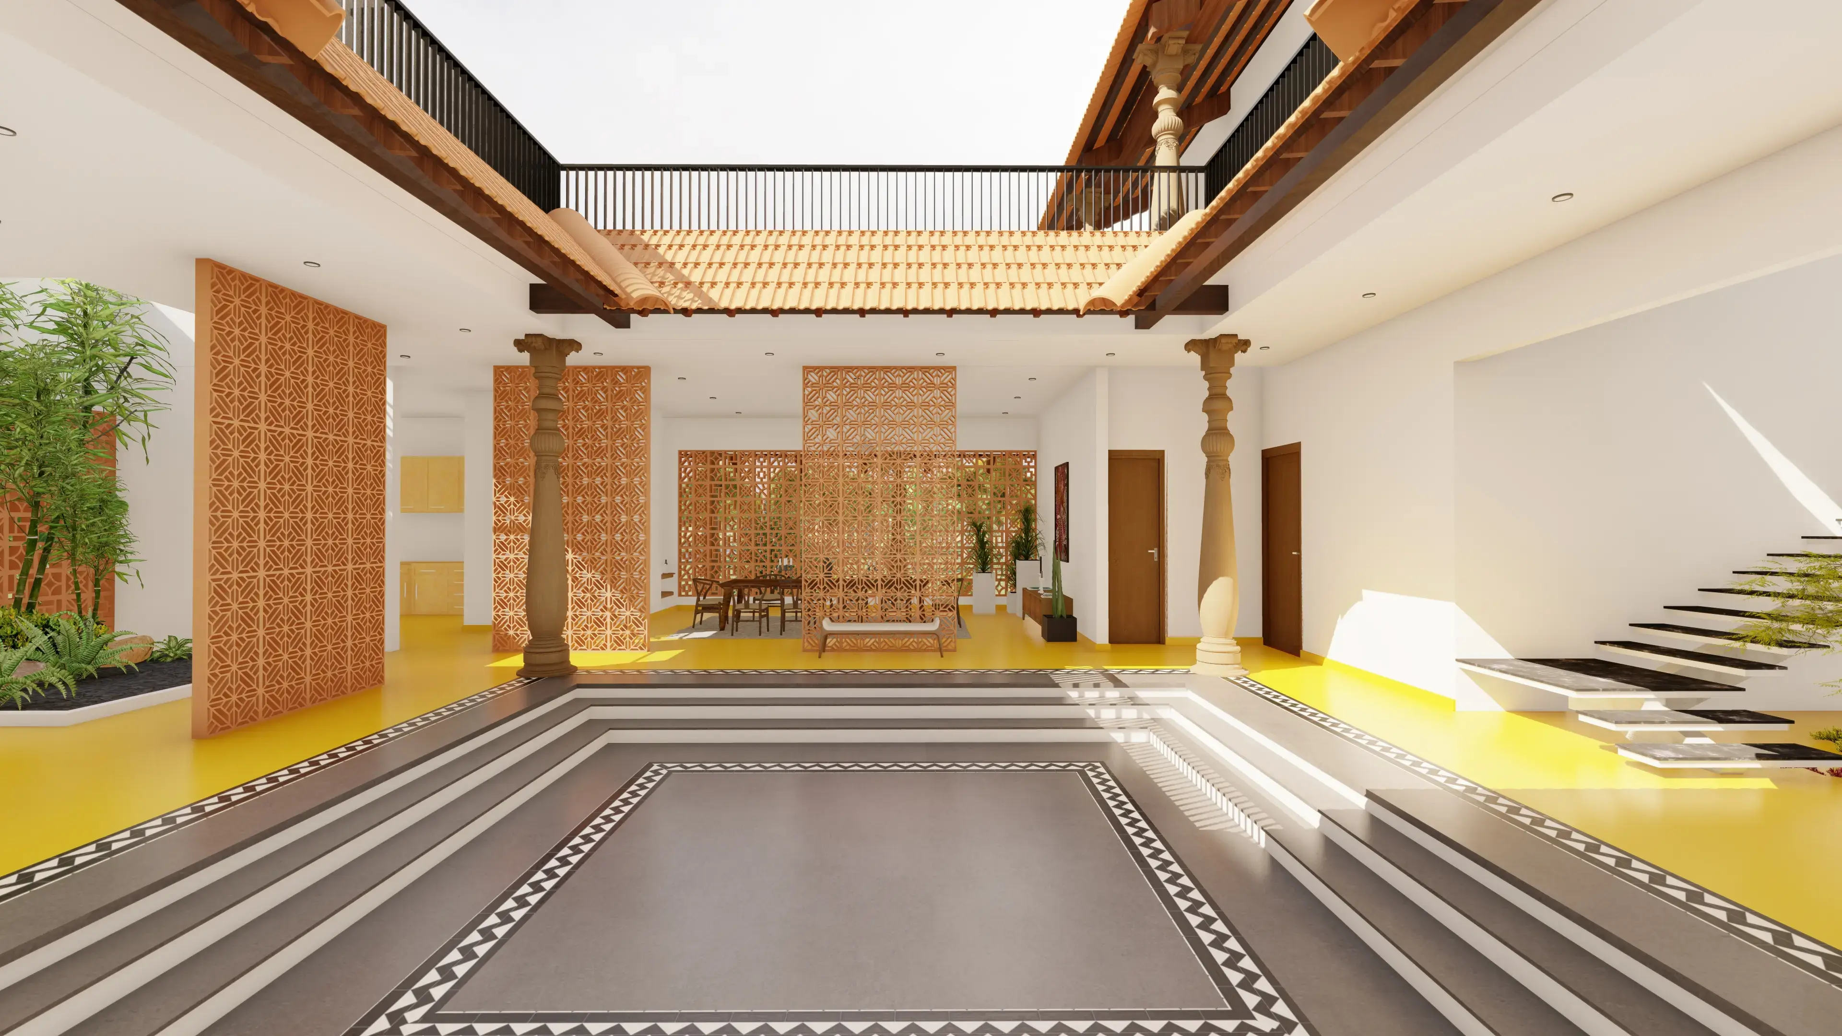
The bungalow’s material expression draws from the distinctive ethos of traditional Kerala homes. Sloping tiled roofs, carved timber columns, terracotta screens, and earthy textures reflect regional craftsmanship, creating an inviting home that balances heritage with modern living.
Floor Plan
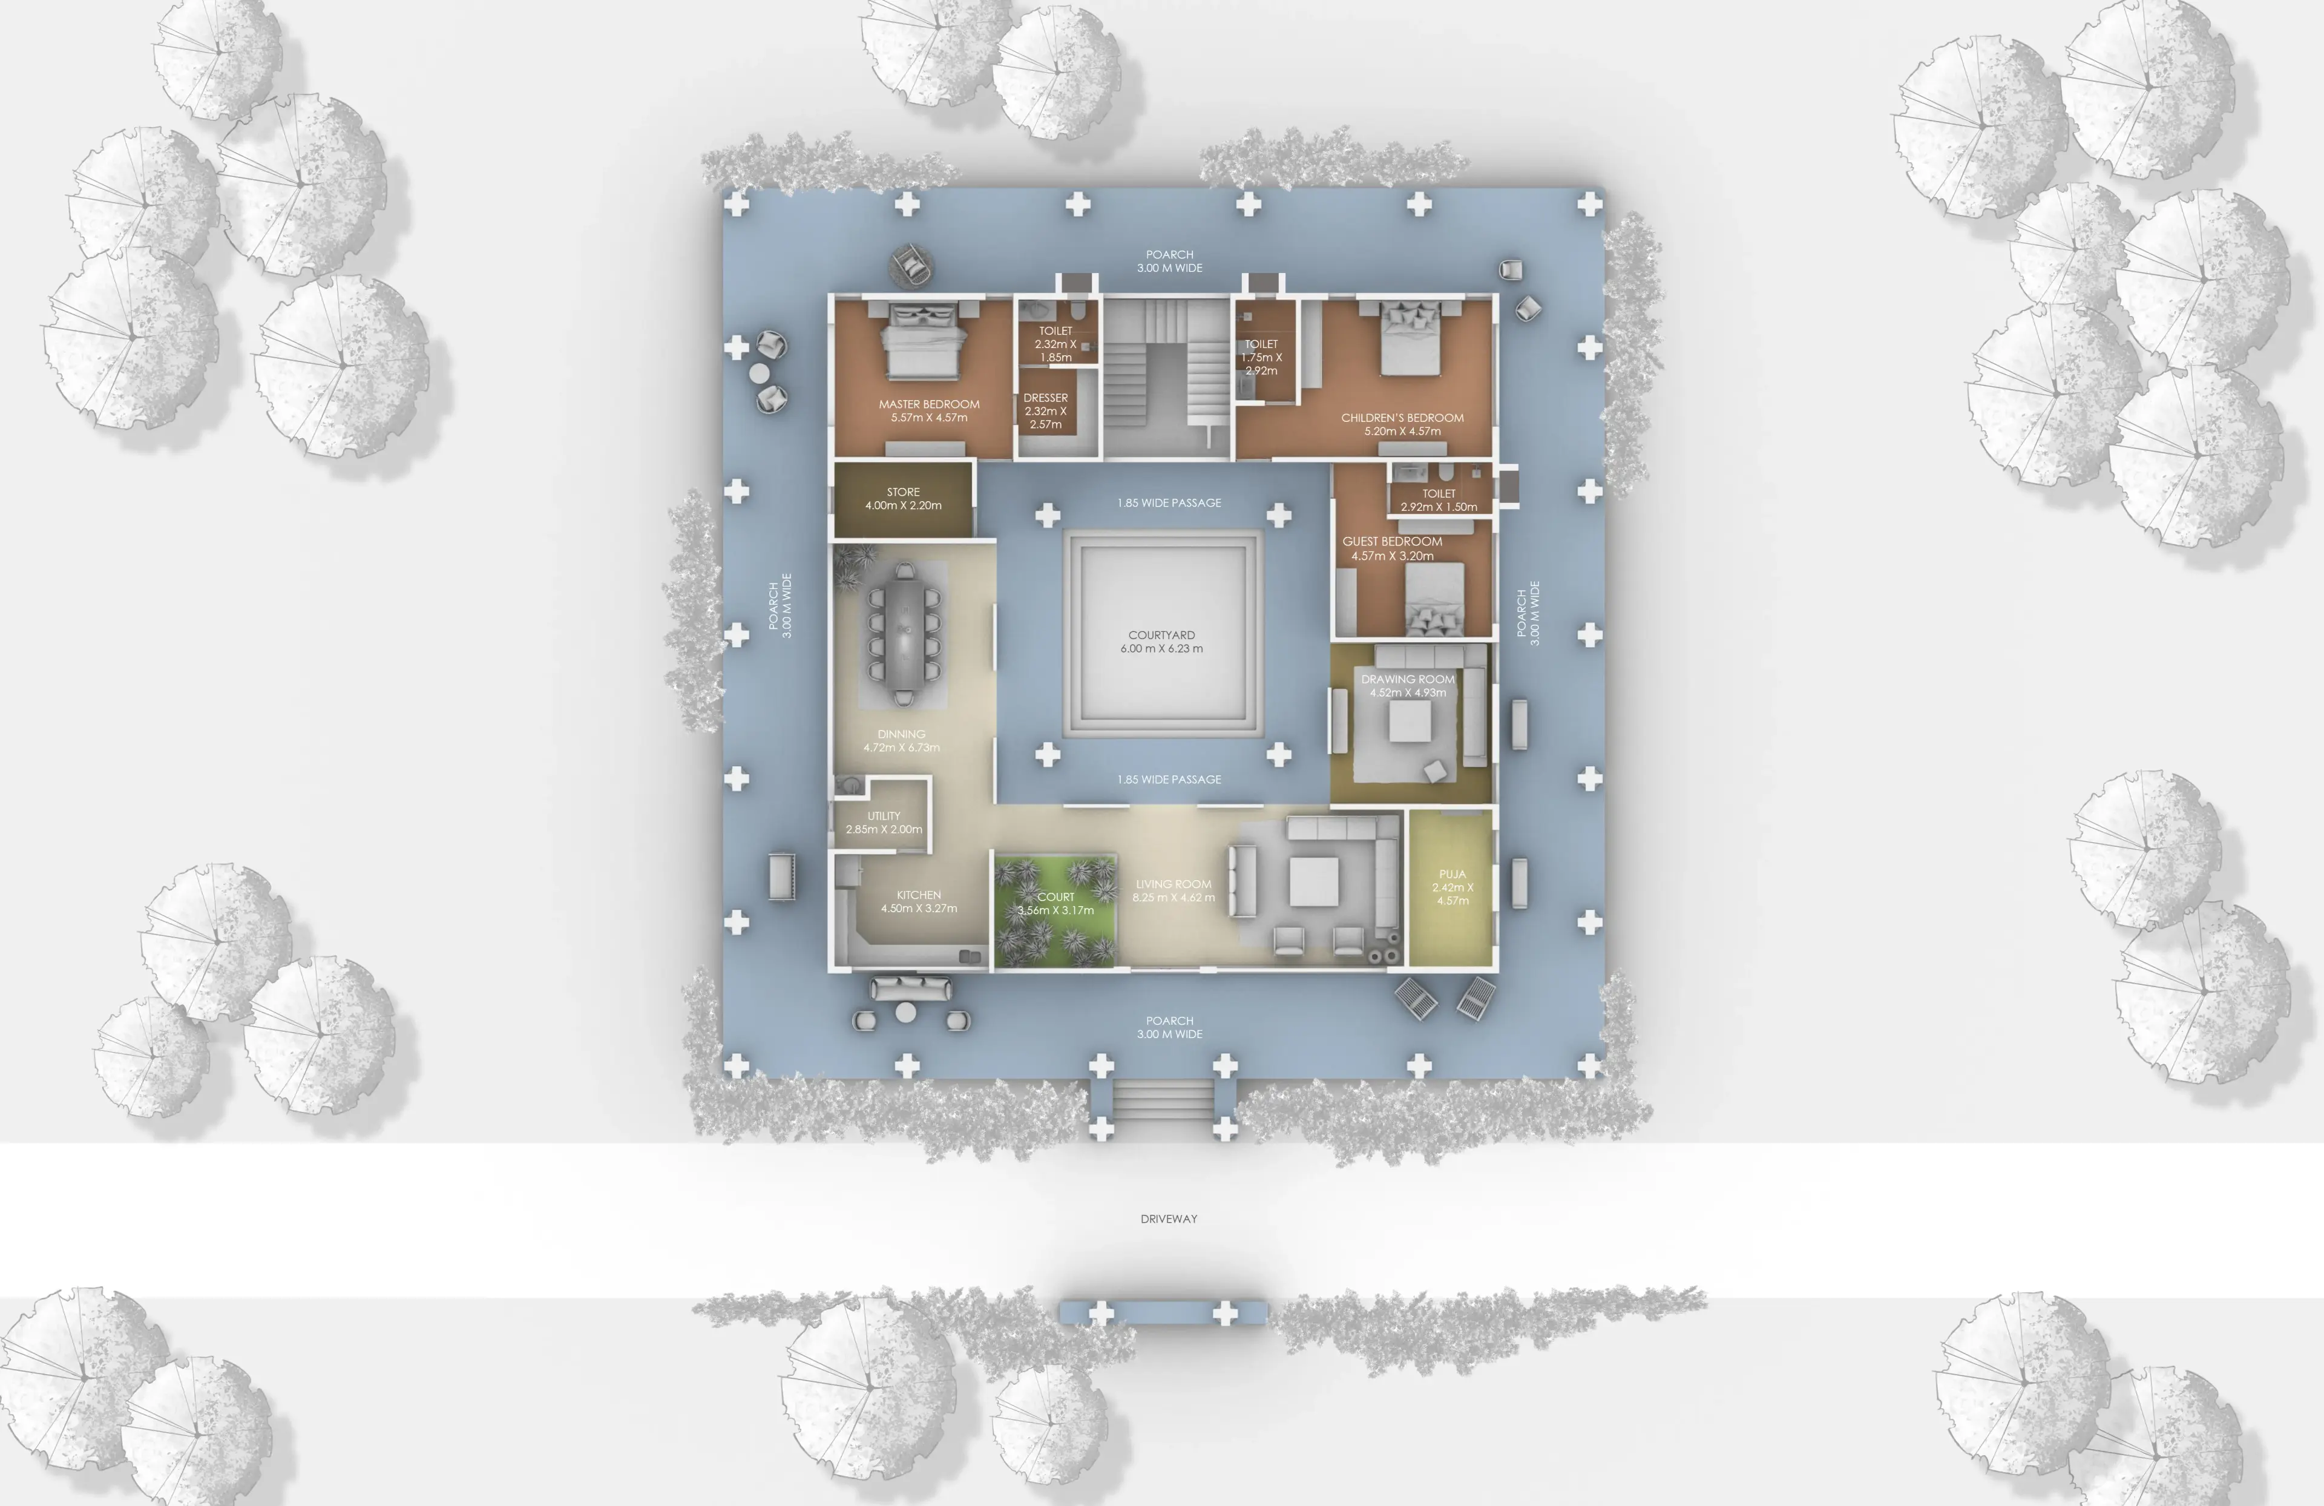
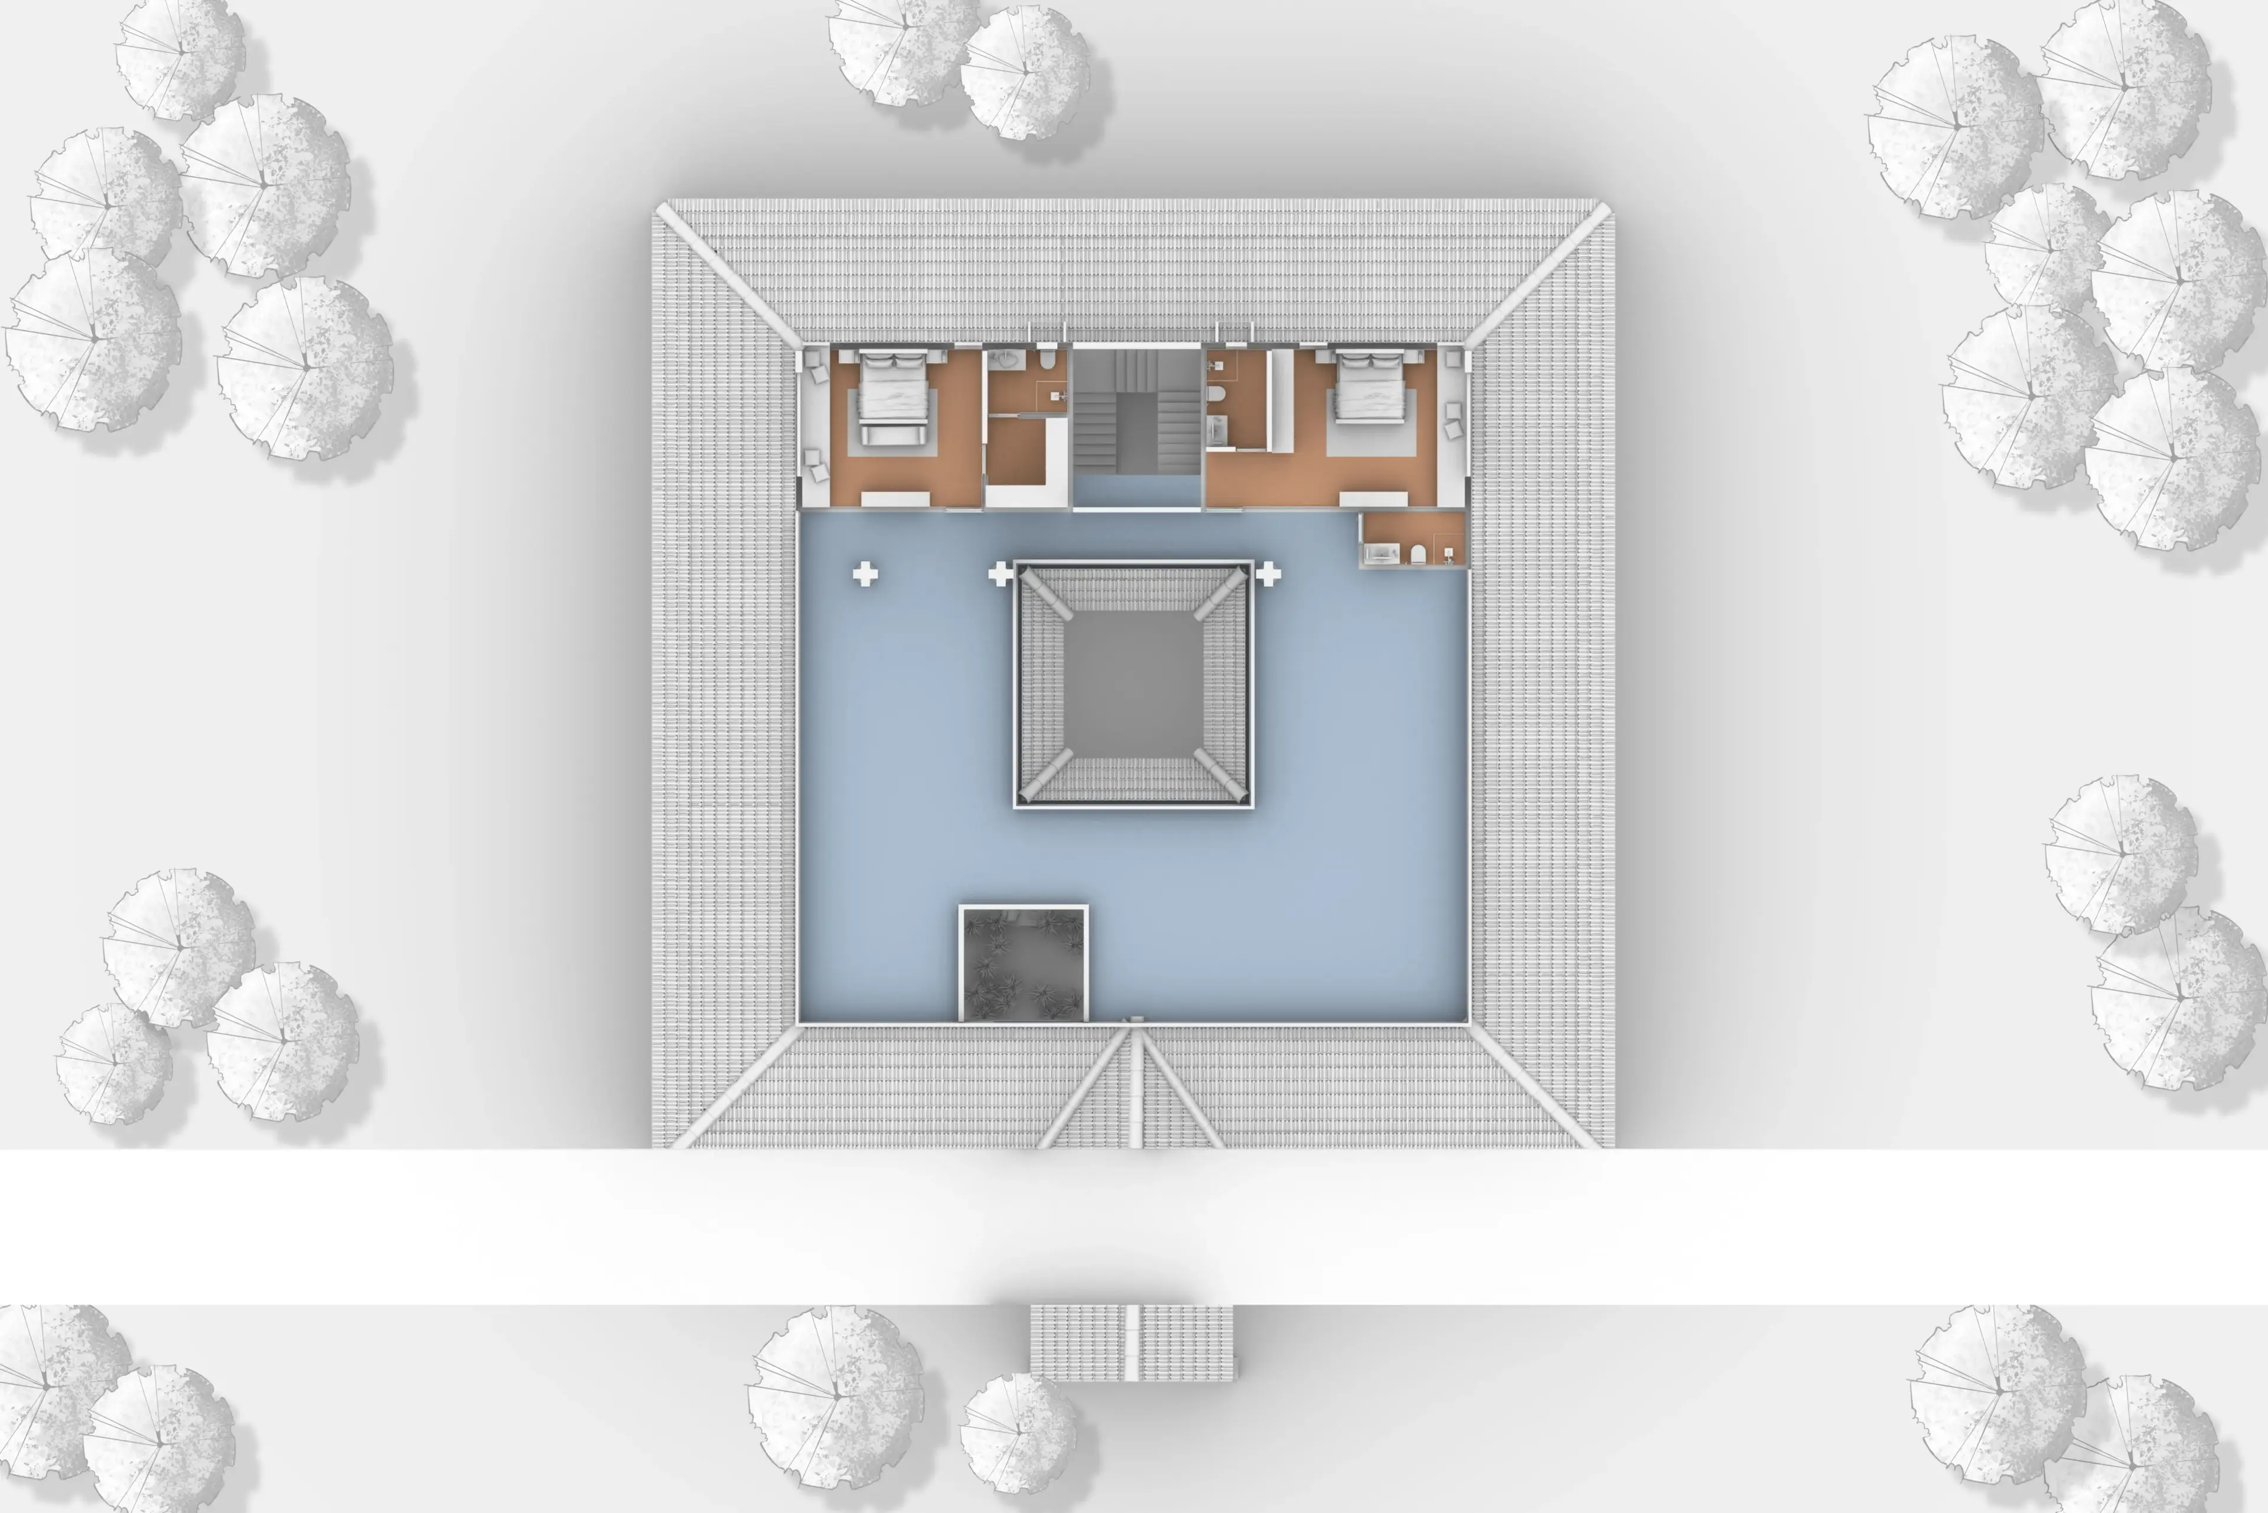
The home follows Vastu principles, with the courtyard as its central nucleus around which the living, dining, kitchen, and pooja spaces are arranged. Bedrooms retain privacy while remaining connected to the courtyard. On the first floor, family bedrooms line a corridor overlooking the courtyard allowing natural ventilation, filtered daylight, and visual continuity between levels.