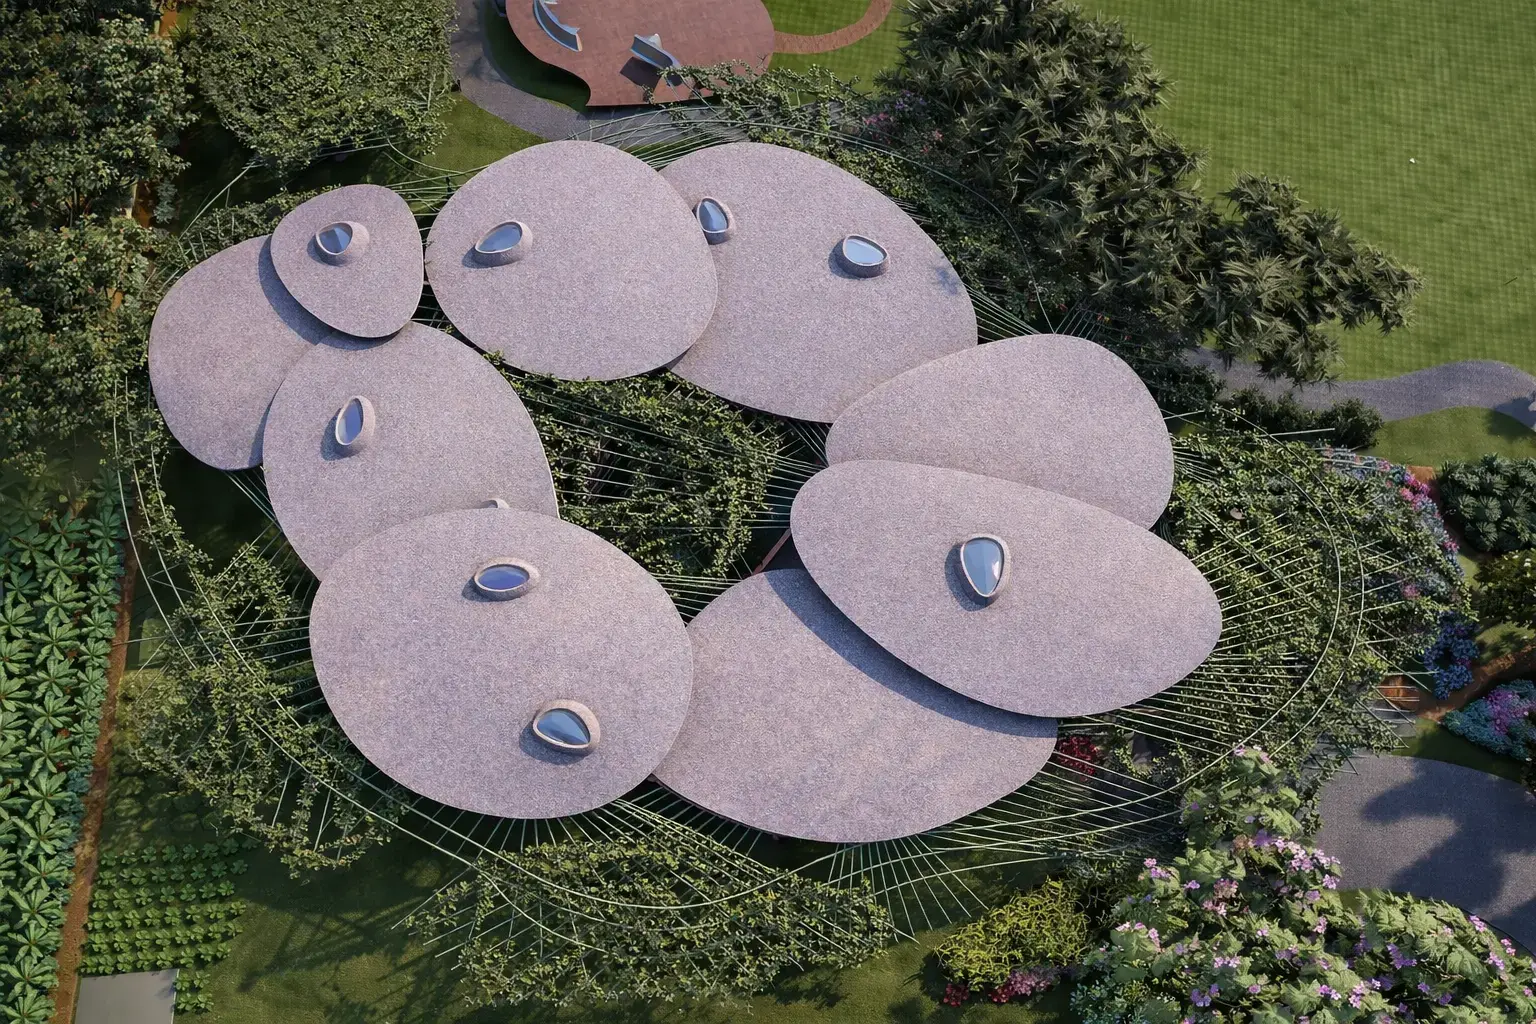



EARTHEN COLLECTIVE, Maval
The Earthen Collective is envisioned as a sanctuary that bridges human habitation and the raw beauty of its site. The design follows a philosophy centered on architectural honesty and a palette that allows the built form to settle into the terrain over time.
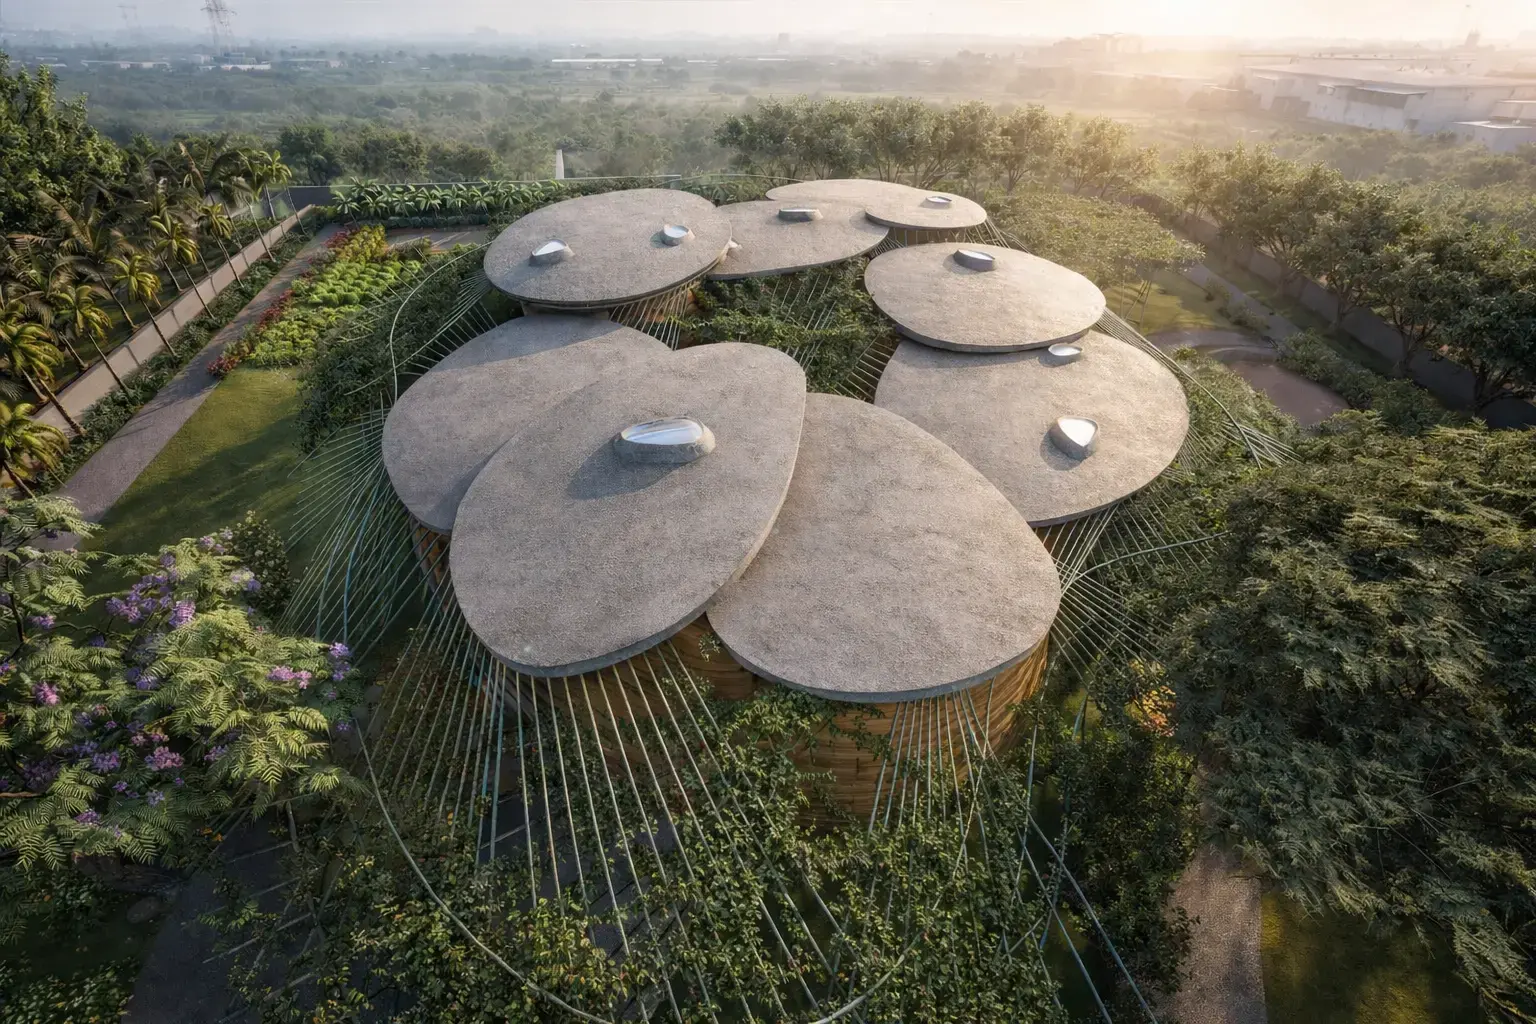
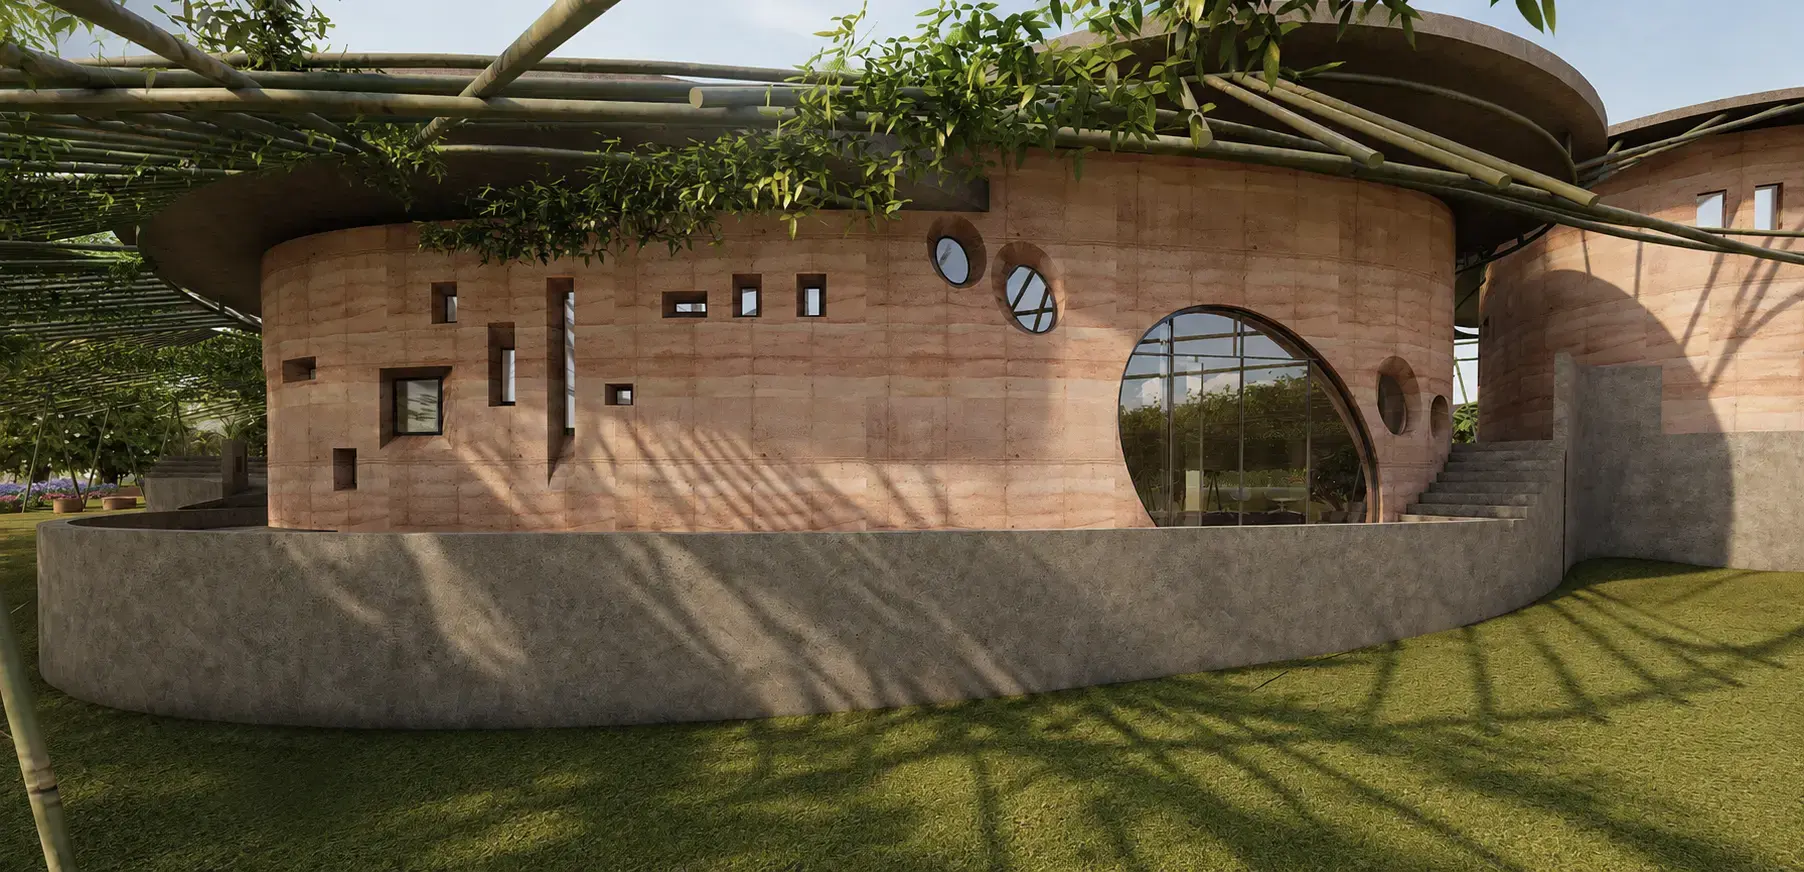
The structure is defined by curved rammed earth walls that influence its organic spatial transitions. Openings are conceived as carefully positioned apertures capturing fragments of sky, vegetation, and distant views.
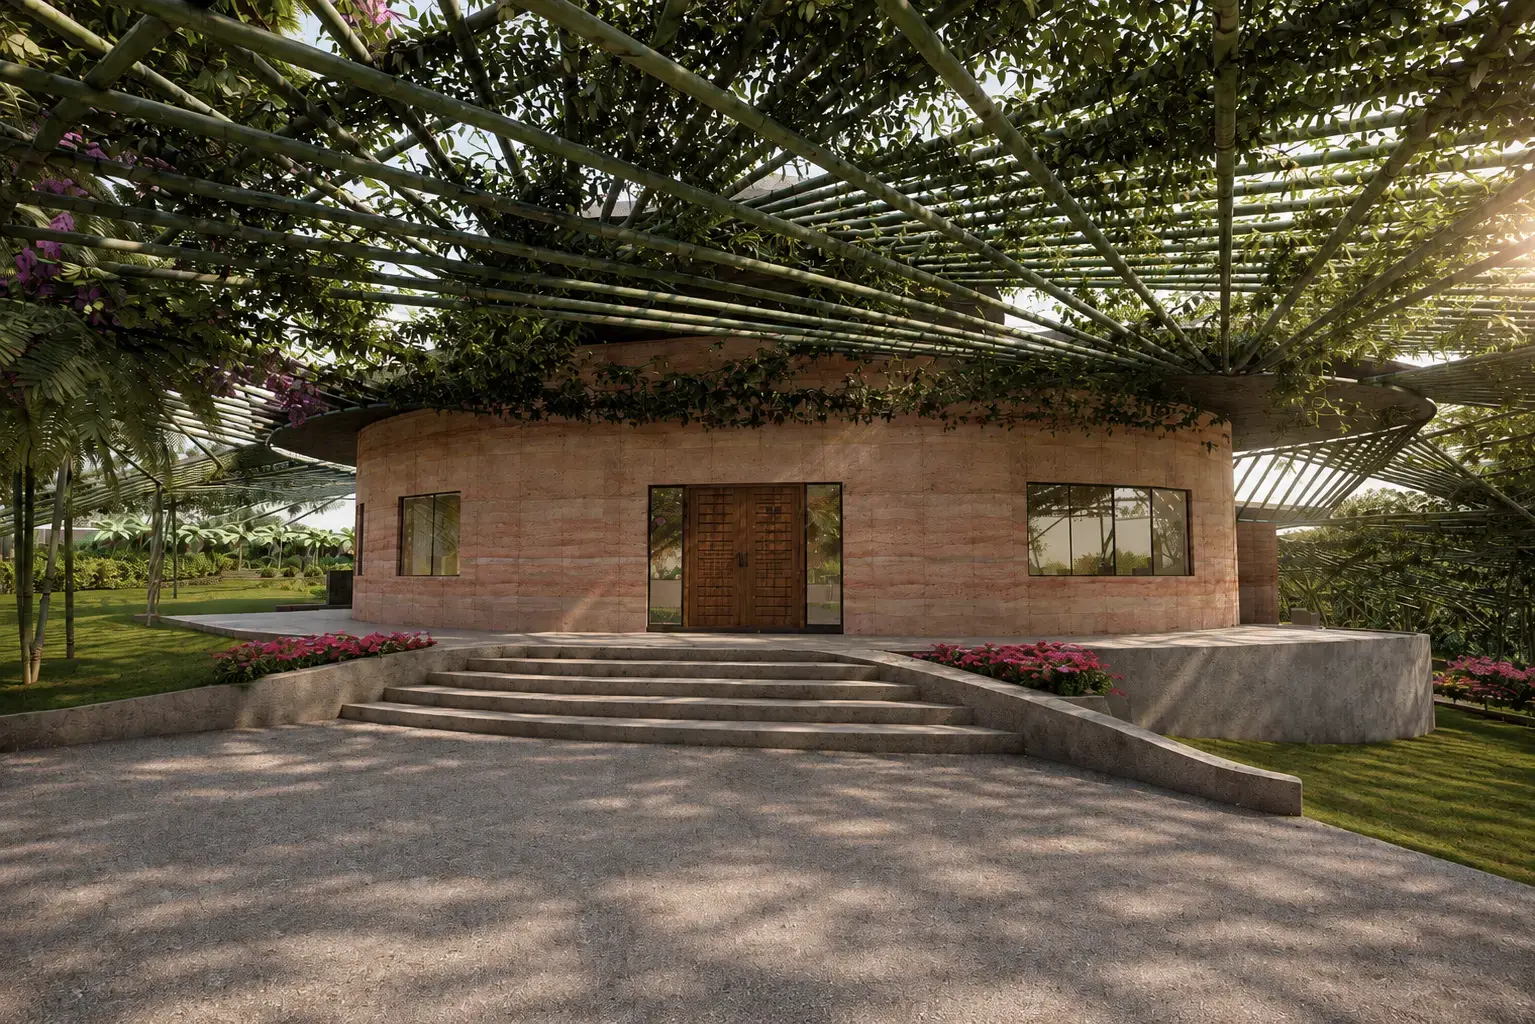
Arrival to the dwelling is drawn through a living canopy, a dense pergola of slender bamboo poles laced with flowering creepers that filters light into dappled patterns across the forecourt. This threshold of green eases the transition from open land to built form.
The project unfolds as a sequence of built and open spaces where the earthen pods accommodate private and shared functions while maintaining continuity through interconnected courtyards. Shaded pathways and semi-open gathering spaces mediate between enclosed interiors allowing movement to feel unhurried and spatially rich.
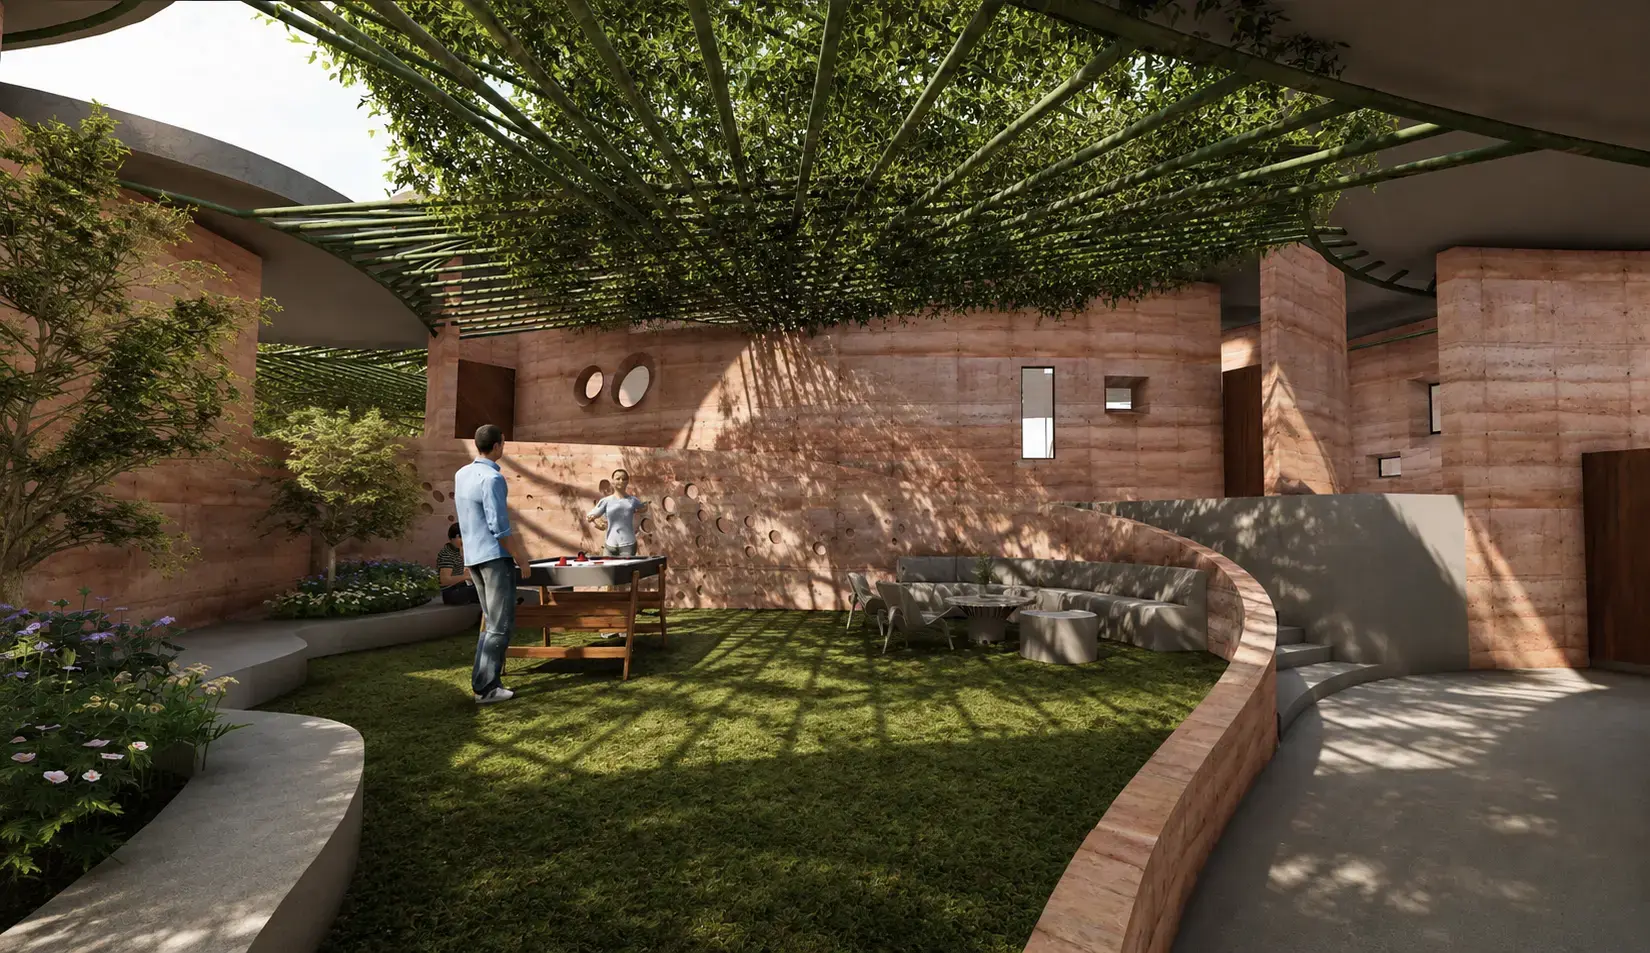
Shared areas orient toward landscaped courtyards, that draw in natural light. Every part of the dwelling is visually and thermally connected to the outdoors without compromising comfort.
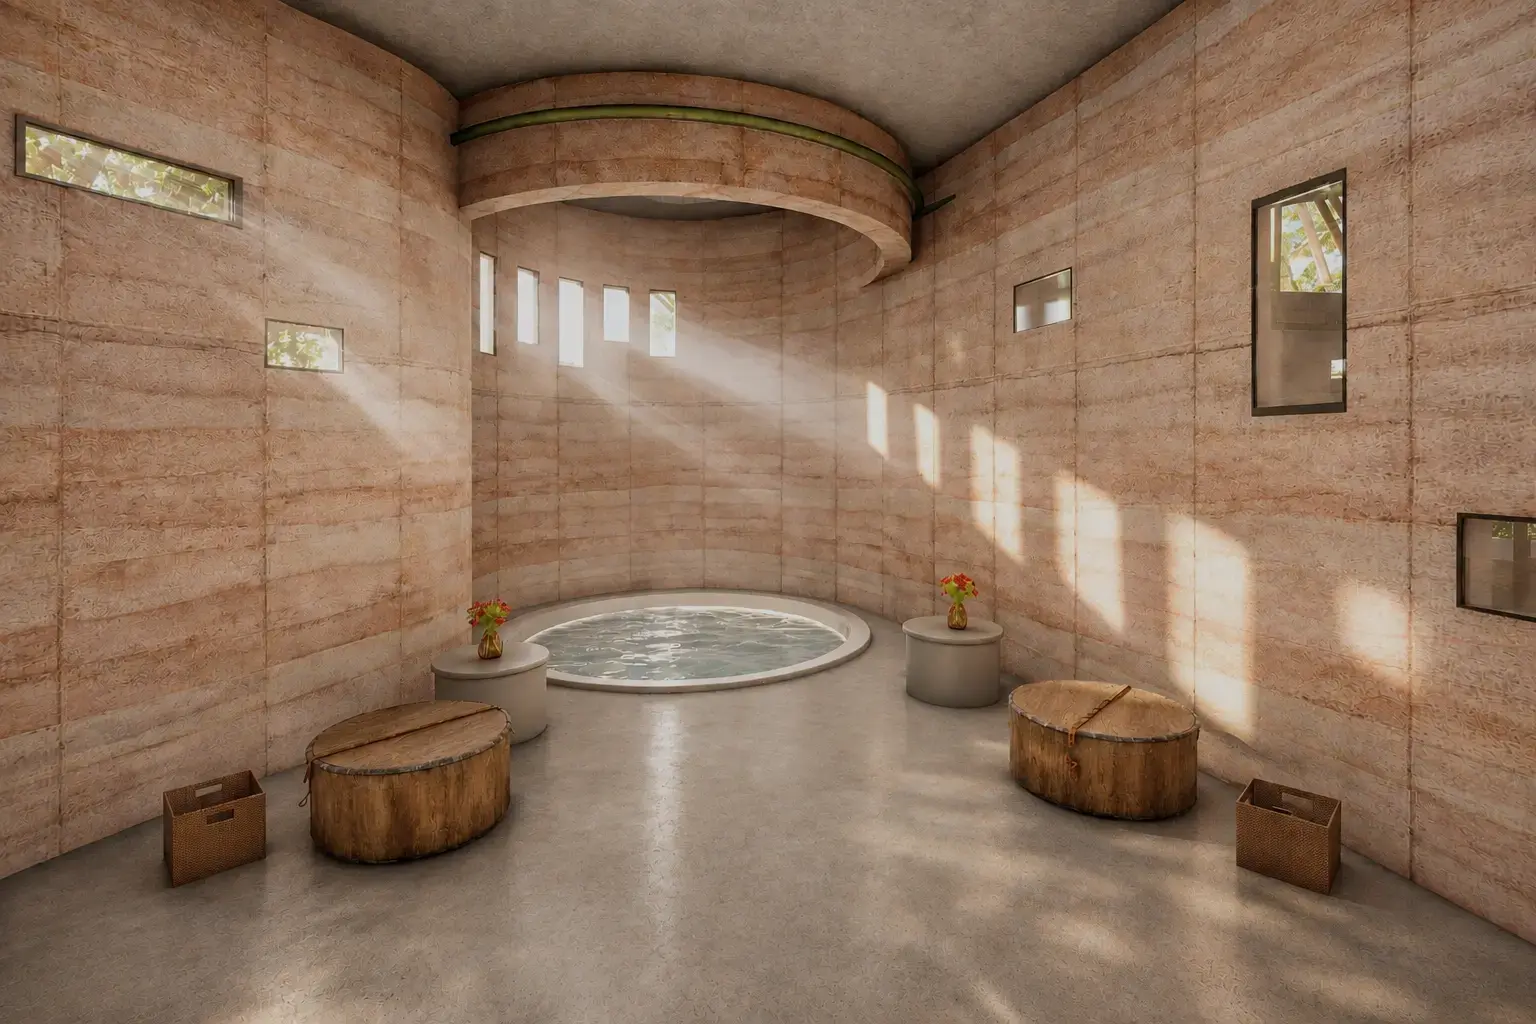
Drawing from the rhythms of season and soil, the farmhouse creates an architecture that feels naturally connected to its setting.