


KALAVISHWA
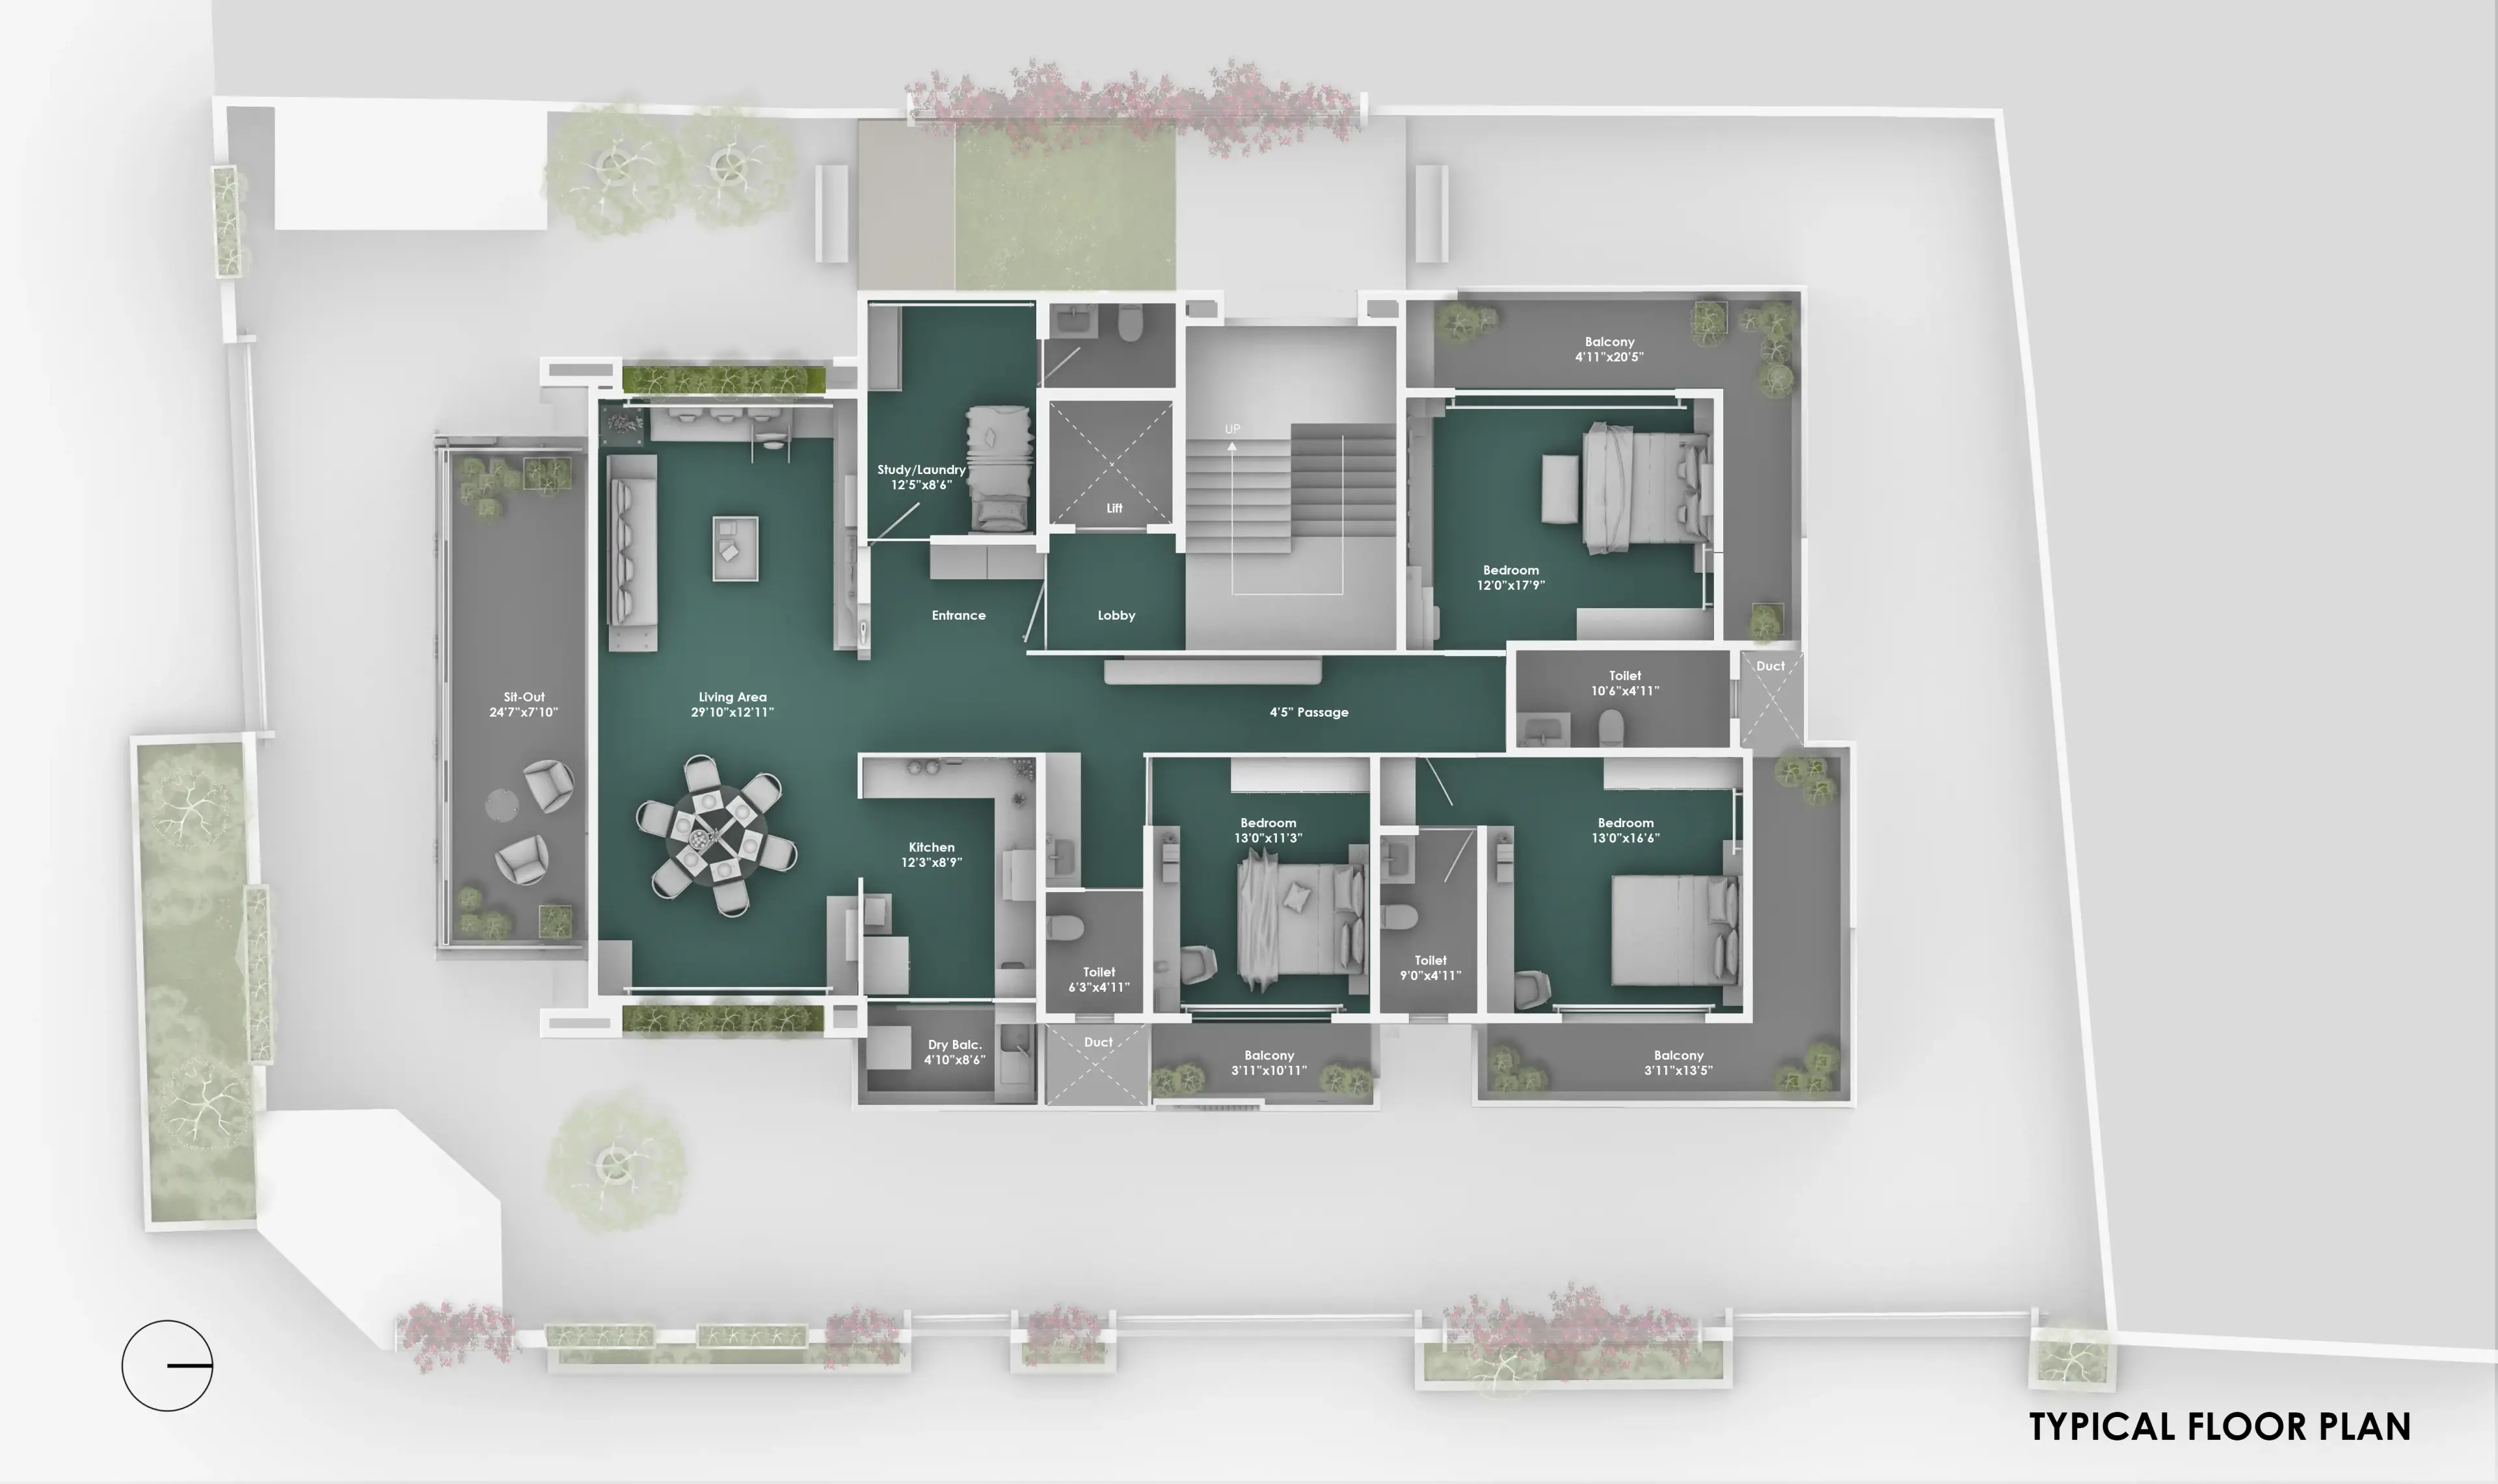
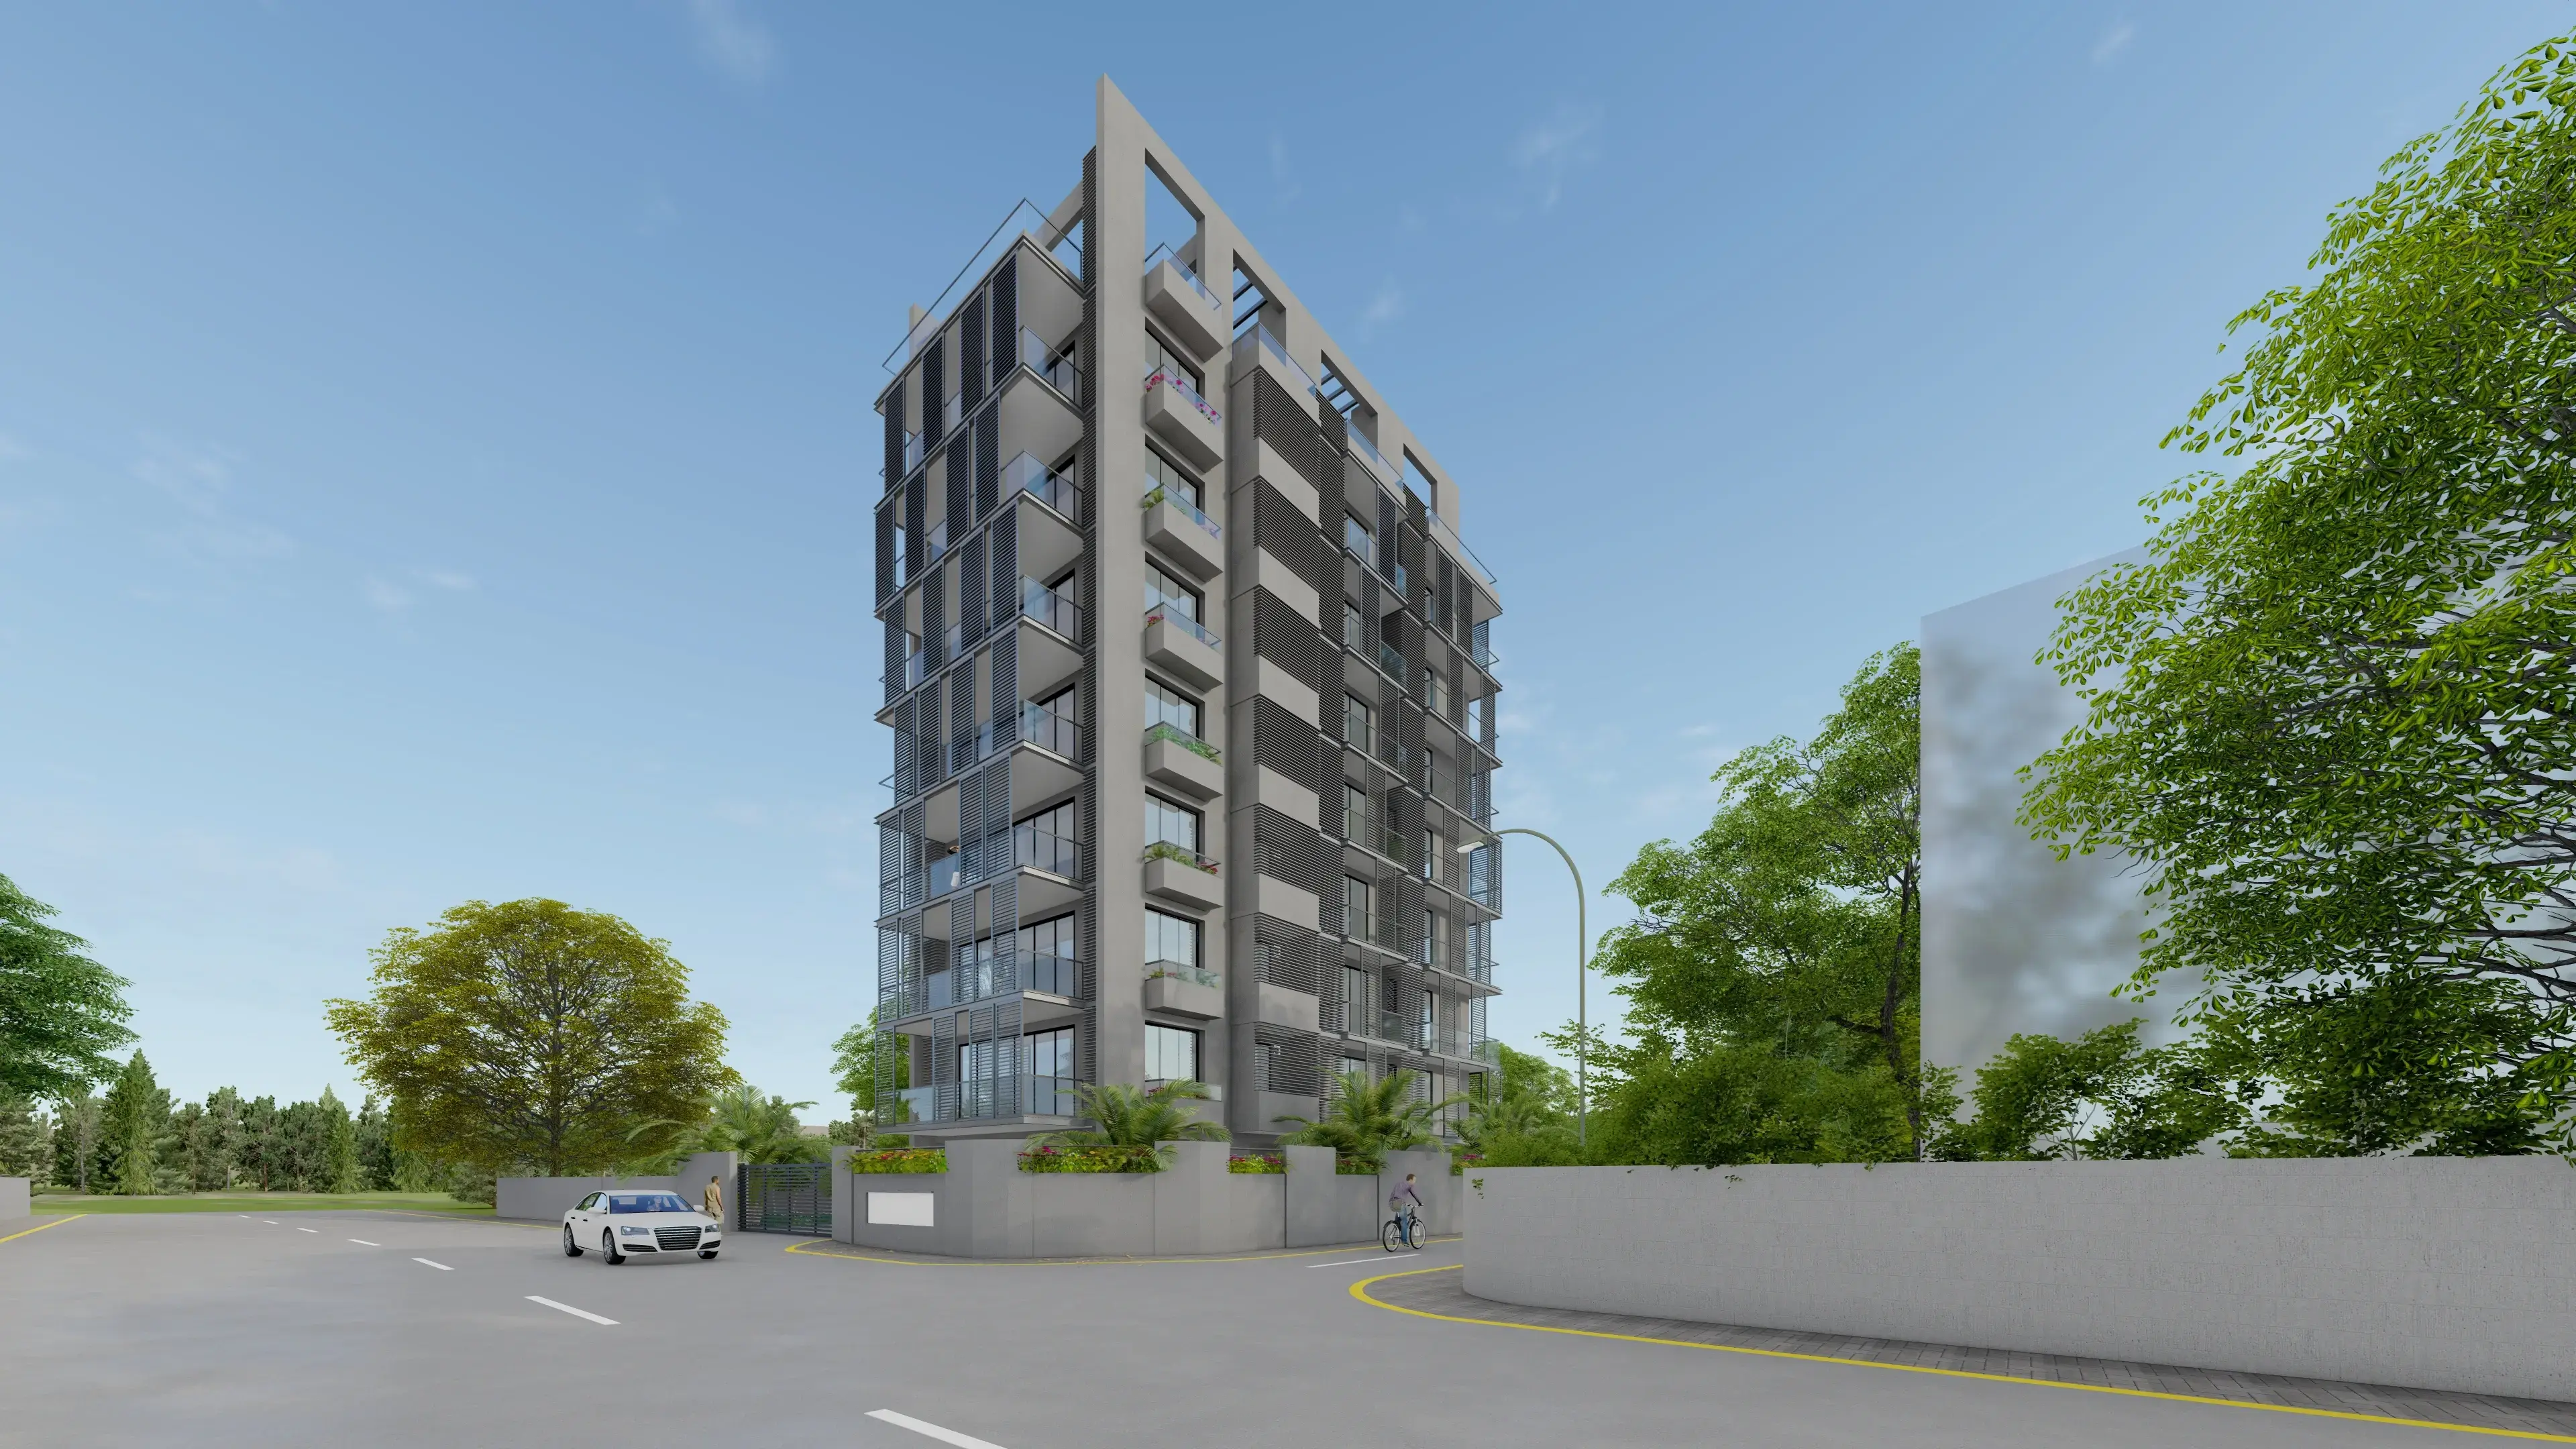
Kalavishwa is a contemporary residential tower comprising seven boutique apartments of 3,000 sq ft each. Located in a prime urban setting, the building is shaped by its relationship to the surrounding landscape, influencing its form, orientation, and spatial layout. The design consists of carefully integrated façade systems and planning strategies that balance privacy and comfort with visual connectivity, creating a refined residential environment within a dense urban setting.
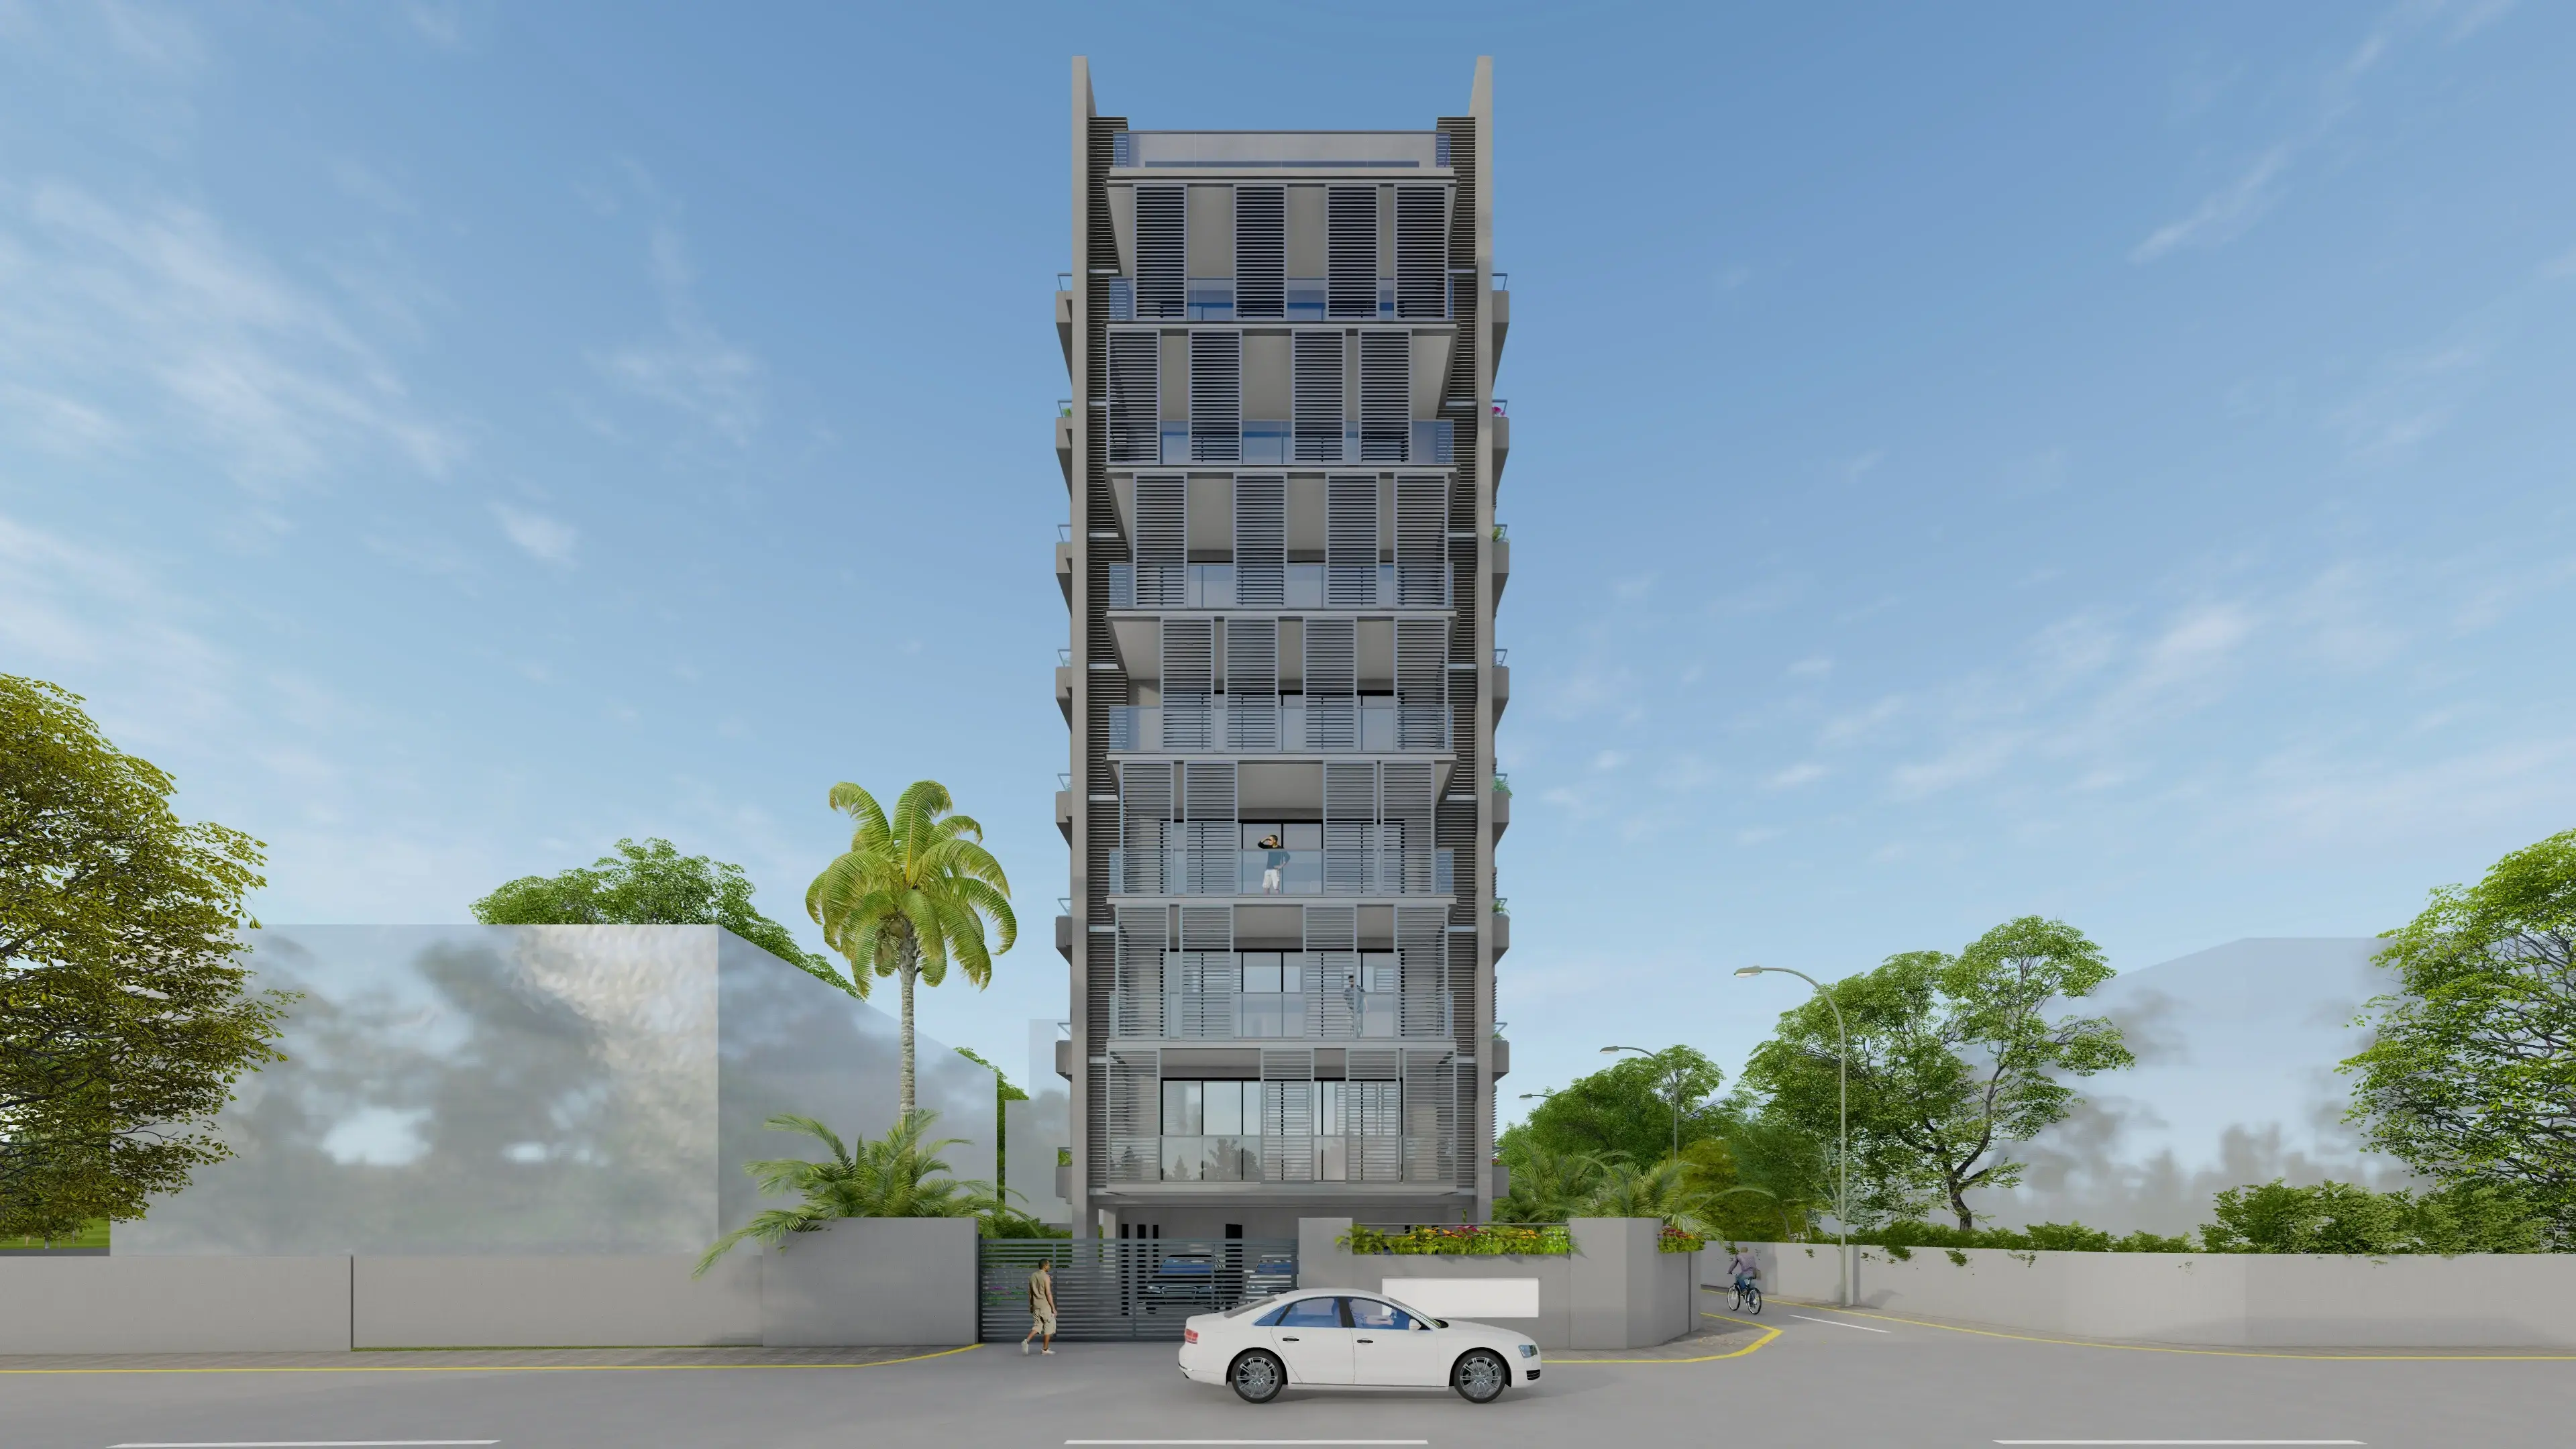
The building’s east–west orientation is shaped by the movement of the sun, informing the placement of its façade screens. Positioned in response to solar exposure, these elements provide shade, filter daylight, and offer varying degrees of privacy throughout the day. Soundproof windows further enhance acoustic comfort.
Interiors
Each residence is planned to maximise its 360-degree views of the city, with every space opening onto a balcony to extend the interiors outward. An open-plan living, dining, and kitchen areas create a sense of continuity, while the bedrooms are positioned along quieter edges. Efficient circulation and clear spatial relationships minimise unused areas while maintaining openness, natural light, and ventilation throughout the home.