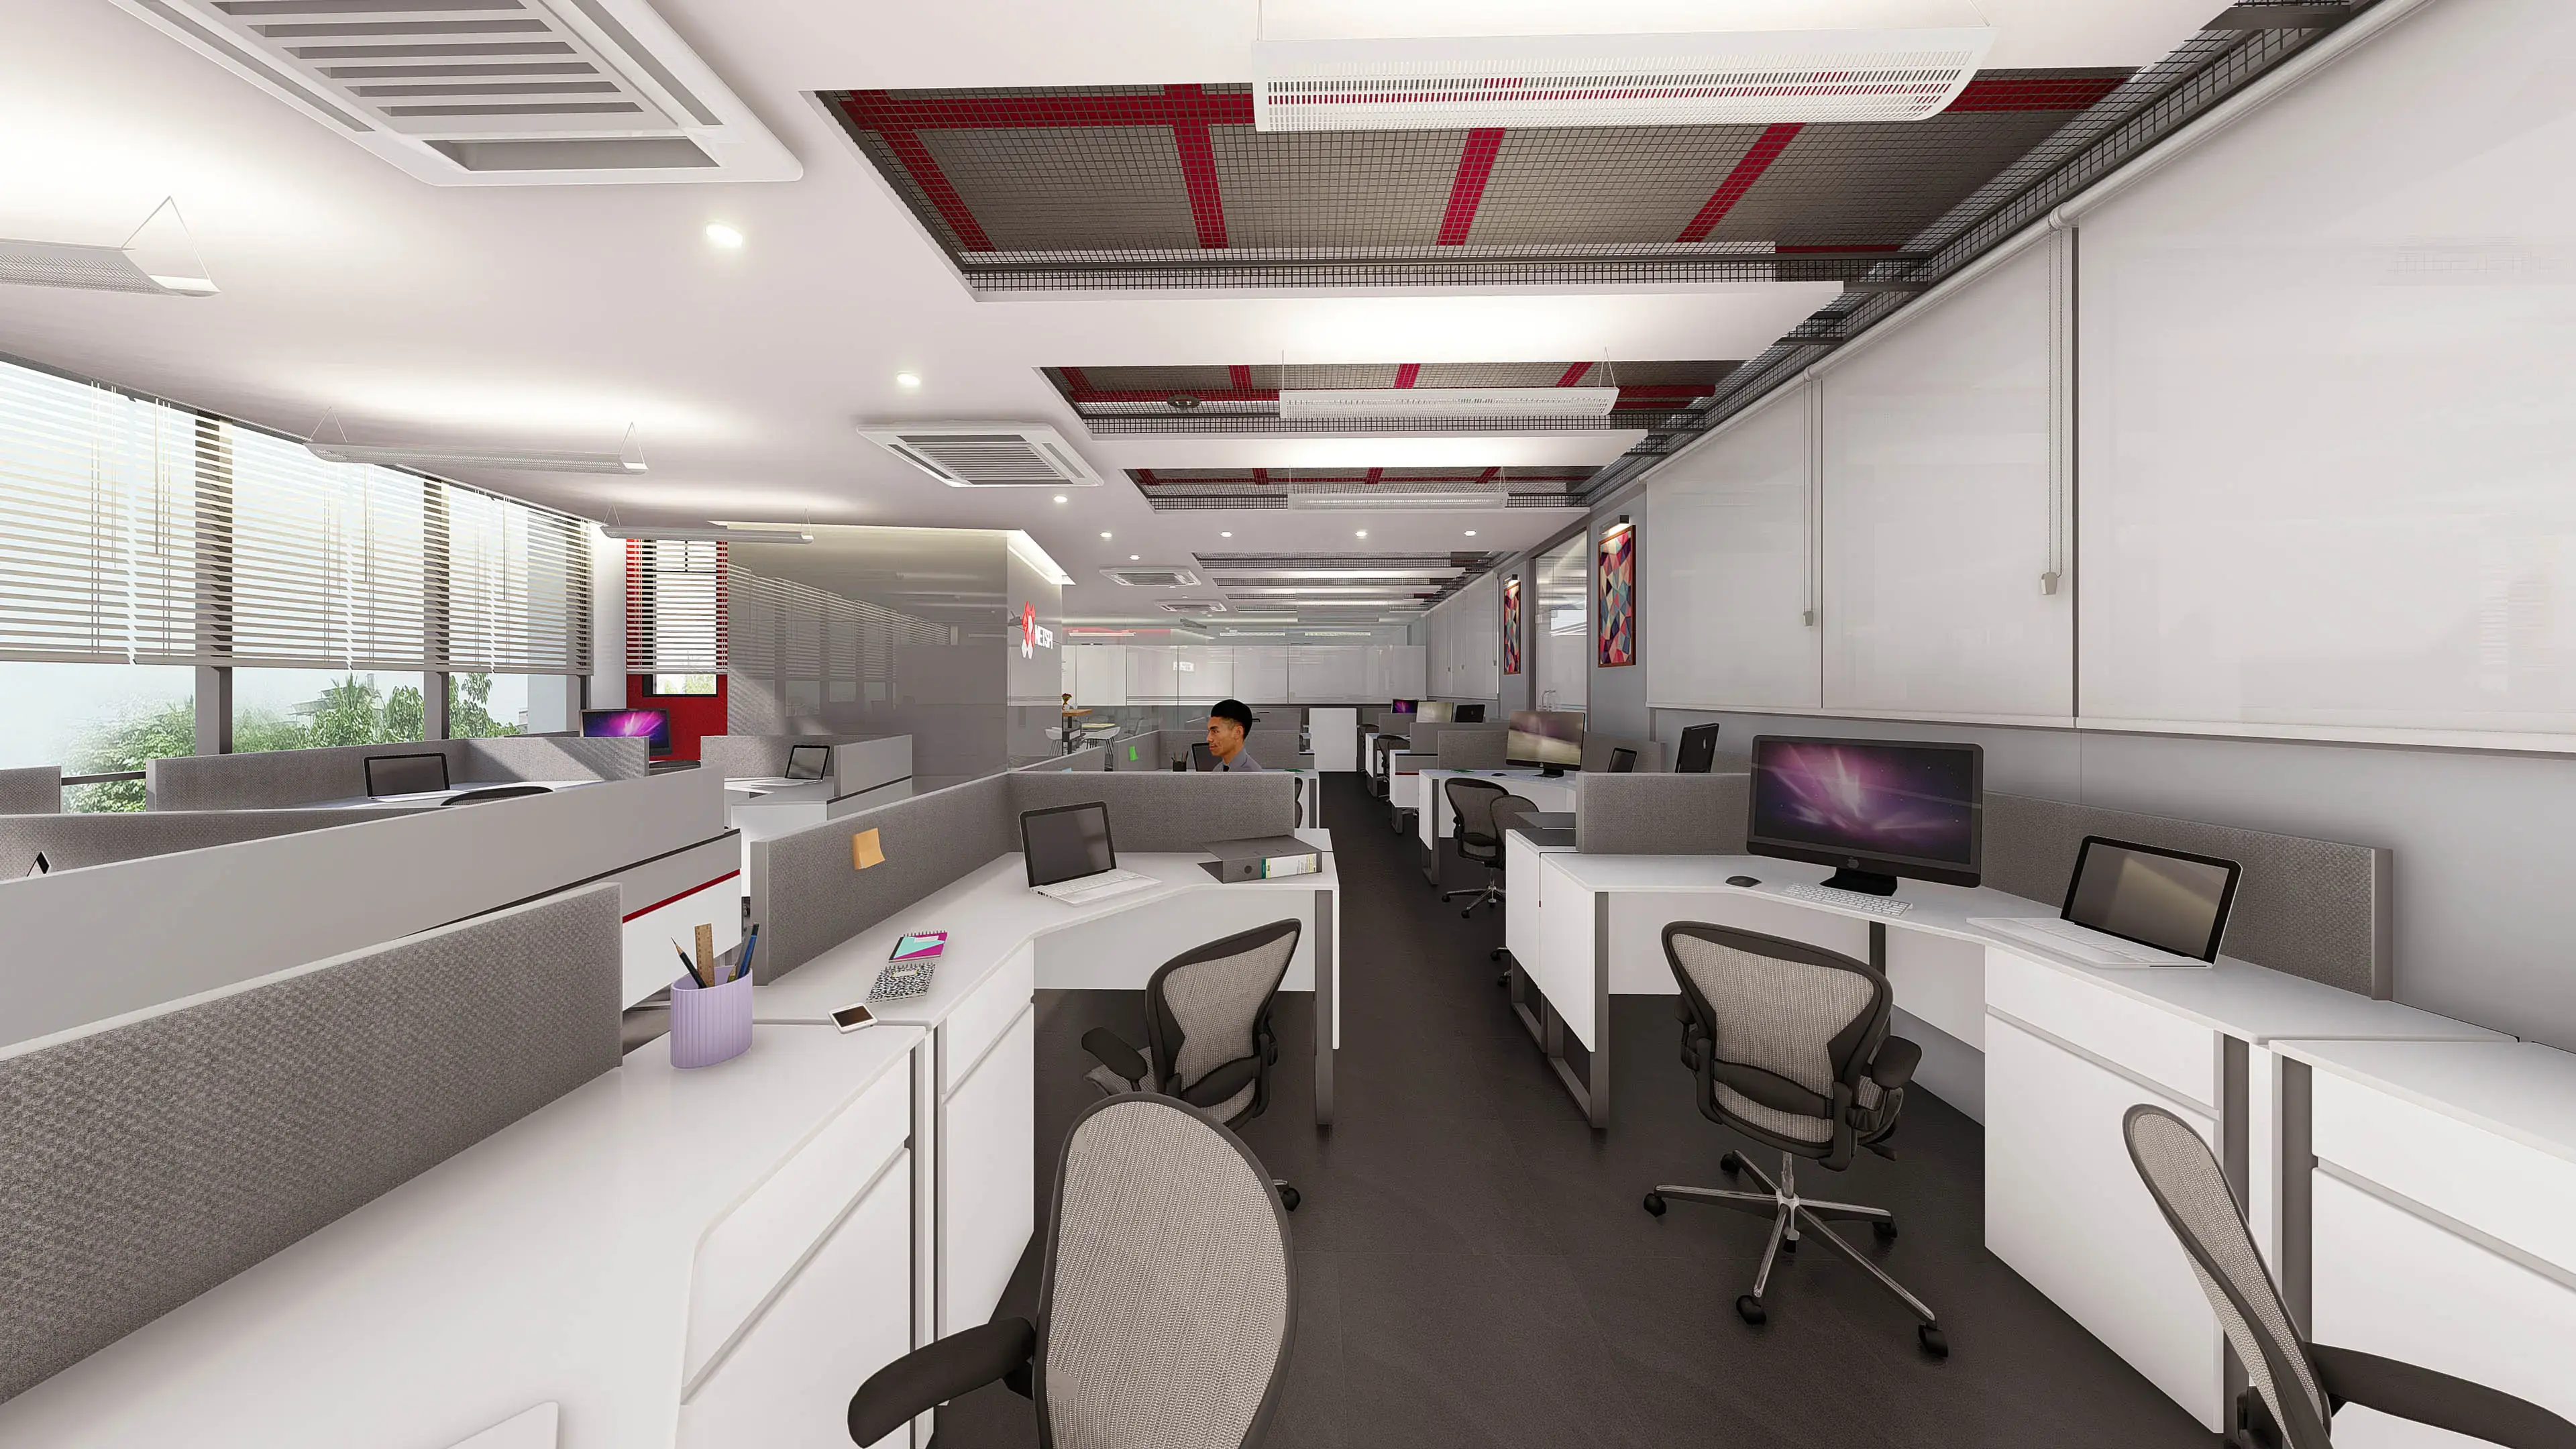



KWE (NET-SPI) OFFICE
The KWE Office is designed as a contemporary corporate workspace balancing clarity, flexibility, and visual openness within a compact footprint. Responding to the client’s functional requirements, the planning integrates workstations, focused work zones, meeting spaces, and informal breakout areas within an efficient spatial framework.
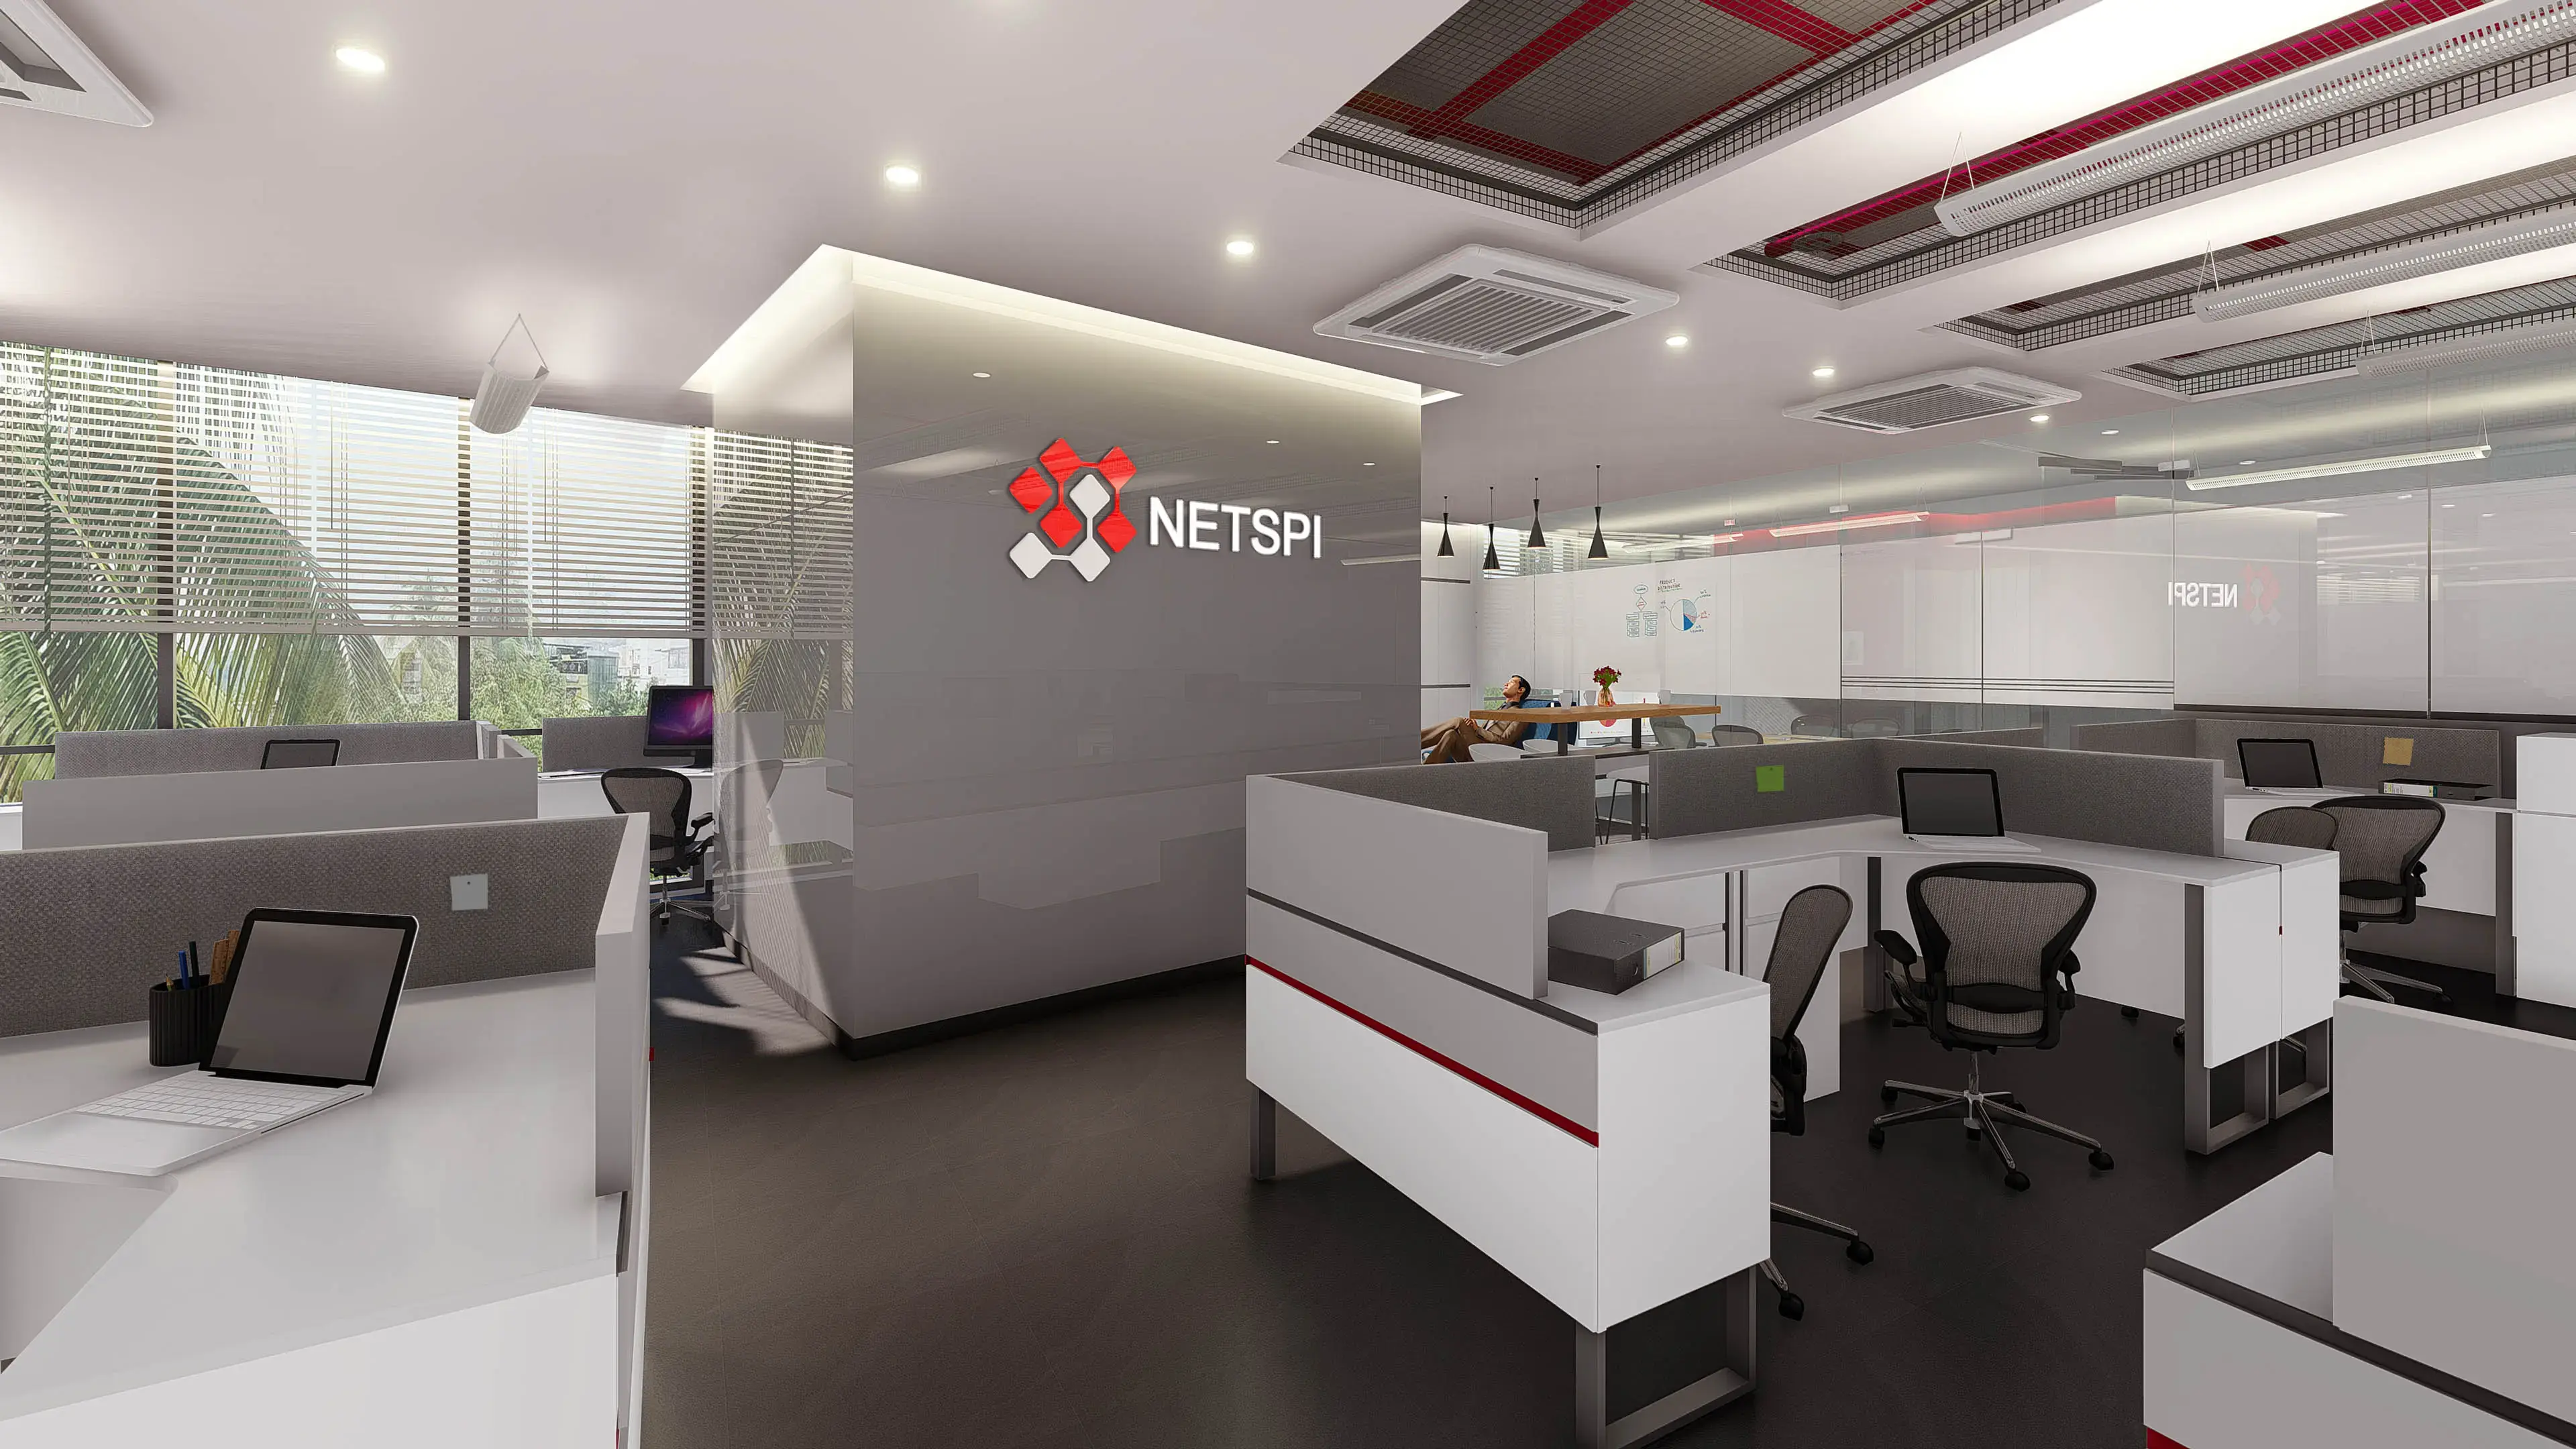
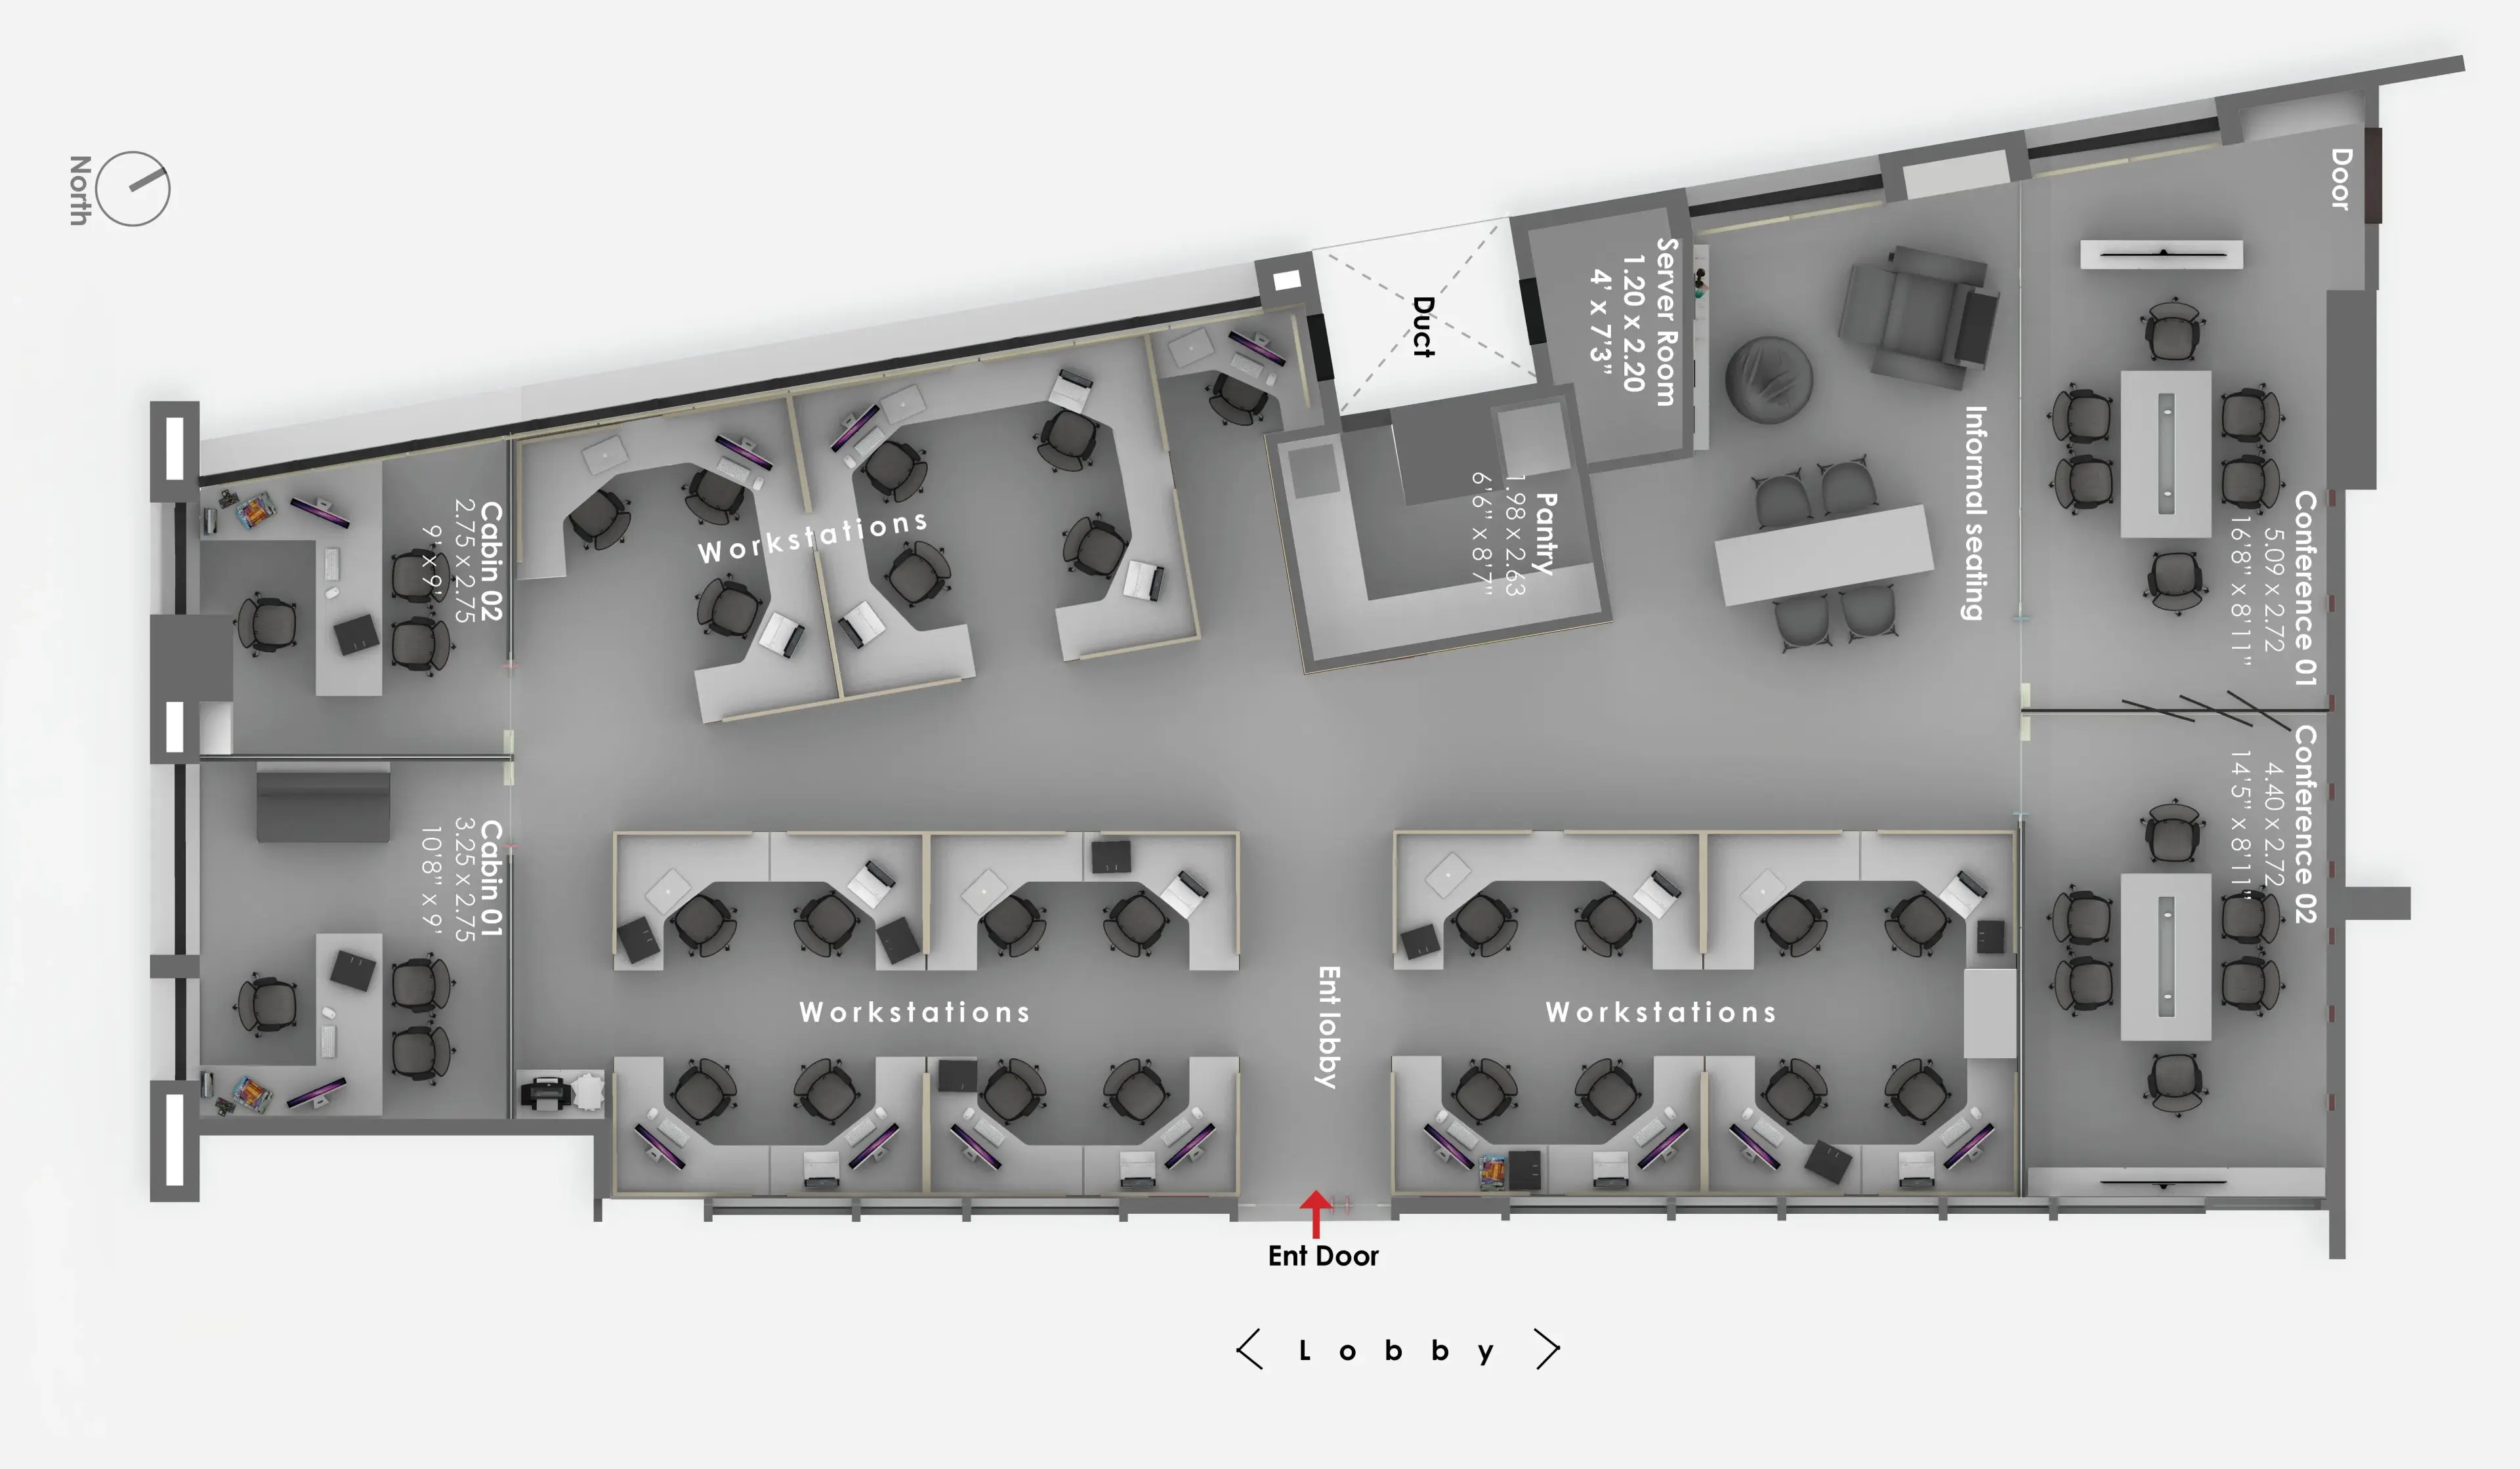
The spatial hierarchy organises open workstations, enclosed cabins, and meeting spaces to balance visual permeability with privacy and acoustic control. Collaborative and breakout zones are strategically integrated, supporting varied work modes within a cohesive spatial framework.
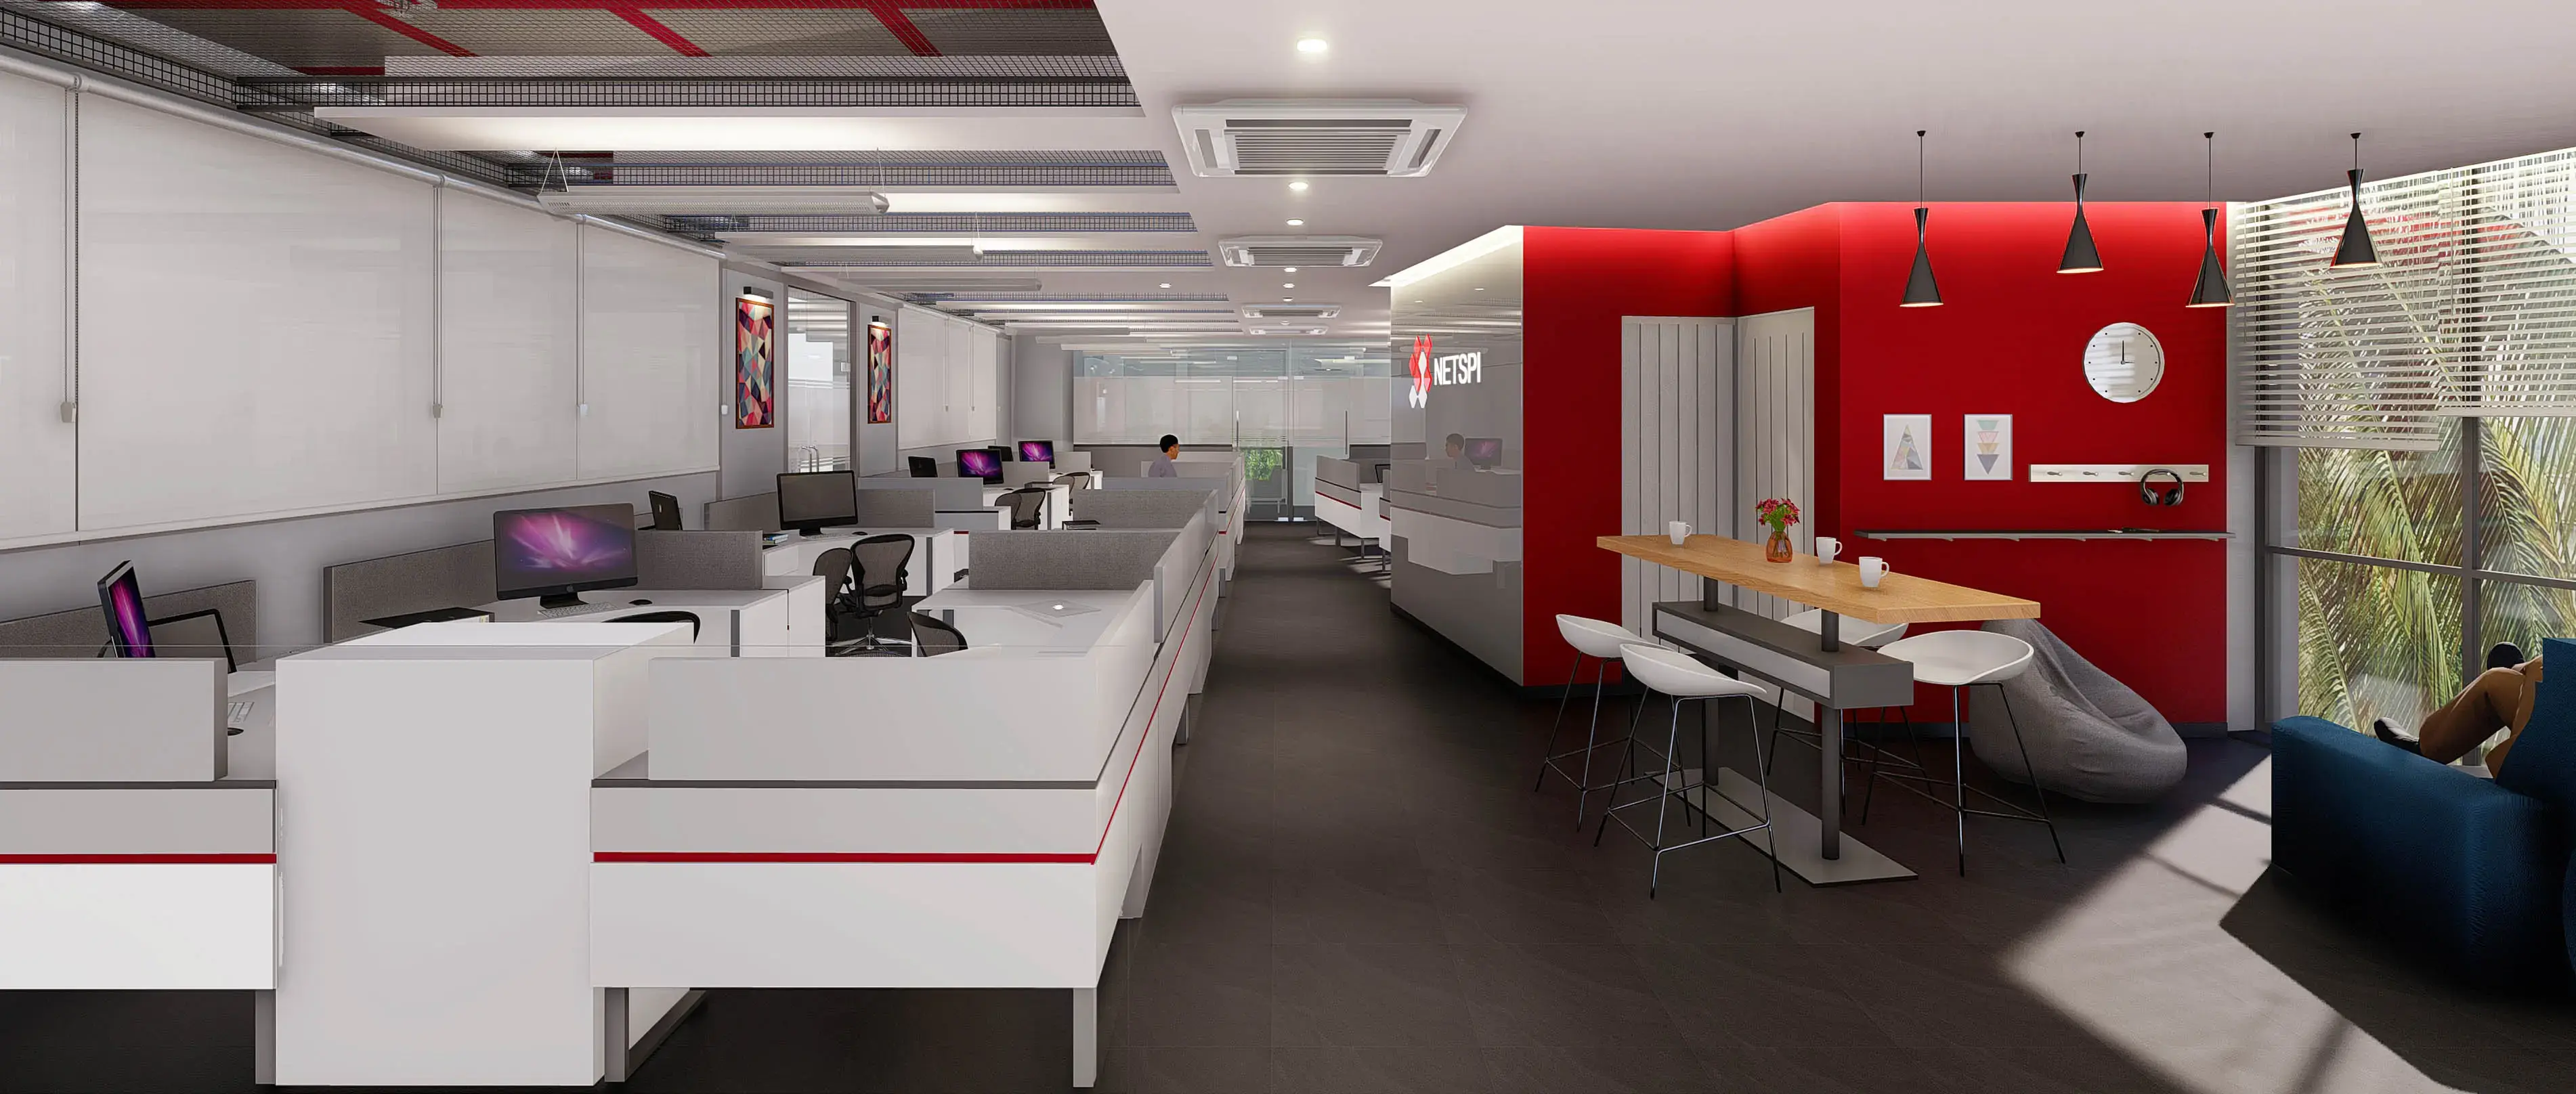
The material palette is grounded in grey and neutral tones, creating a visually composed environment suited to prolonged screen-based work. Diffused lighting reduces visual harshness and supports psychological comfort, while selective red accents reference NETSPI’s identity and, through the psychology of colour, introduce energy, attentiveness, and visual stimulation.
A modular planning strategy enables workstations and support spaces to adapt to evolving team sizes, work patterns, and future requirements. A flexible spatial grid allows reconfiguration with minimal disruption while maintaining clear circulation, daylight access, and spatial efficiency.
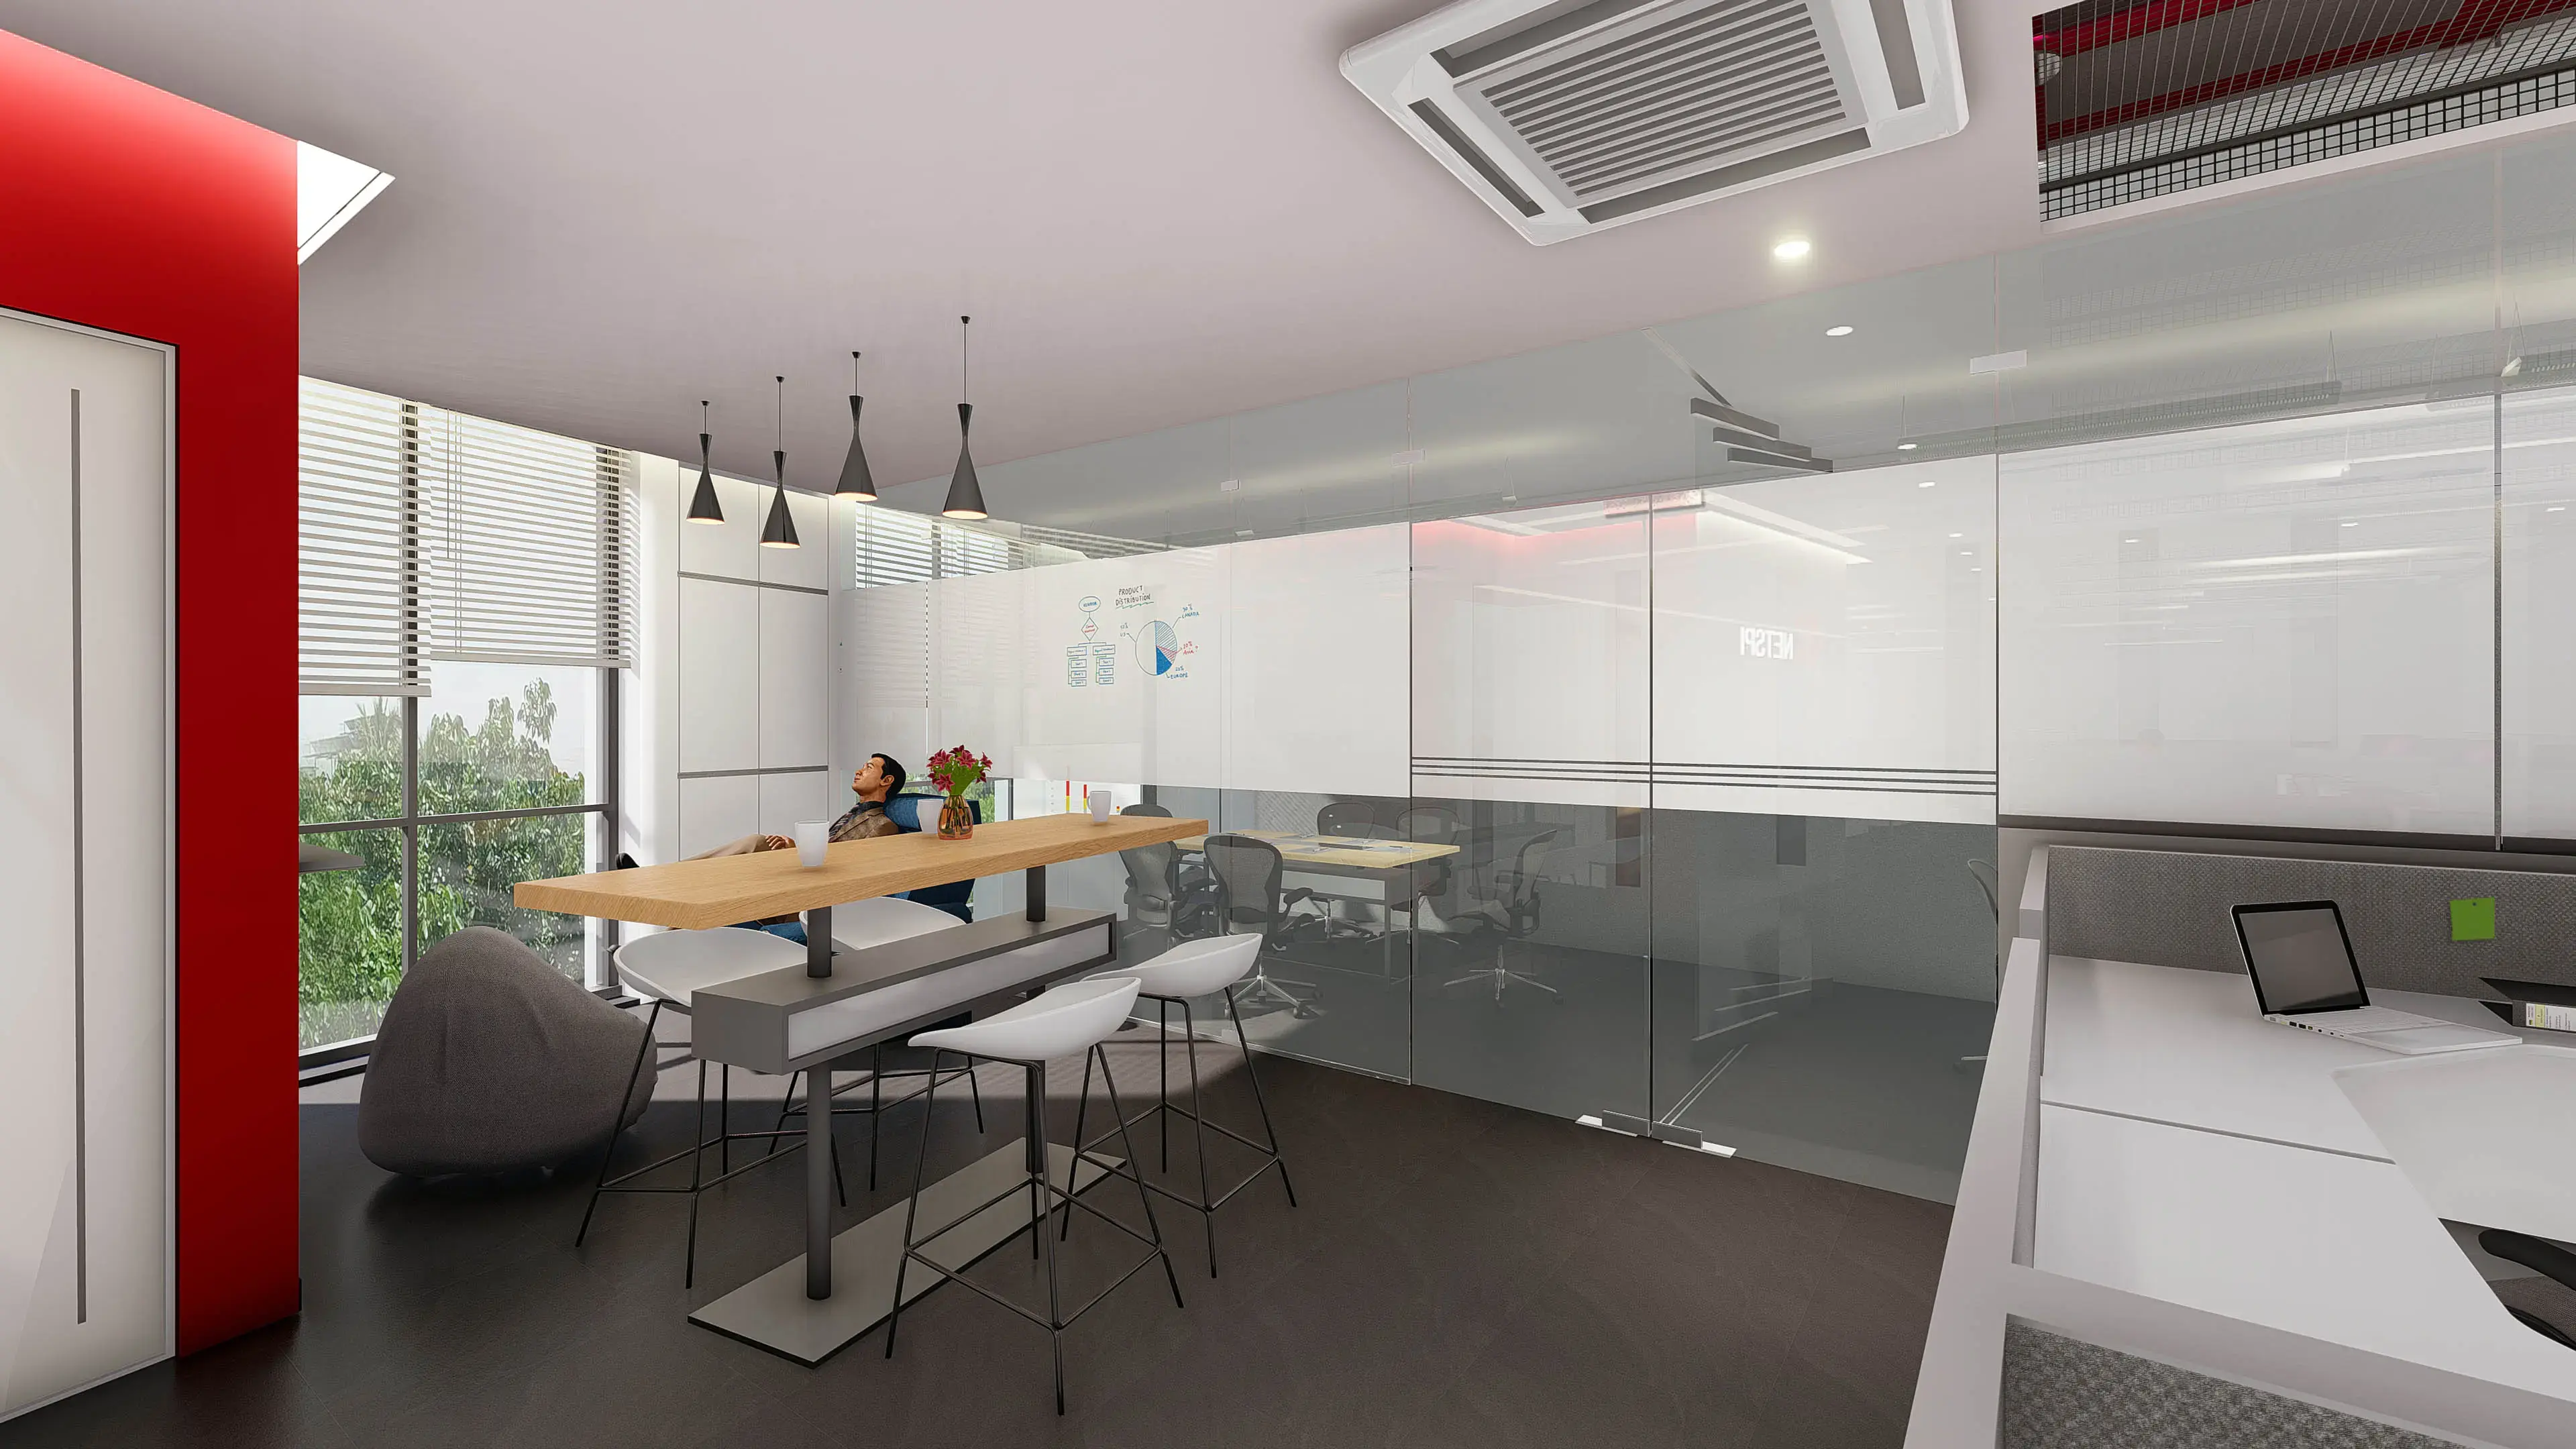
The functional composition is driven by modular planning principles that allow flexibility in workstation arrangements and future scalability. Dedicated meeting rooms, executive cabins, collaborative zones, and service areas are efficiently integrated within the compact floor plate to maximize usability without compromising openness. The planning strategy prioritizes circulation clarity, daylight access, and ergonomic efficiency, resulting in a workspace that supports both concentrated work and team-based collaboration.