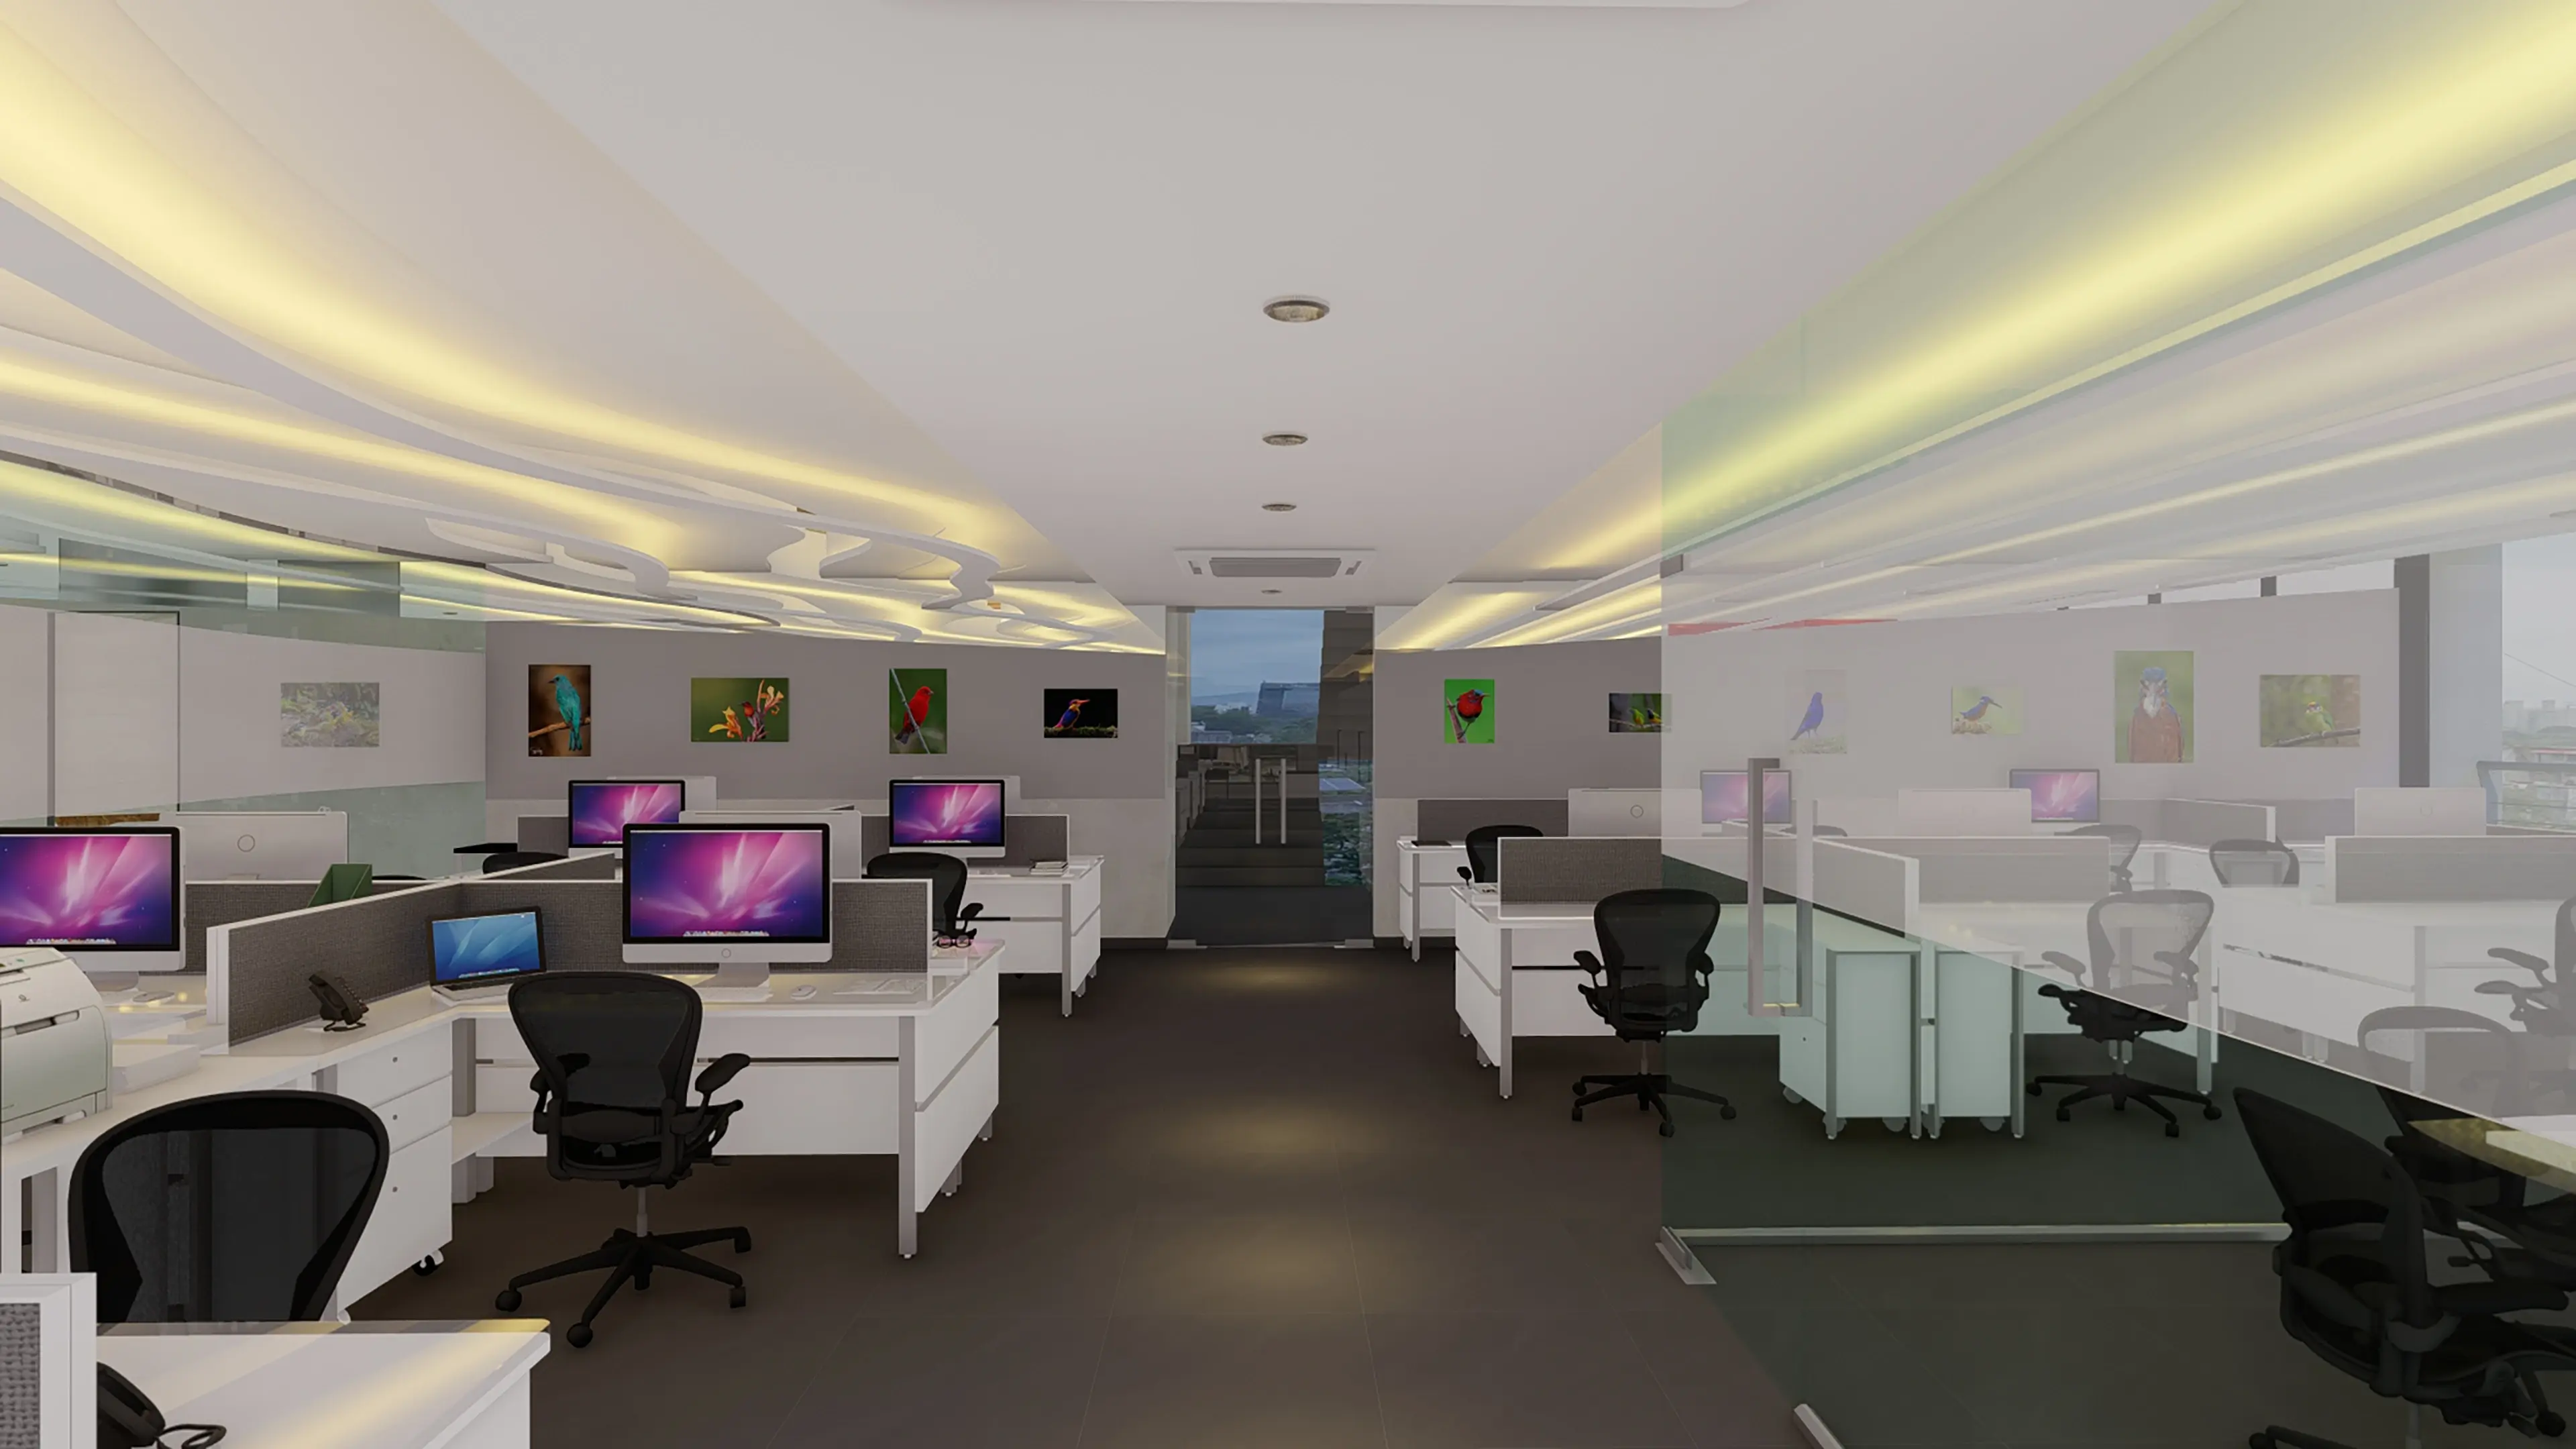



NET-SPI 2.0
The Net-SPI Office is shaped around the client’s operational requirements, translating them into a cohesive spatial framework for contemporary IT workplaces. Open workstations, focused work zones, meeting spaces, and informal breakout areas are organised to support varied modes of work. Ergonomic planning, layered lighting, and integrated social spaces such as the coffee bar and lounge introduce comfort and pause, balancing
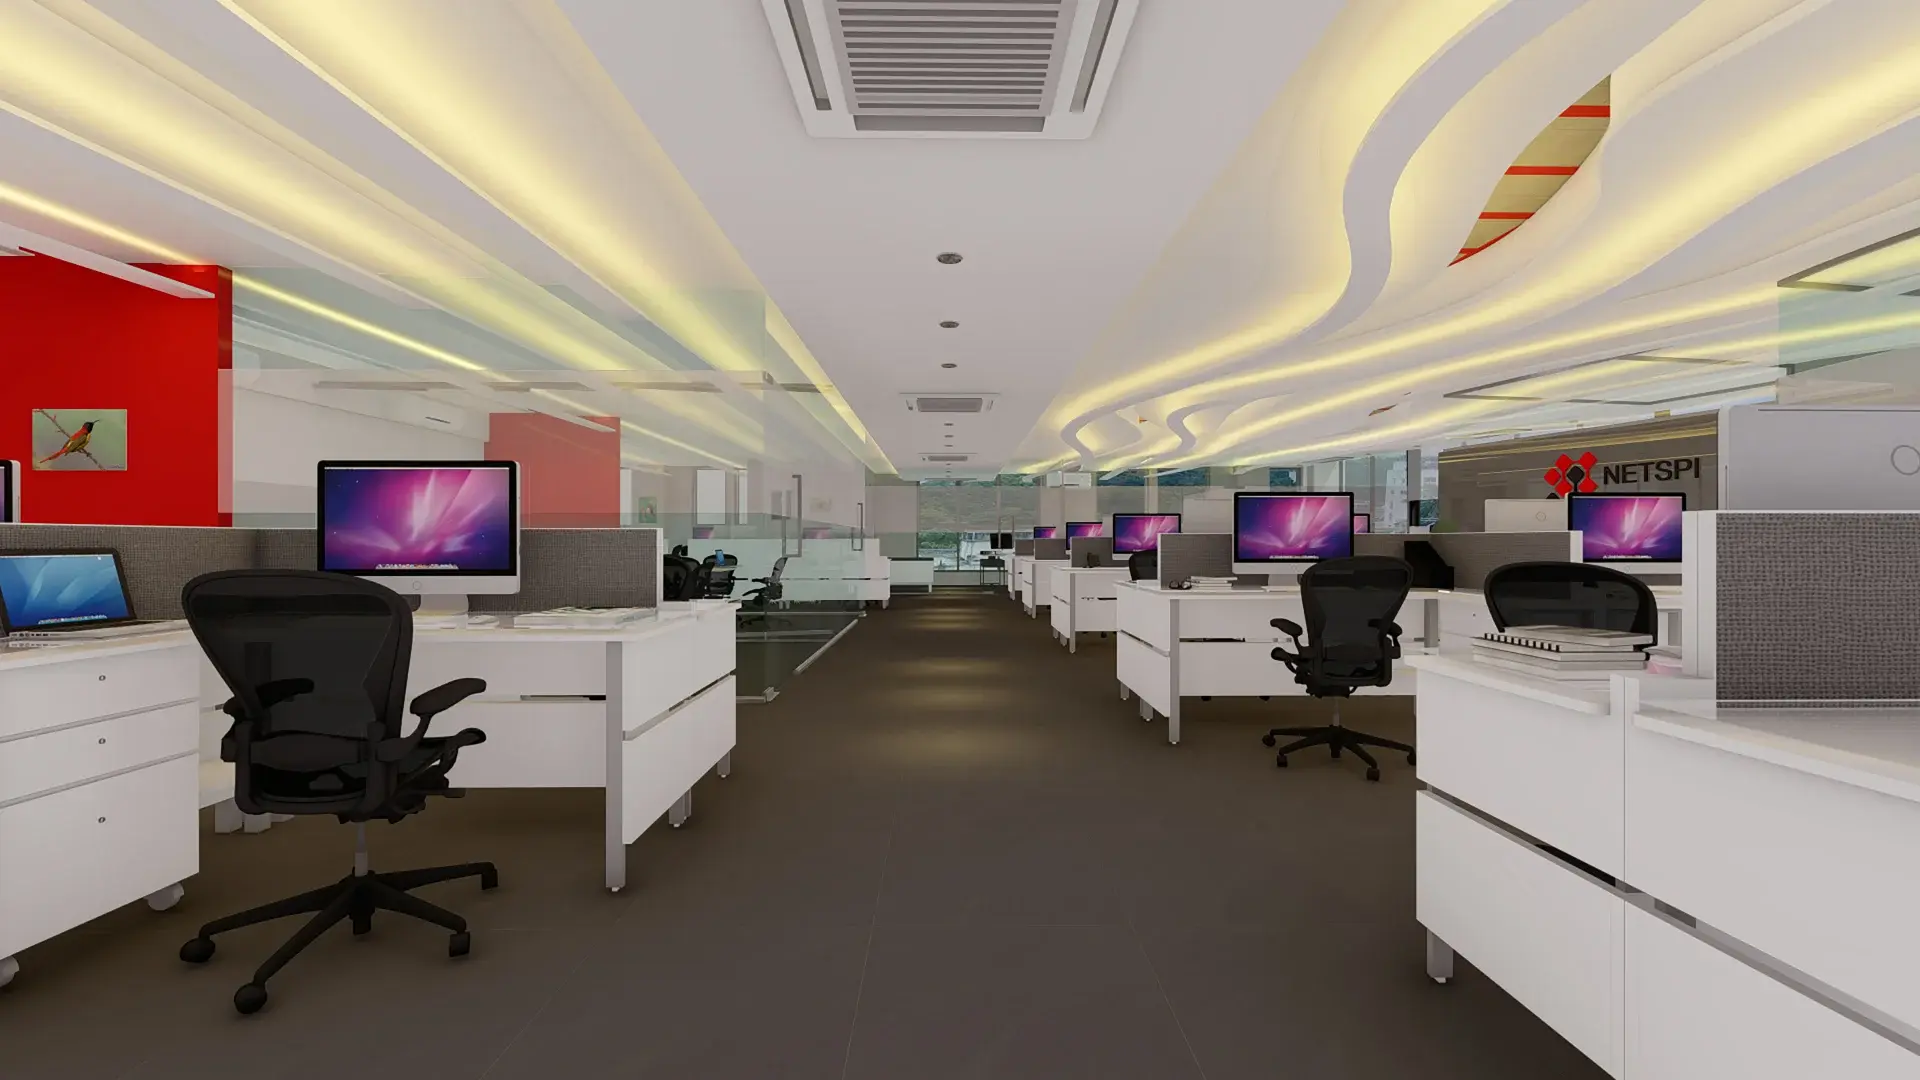
The spatial organisation establishes a clear hierarchy of formal, semi-formal, and informal zones, calibrating privacy, interaction, and activity. Visual connectivity is balanced with defined zones for focused work and collaboration, while flexible planning accommodates evolving workplace needs. The result is an efficient, connected environment that remains visually composed and conducive to sustained concentration.
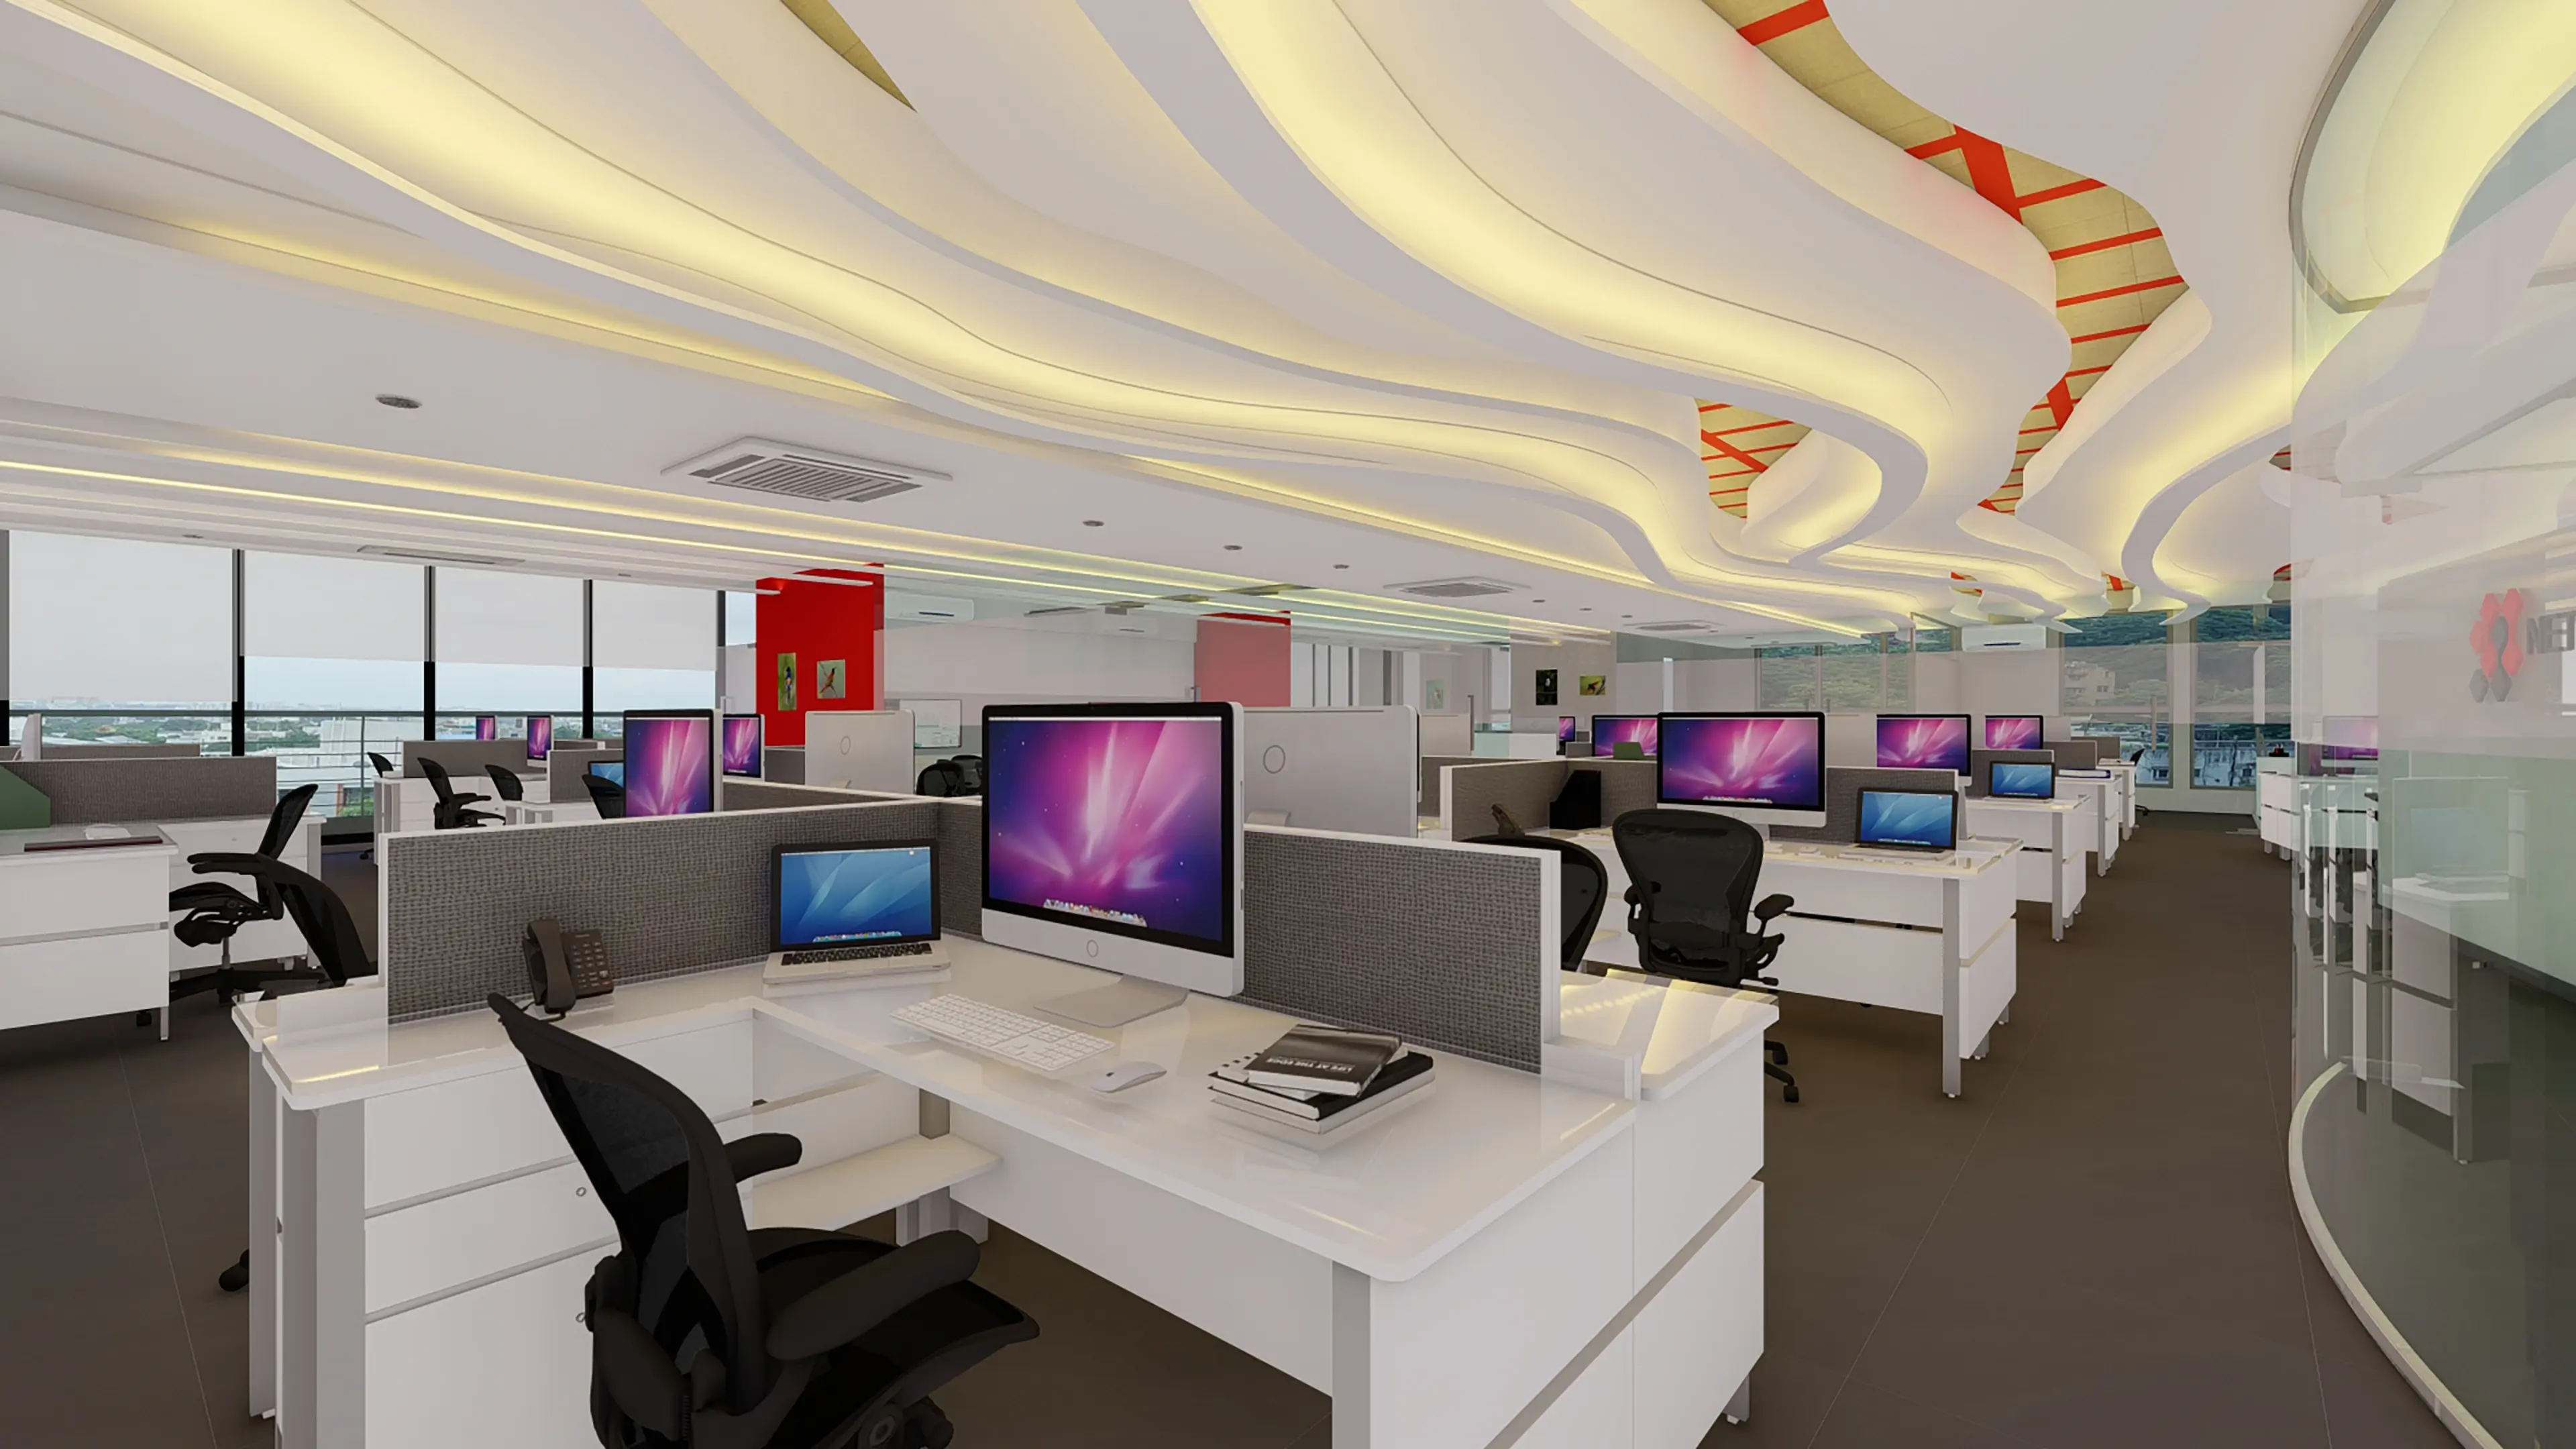
The false ceiling responds to the contrasting landscapes framed by the office’s full-height glazing—one side oriented towards the dense urban fabric, the other towards the undulating hills. These distinct contexts inform the ceiling’s geometry and rhythm on either side, translating the character of the exterior into the interior plane. The ceiling thus
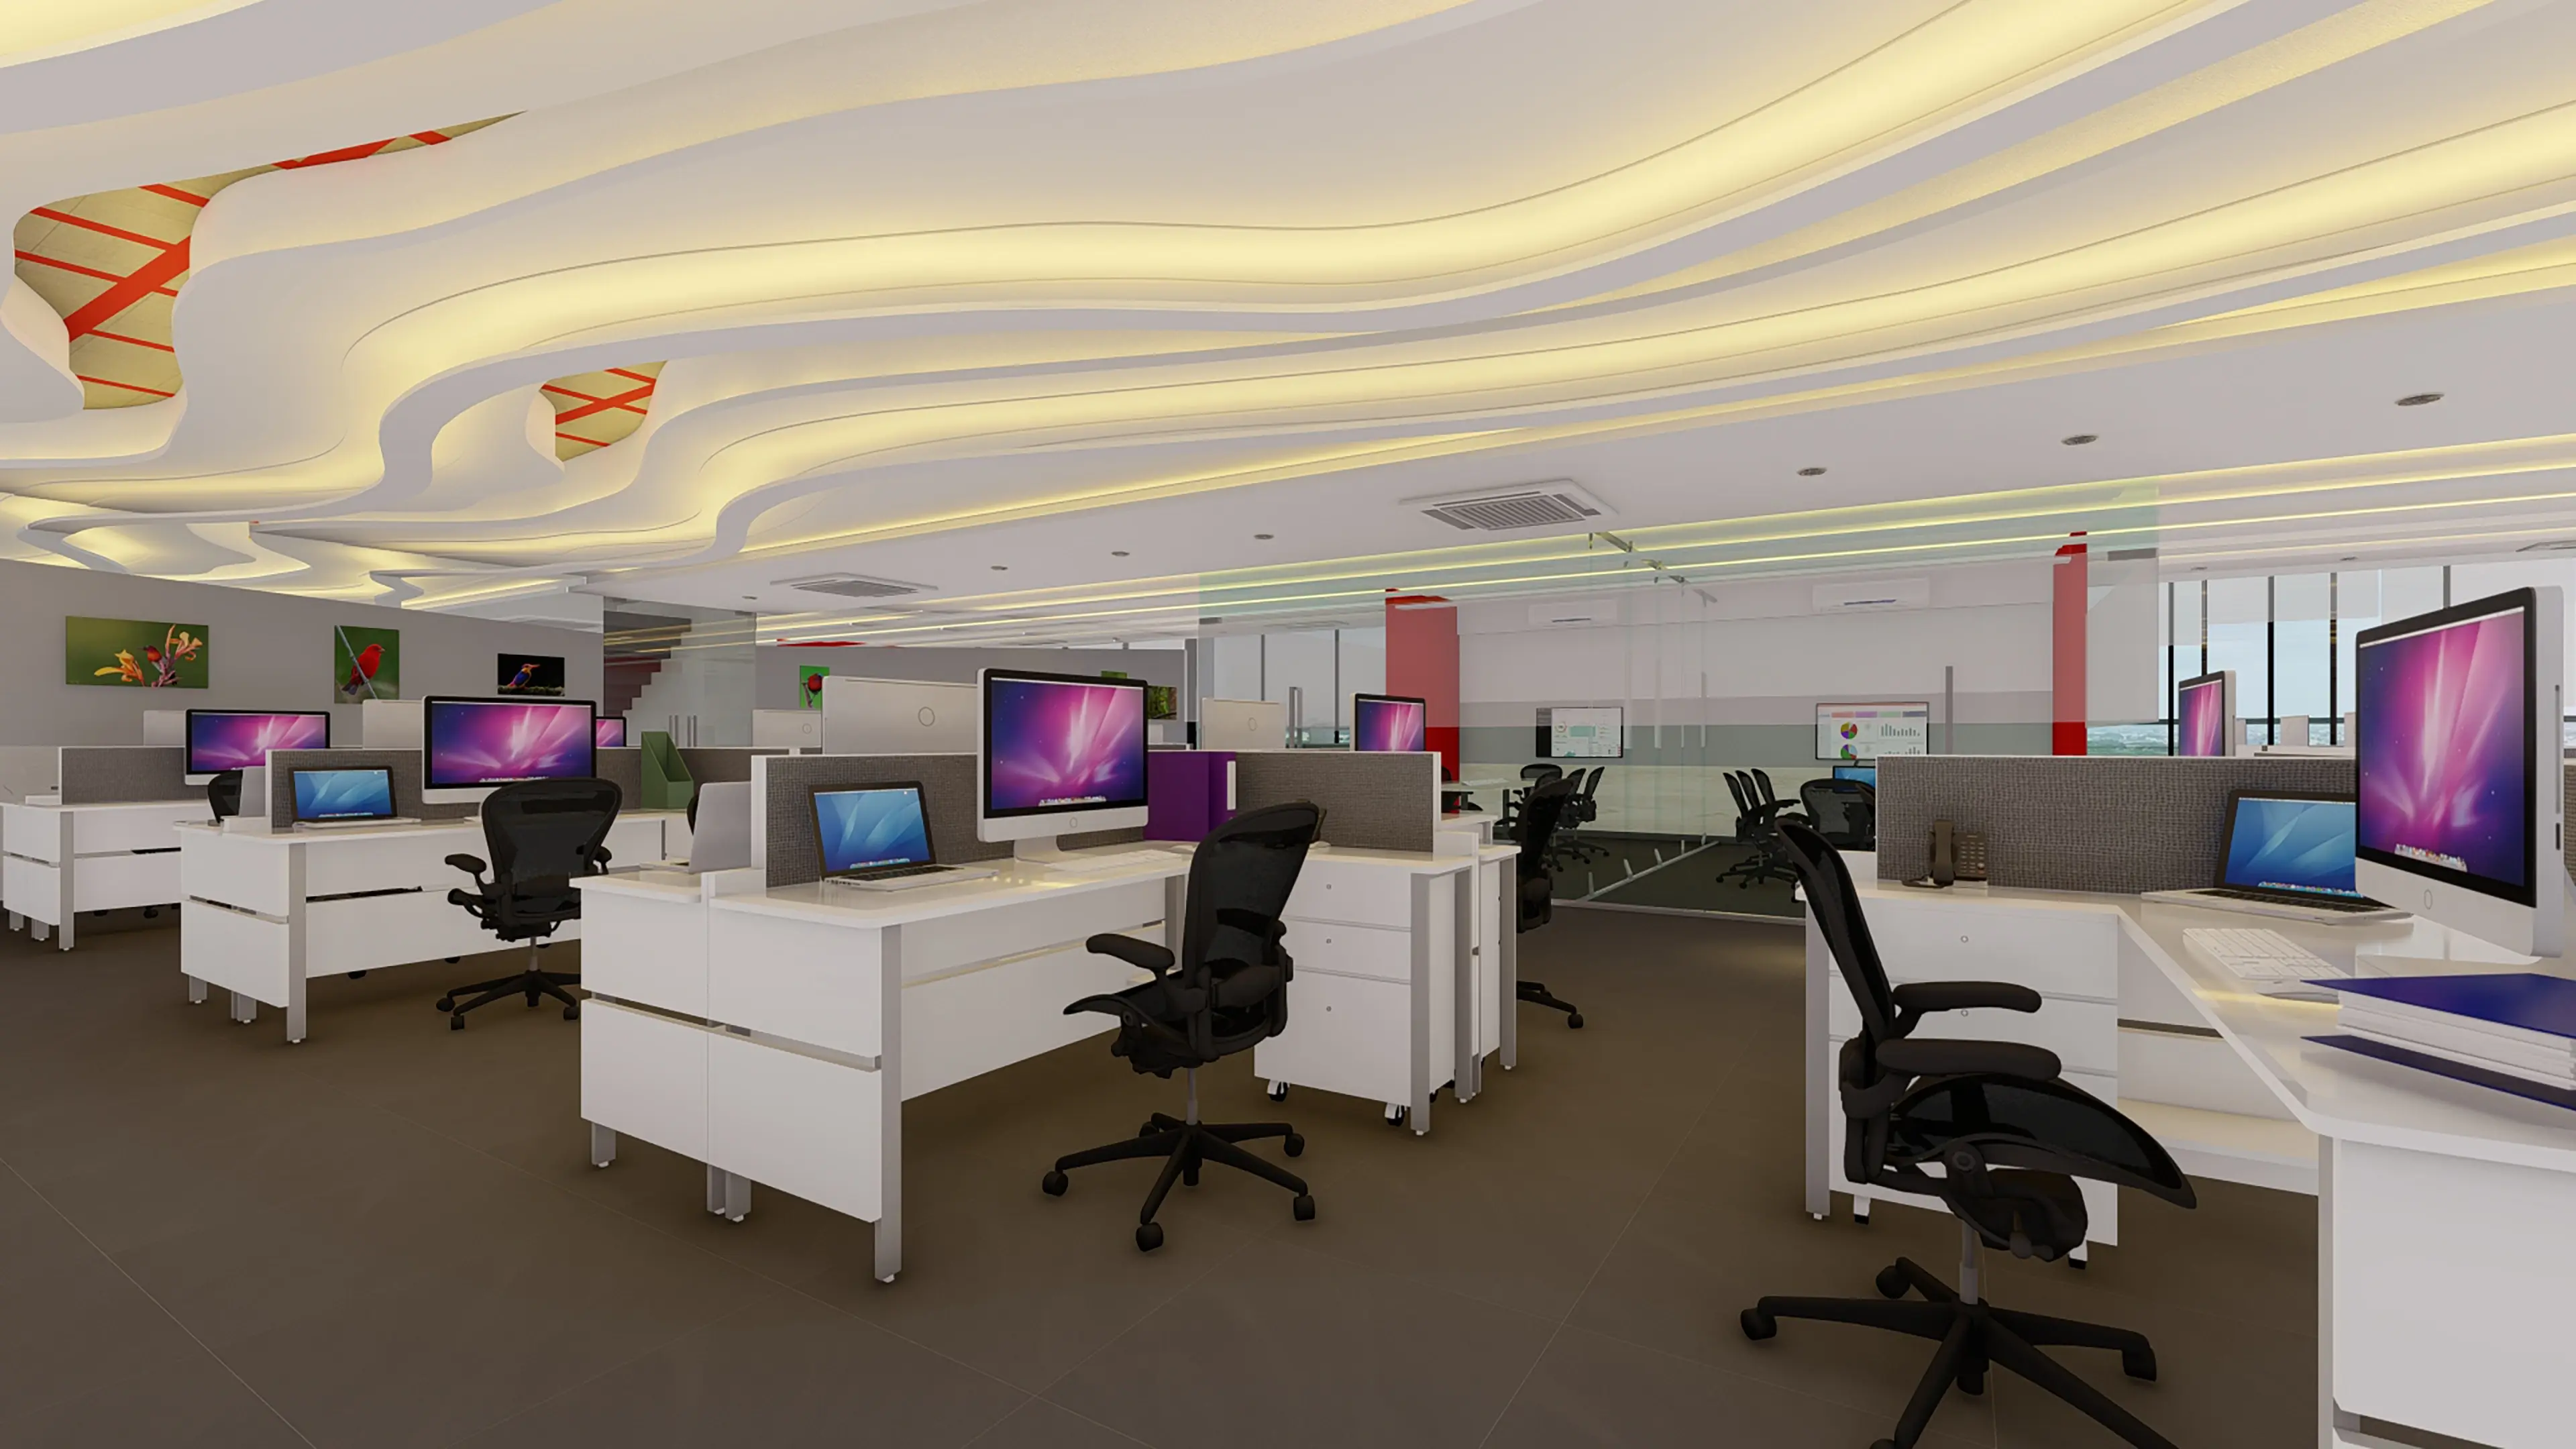
The design prioritises a calm, supportive workplace for IT professionals engaged in prolonged screen-based work. A restrained palette of greys and neutrals, paired with soft lighting, reduces visual strain, while selective red accents add energy to shared spaces. The resulting environment balances visual comfort with the demands of a screen-intensive workplace.