


SHIVATMAN
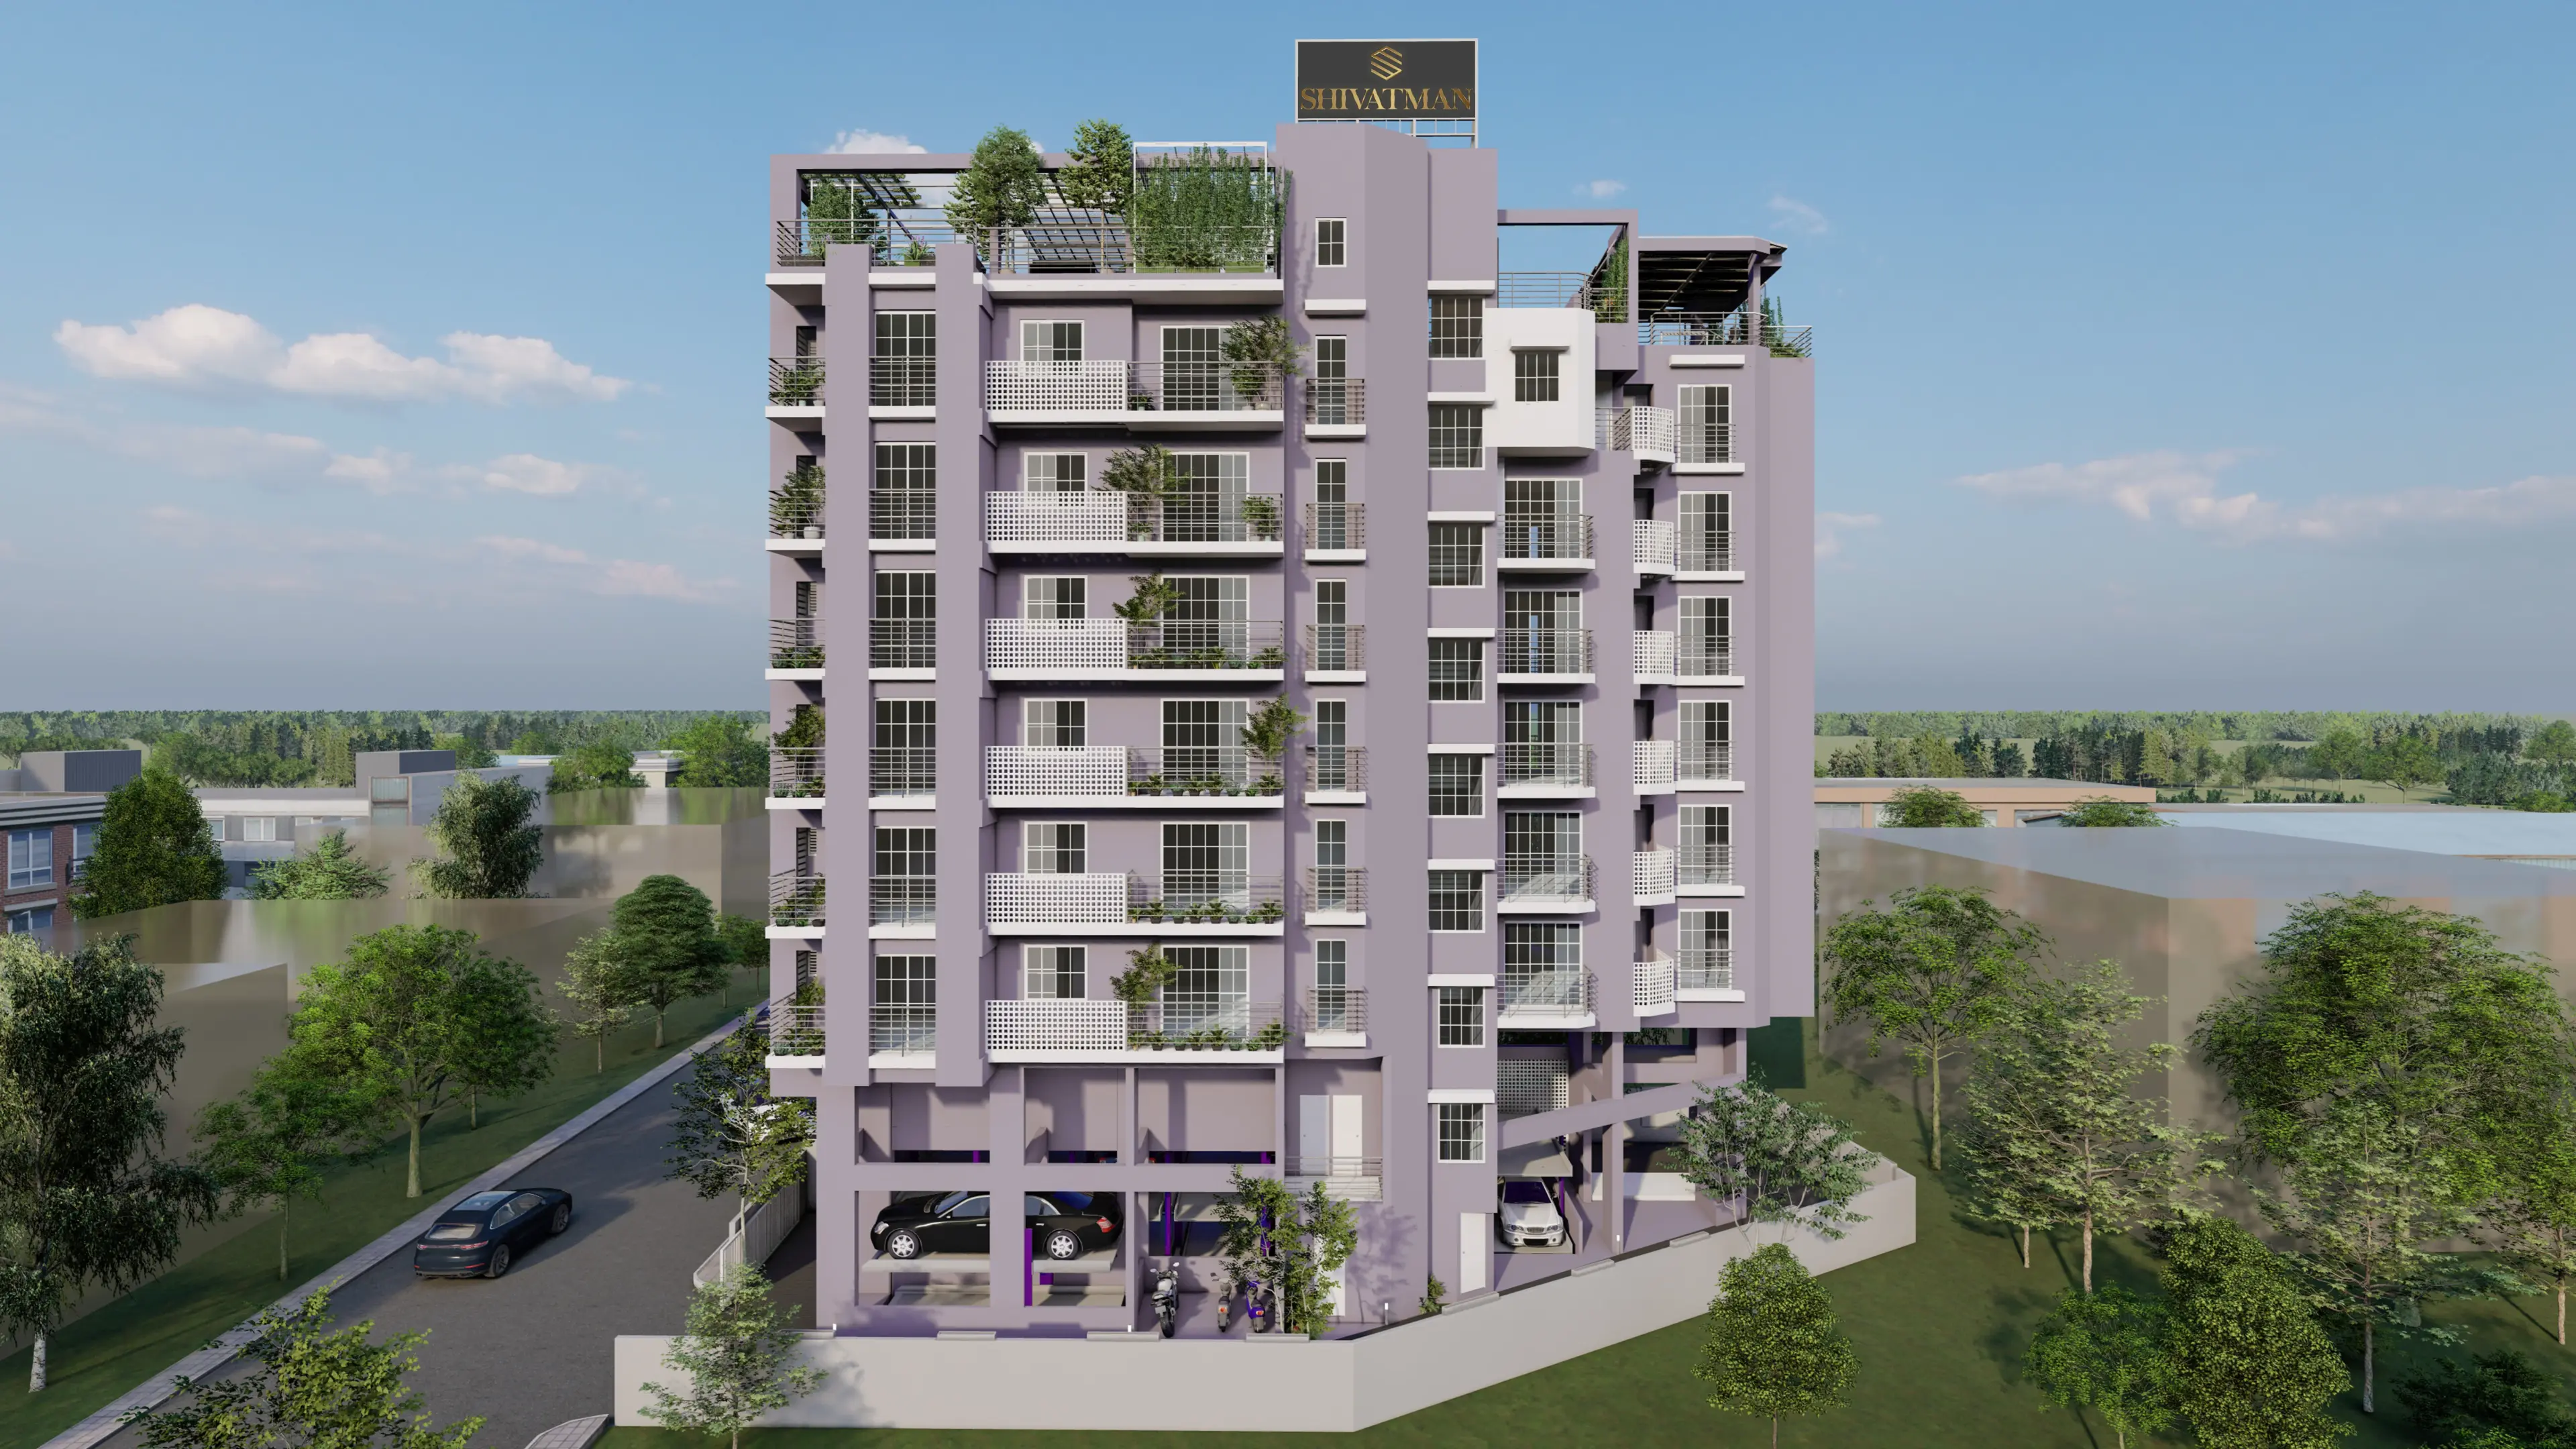
Shivatman creates a cohesive residential environment within Pune's urban fabric, uniting a distinct architectural identity with a shared way of living. Despite its compact footprint, the project expands spatial experience vertically through an articulated façade and an activated rooftop by transforming the terrace into an active communal hub. Façade elements enhance its visual character and environmental performance while balancing solidity and openness.
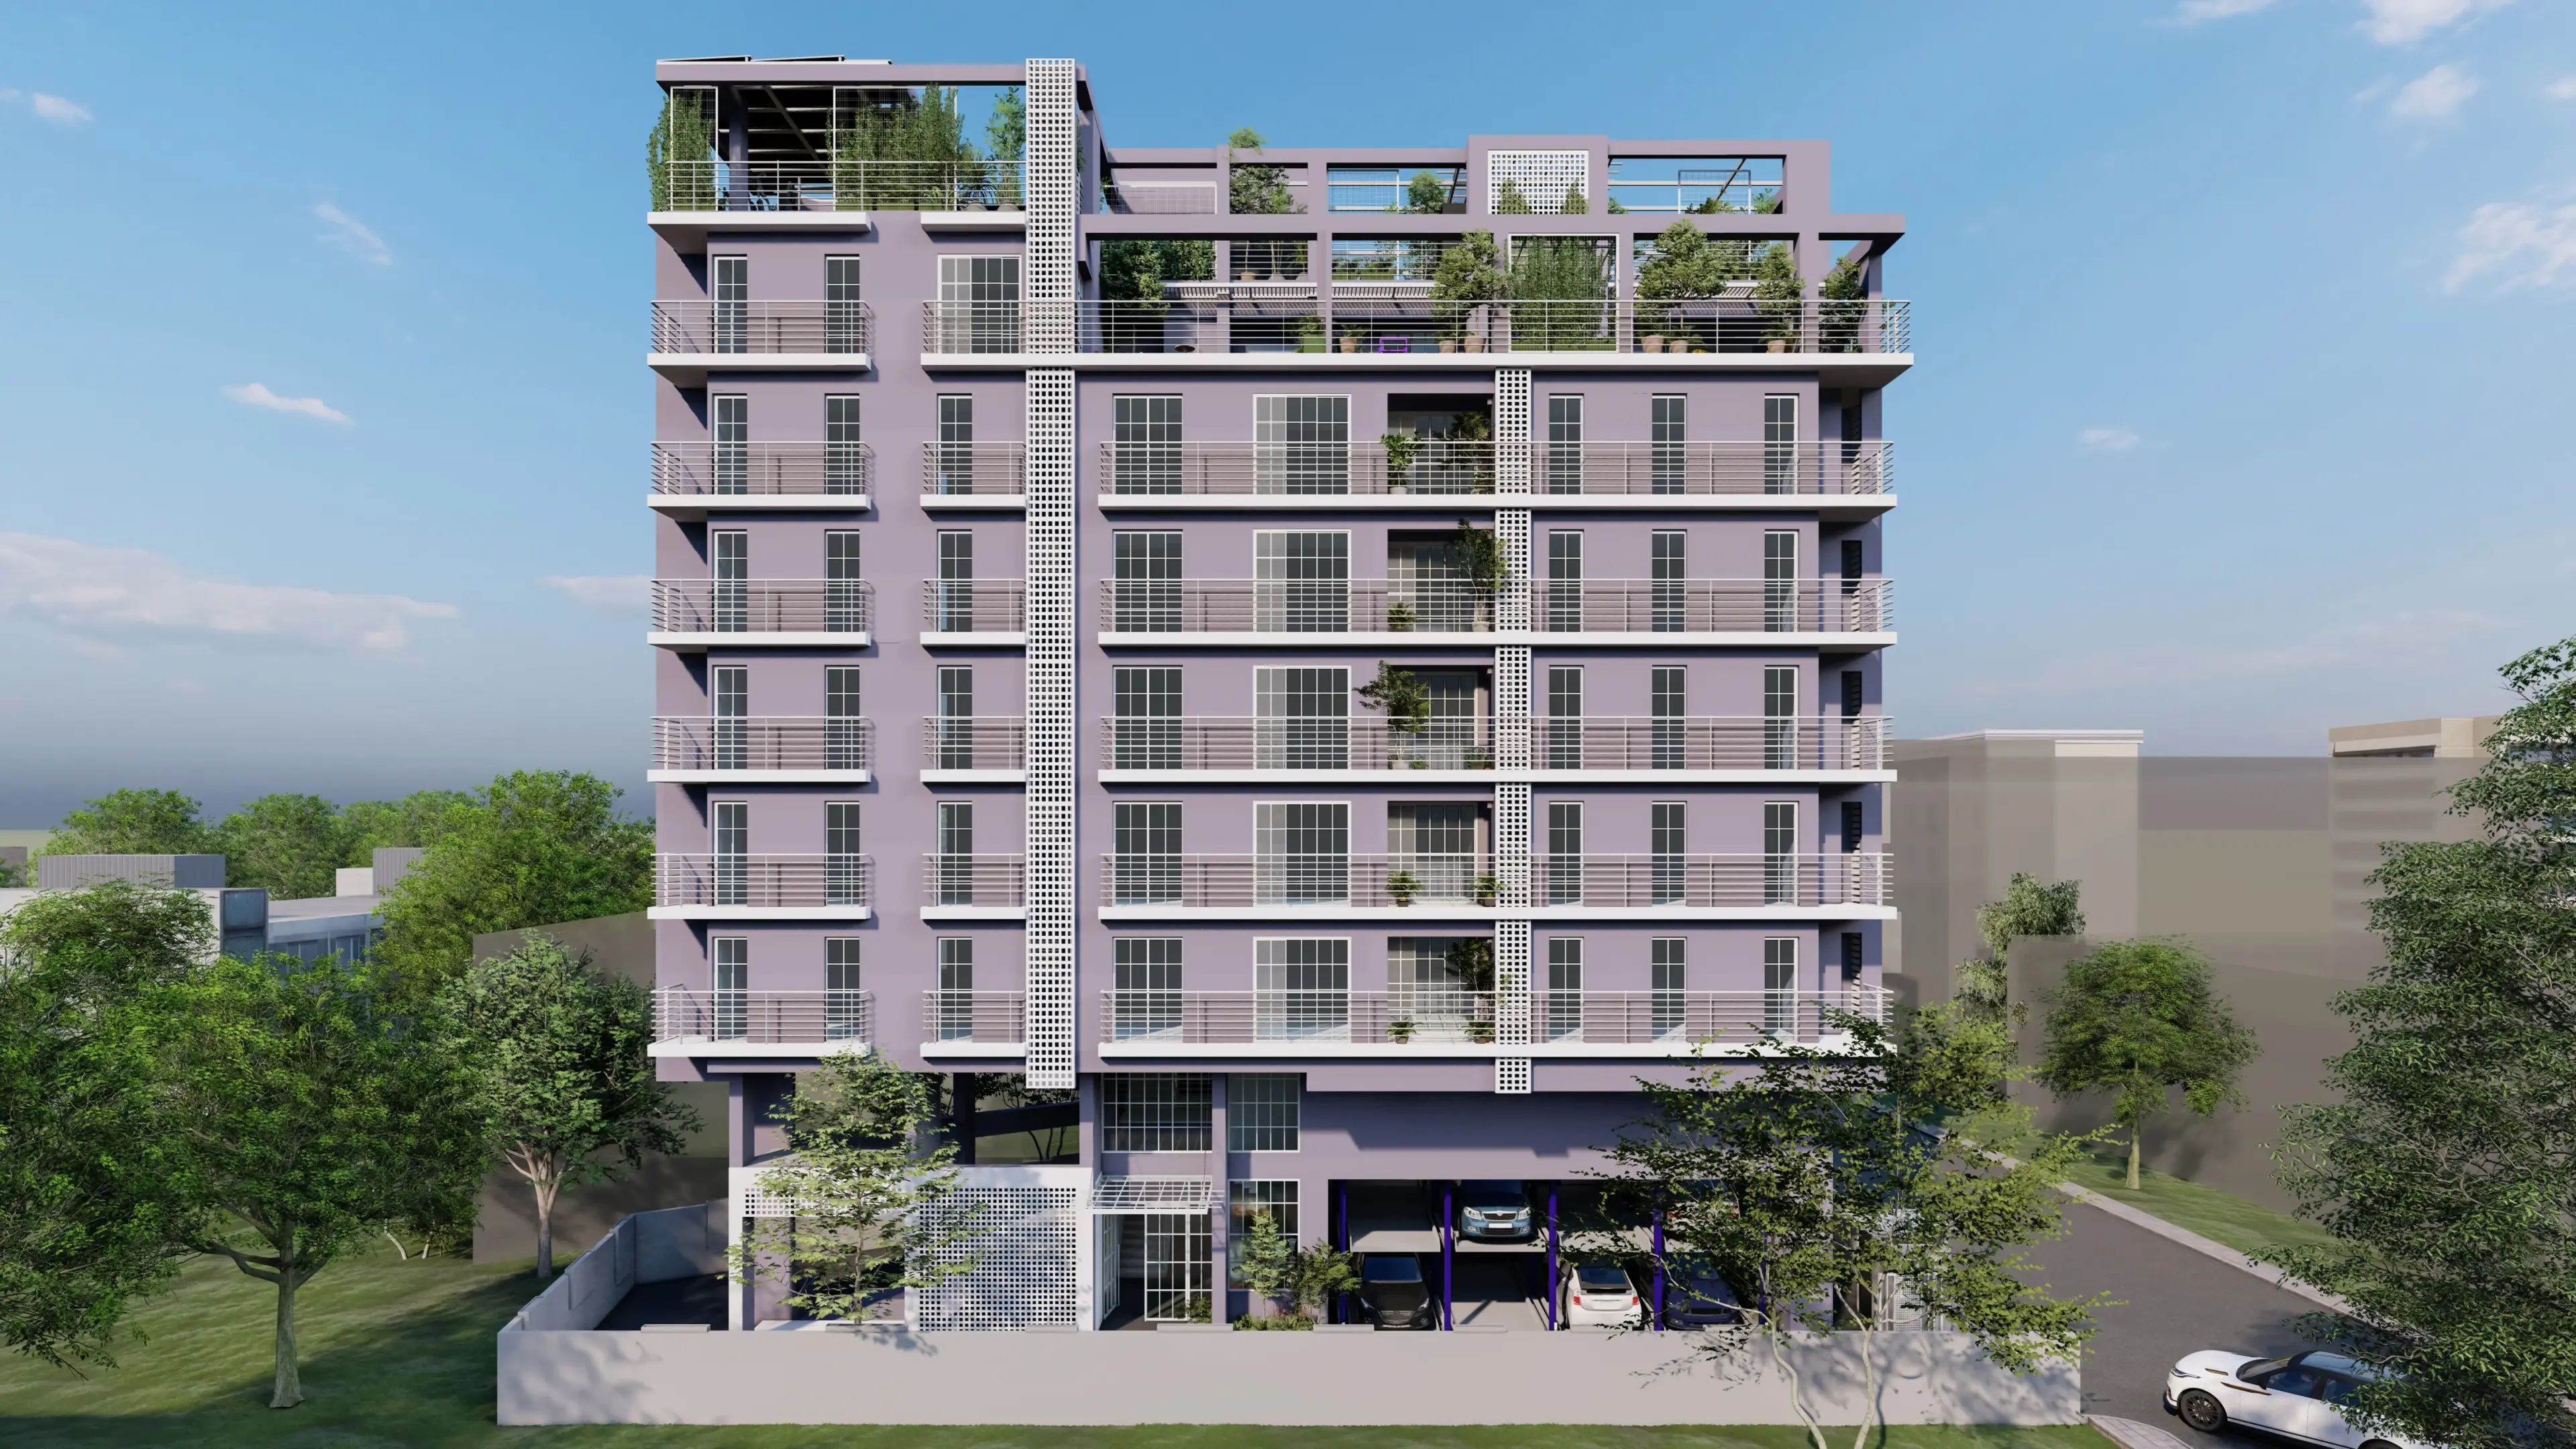
The design is driven by the idea of elevated community living. While the building maintains a compact footprint, the project expands spatial experience vertically- transforming the terrace into an active social hub and using façade elements to enhance identity and environmental performance. The architecture balances solidity and openness, creating a structure that is visually distinct yet contextually grounded.
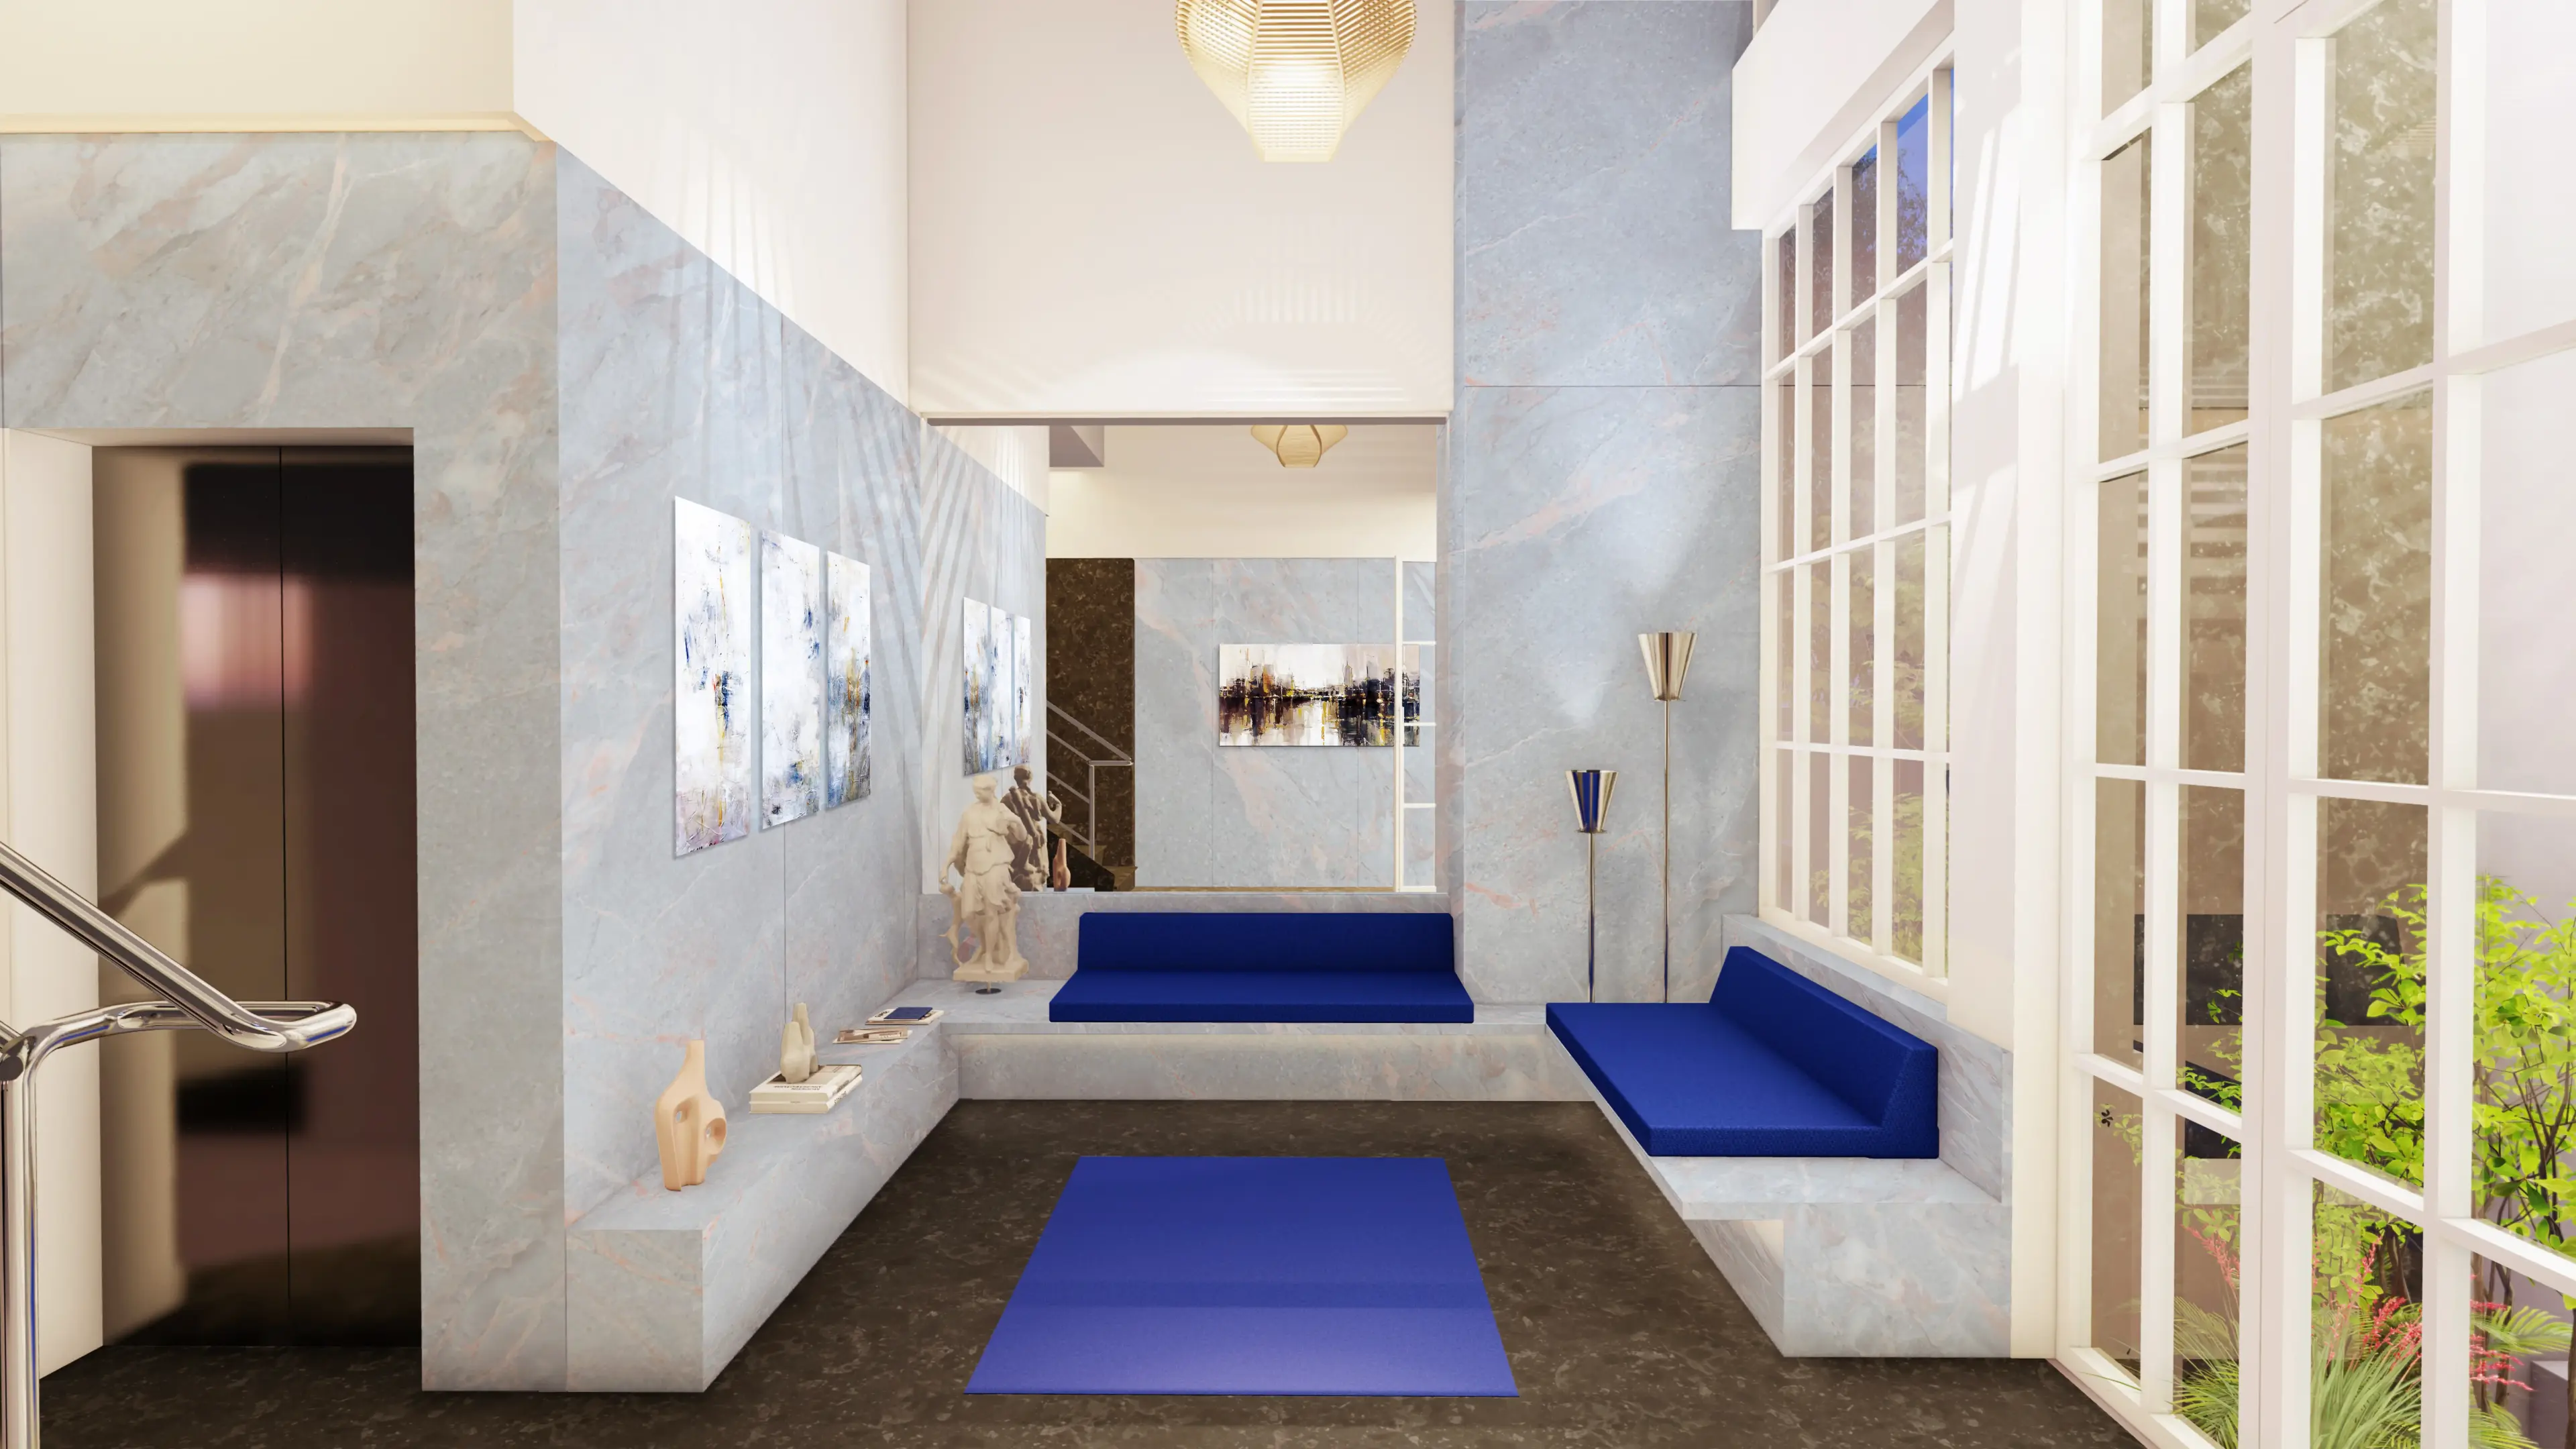
Entrance Lobby
The lobby is conceived as a bright and refined transition space, where warm lighting creates a welcoming atmosphere and blue-grey marble paired with dark flooring lends a sense of understated opulence. The double-height volume and expansive mirror make the lobby look more spacious, giving it an open and generous character.
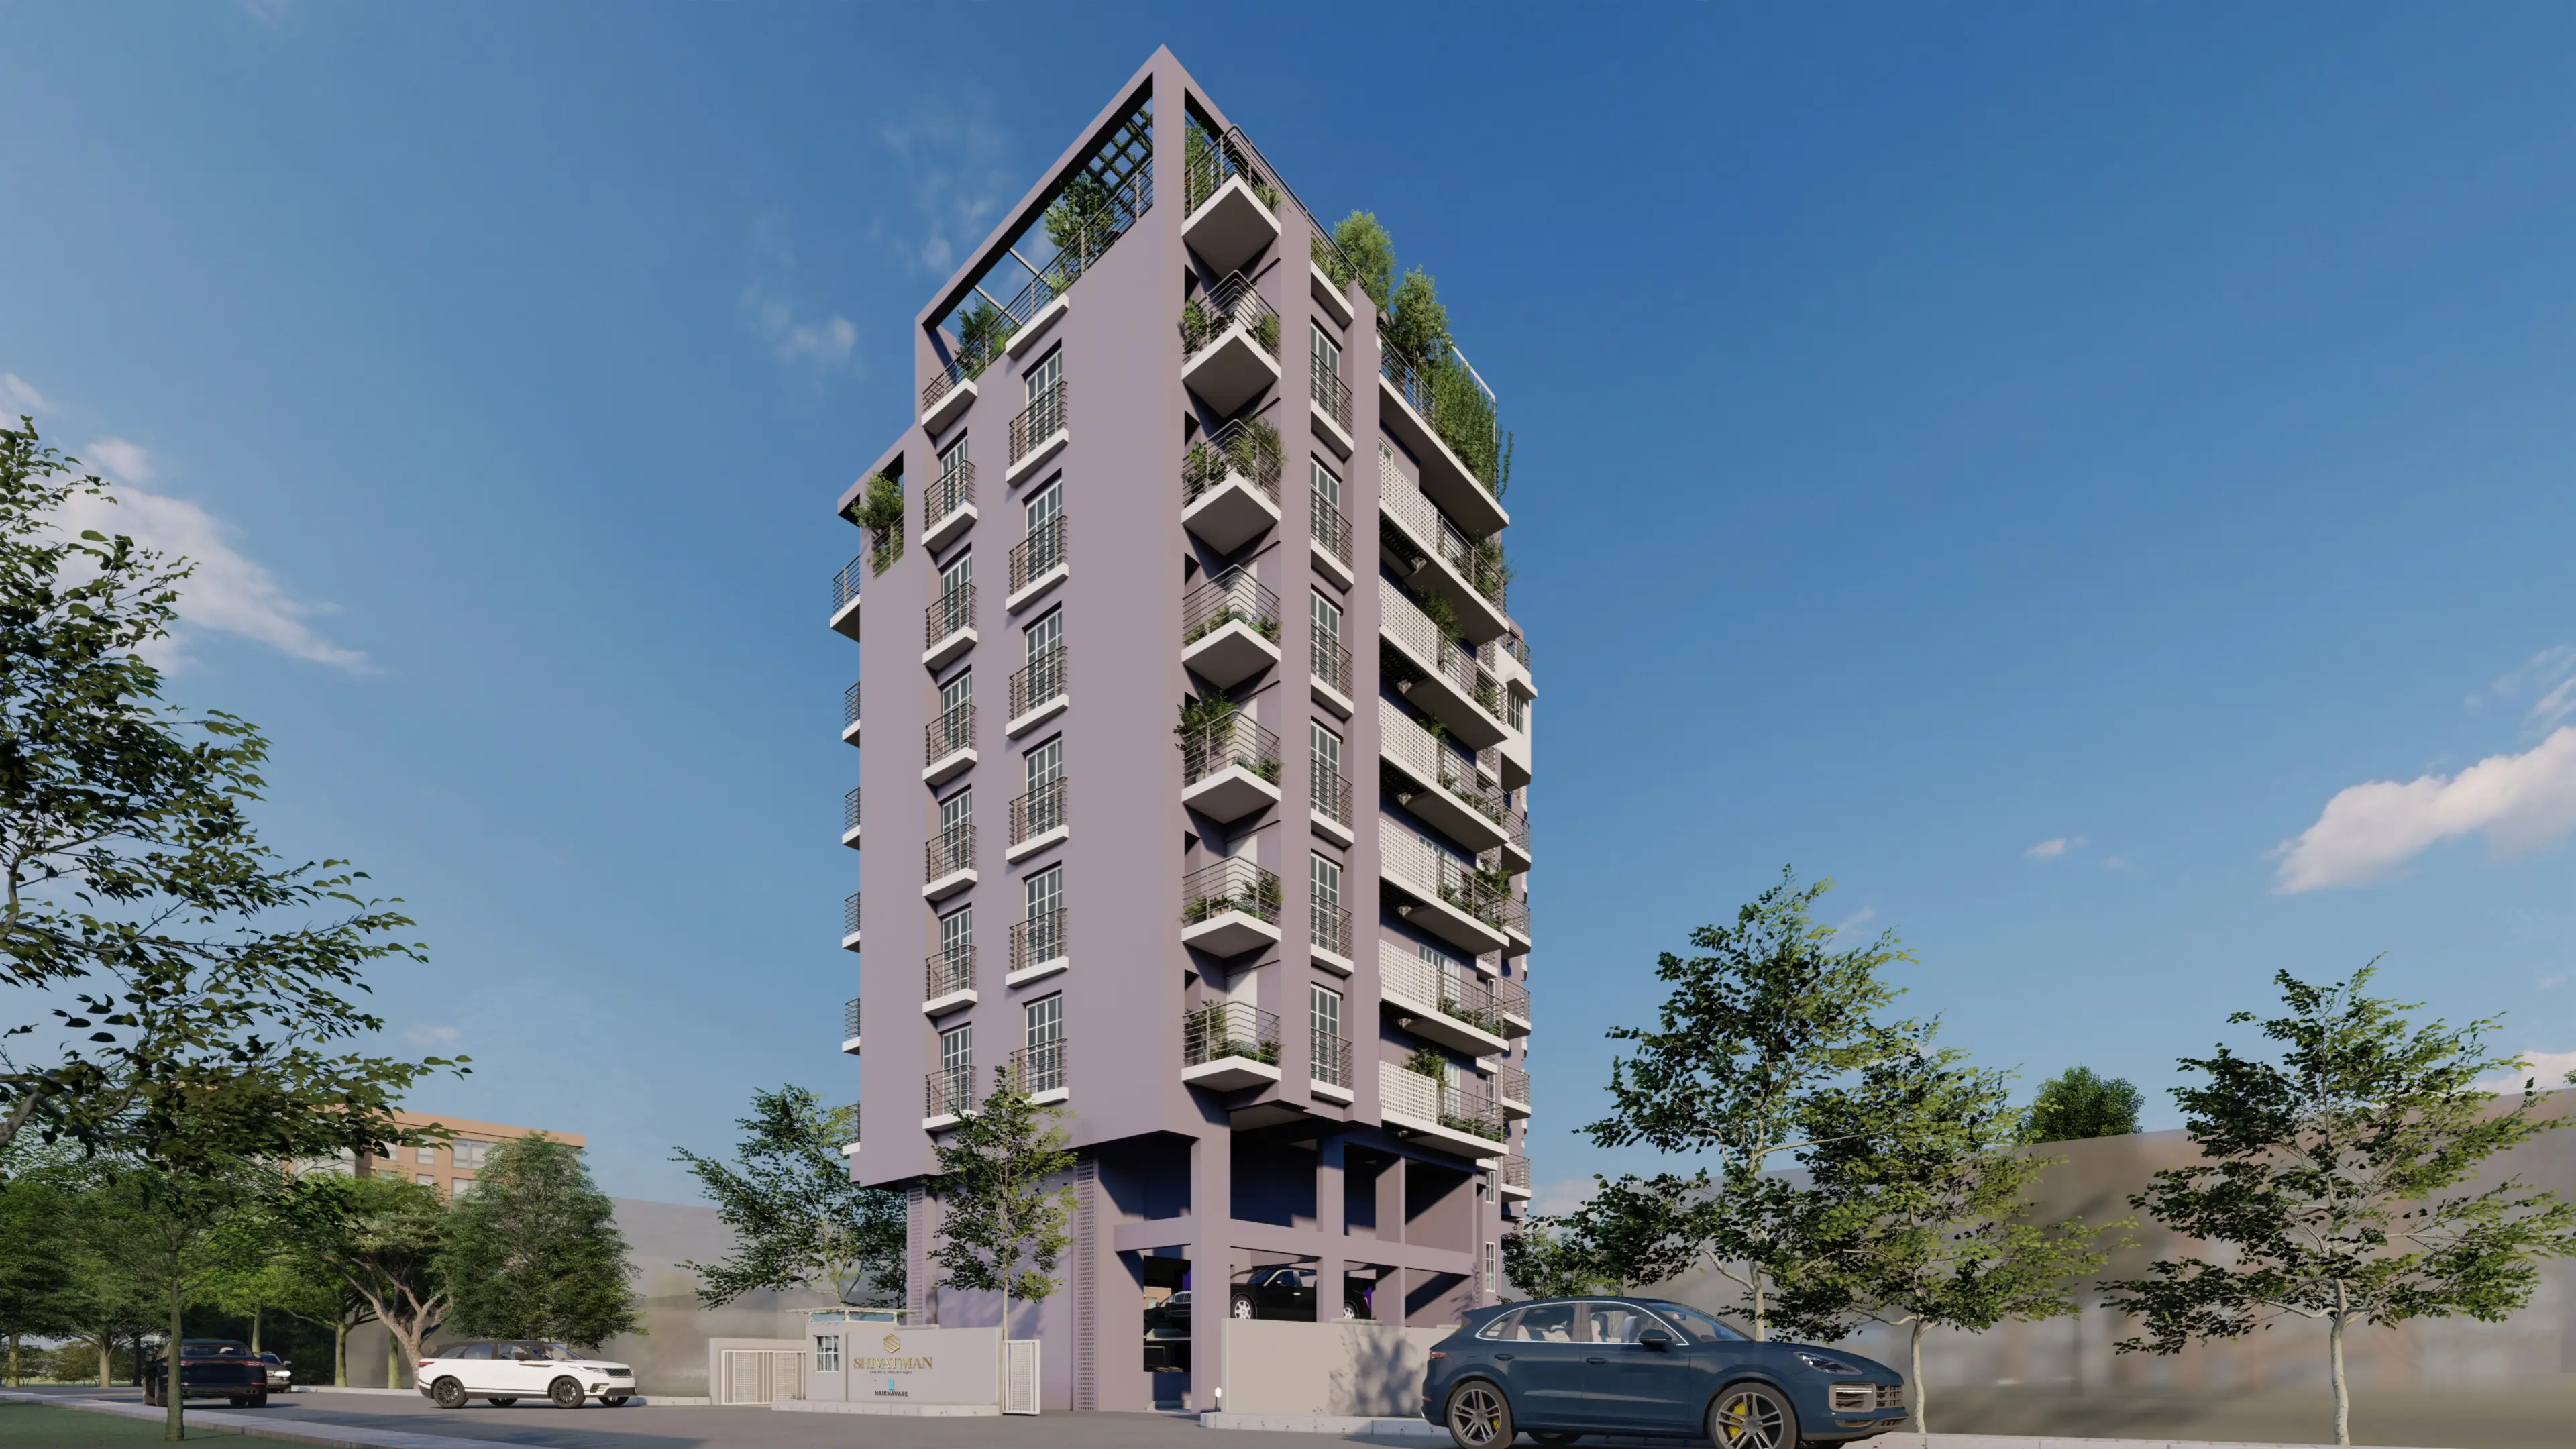
The façade balances solidity and openness through a rhythmic interplay of horizontal balcony bands, prominent railings, Juliet balconies, and vertical jaali screens enclosing the service cores. Repetitive modules establish visual order, while shifts in depth and illumination add variation to the elevation. A lilac and white palette lends the building a refined warmth and subtle romantic character, while the activated façade and terrace extend the collective residential experience.
Amenity Floor
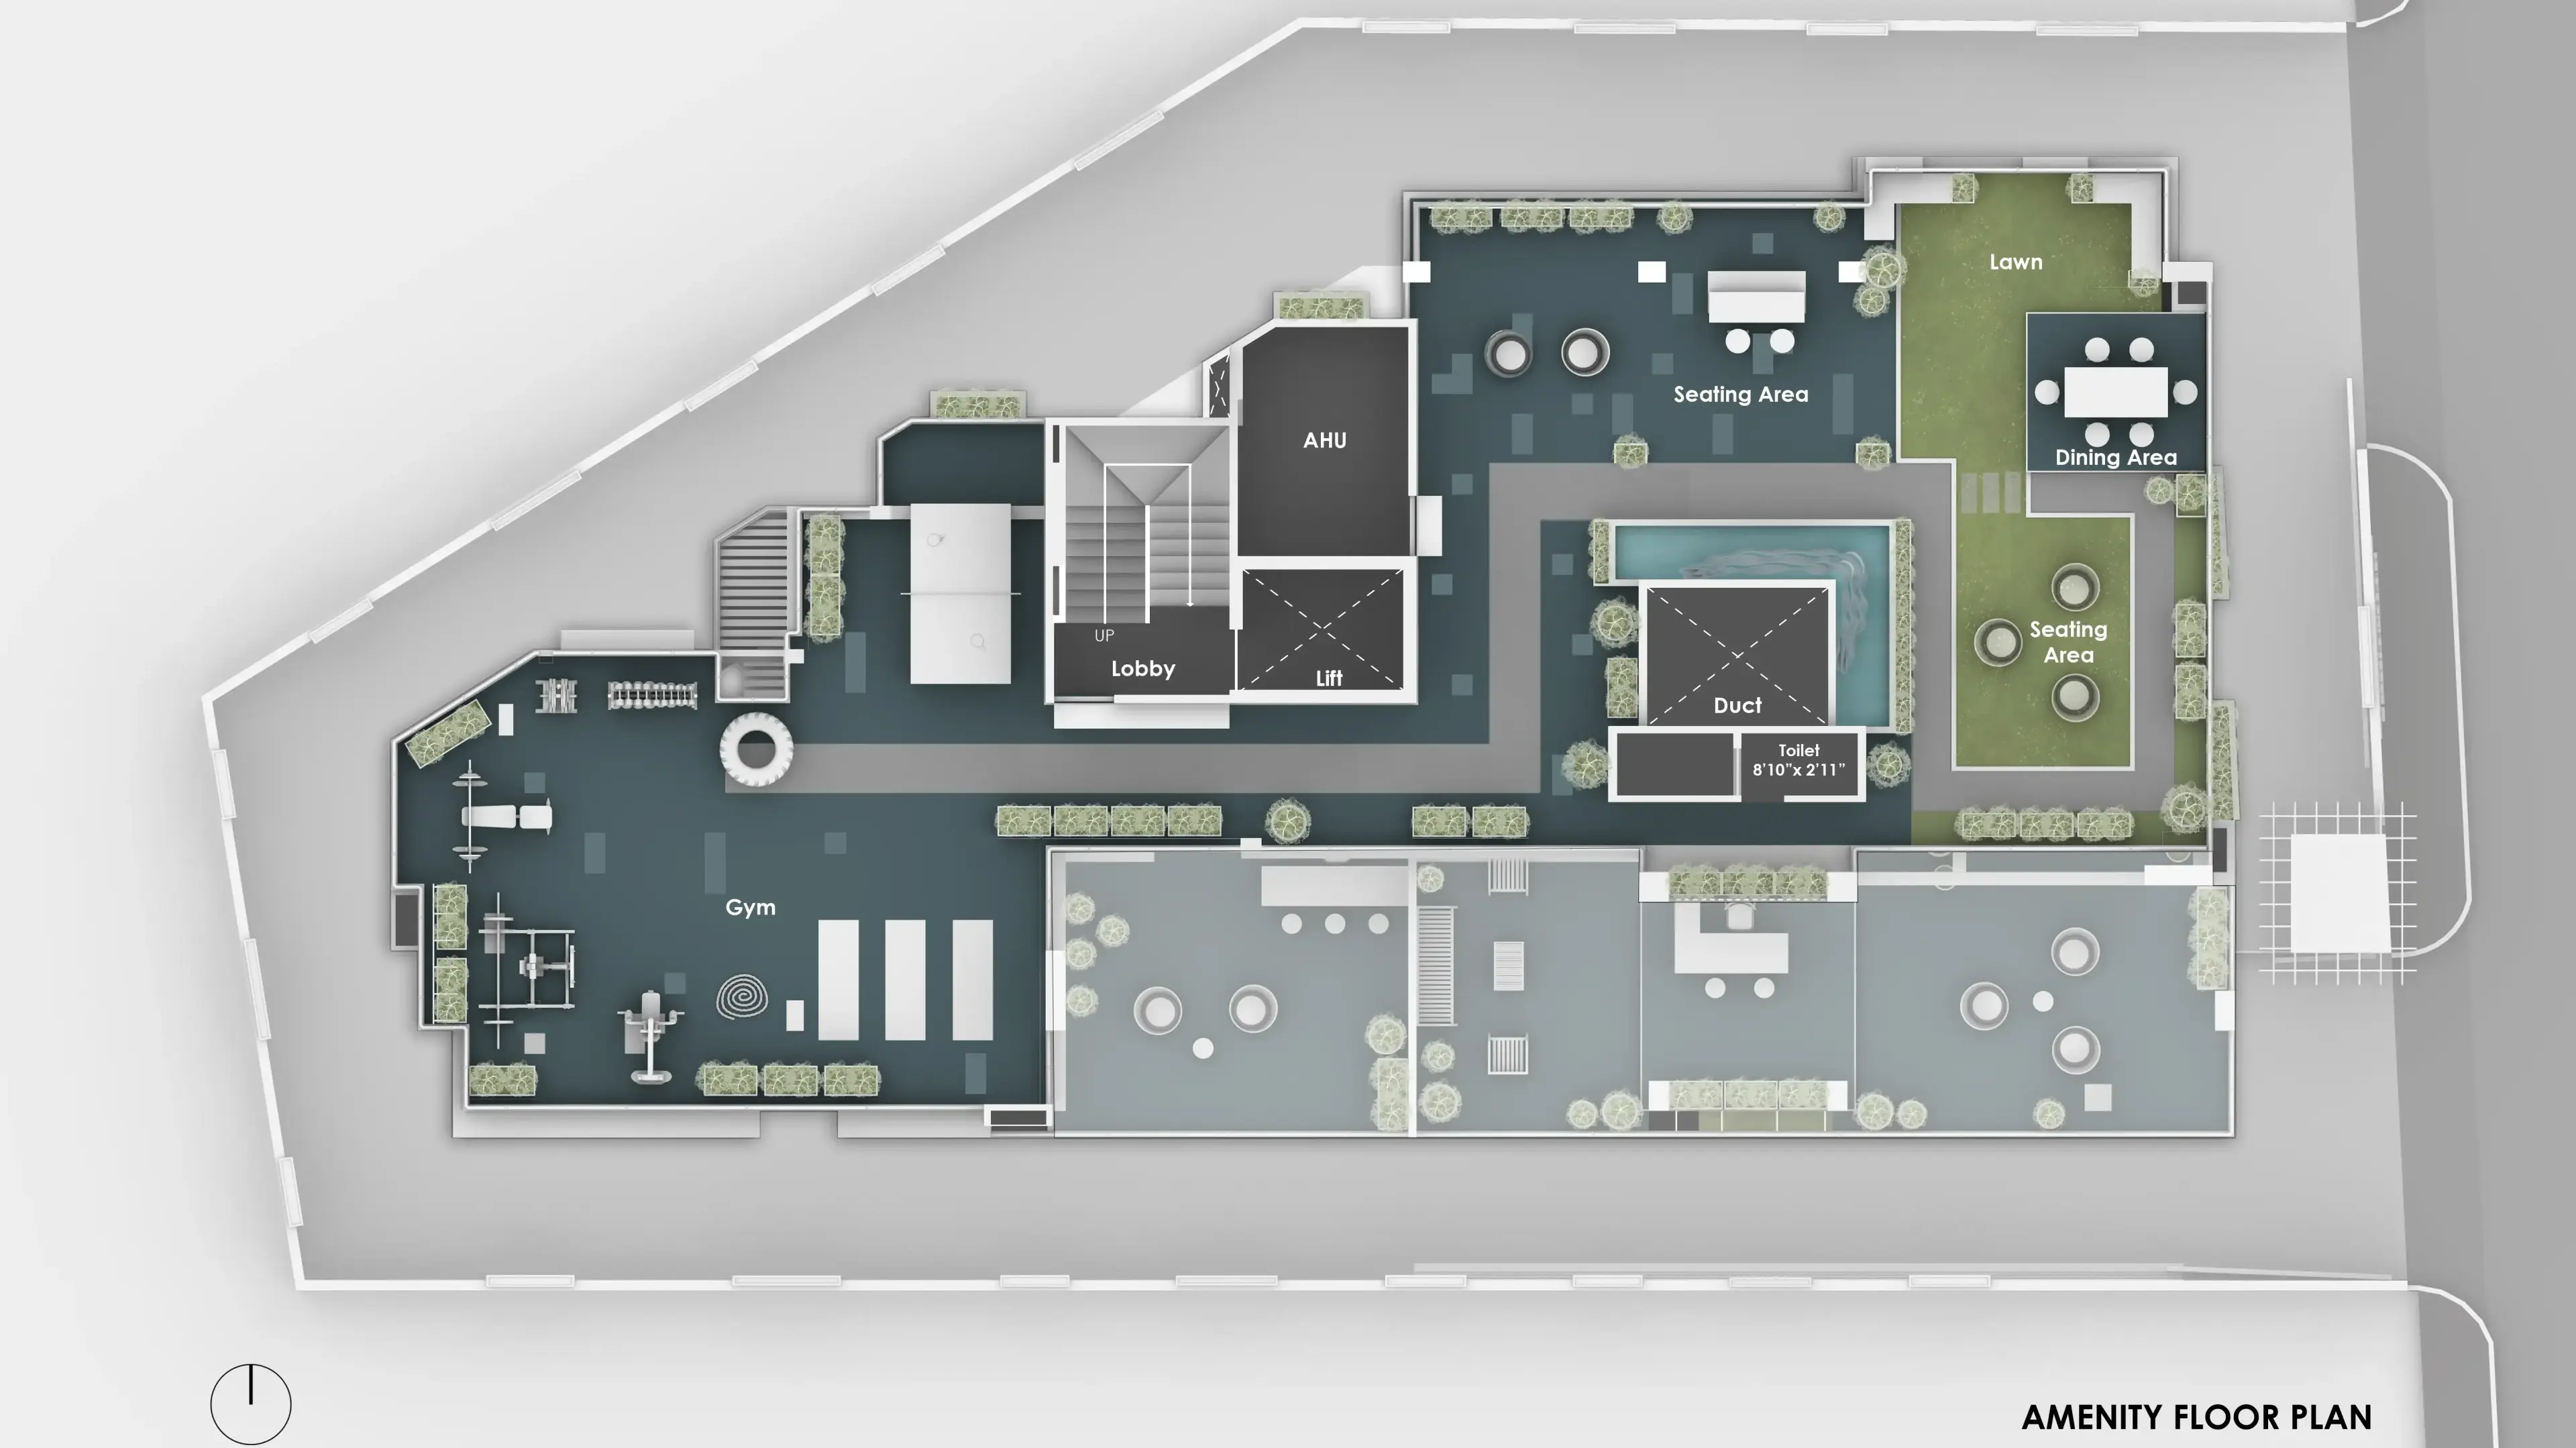
The plan organises the terrace around a fully equipped gym at one end and a lawn and dining pavilion at the other, connected by a continuous run of shaded seating areas along the pool edge. Lift and lobby access sit at the pinch point between the two, keeping arrival, exercise, and gathering each legible as its own zone within one shared deck.