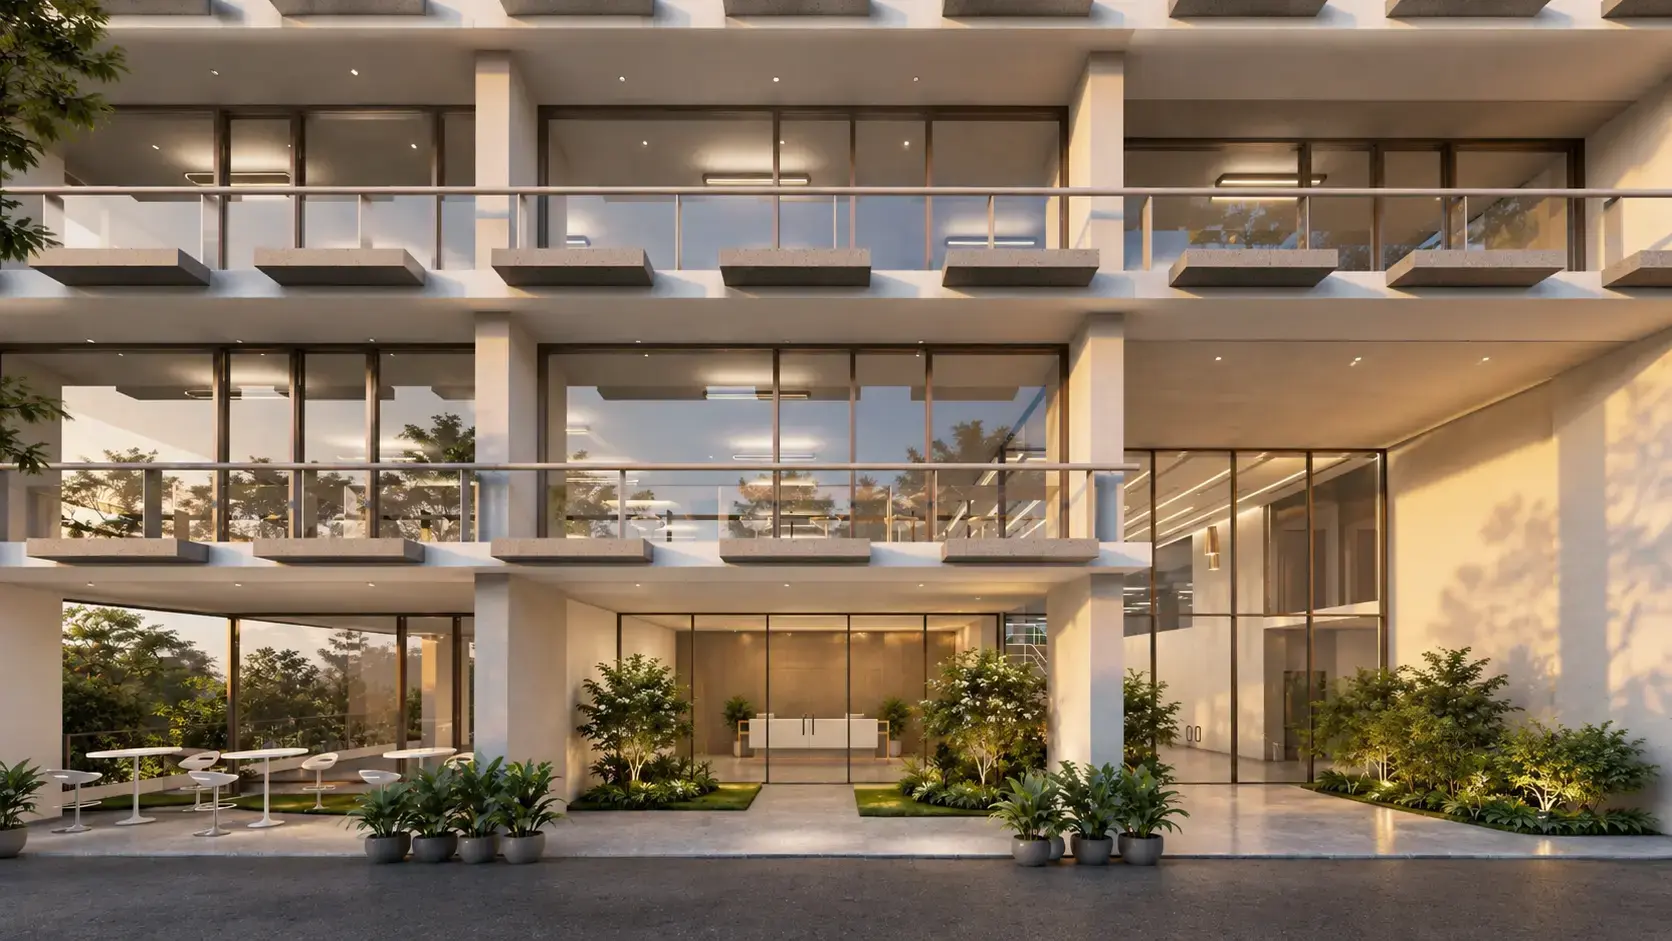



TANTRAVISHWA
Tantravishwa is a commercial building designed for the IT sector, expressed through a simple language of linear forms. The architecture keeps the building’s structure legible, using its horizontal and vertical lines to establish a clear and disciplined façade.
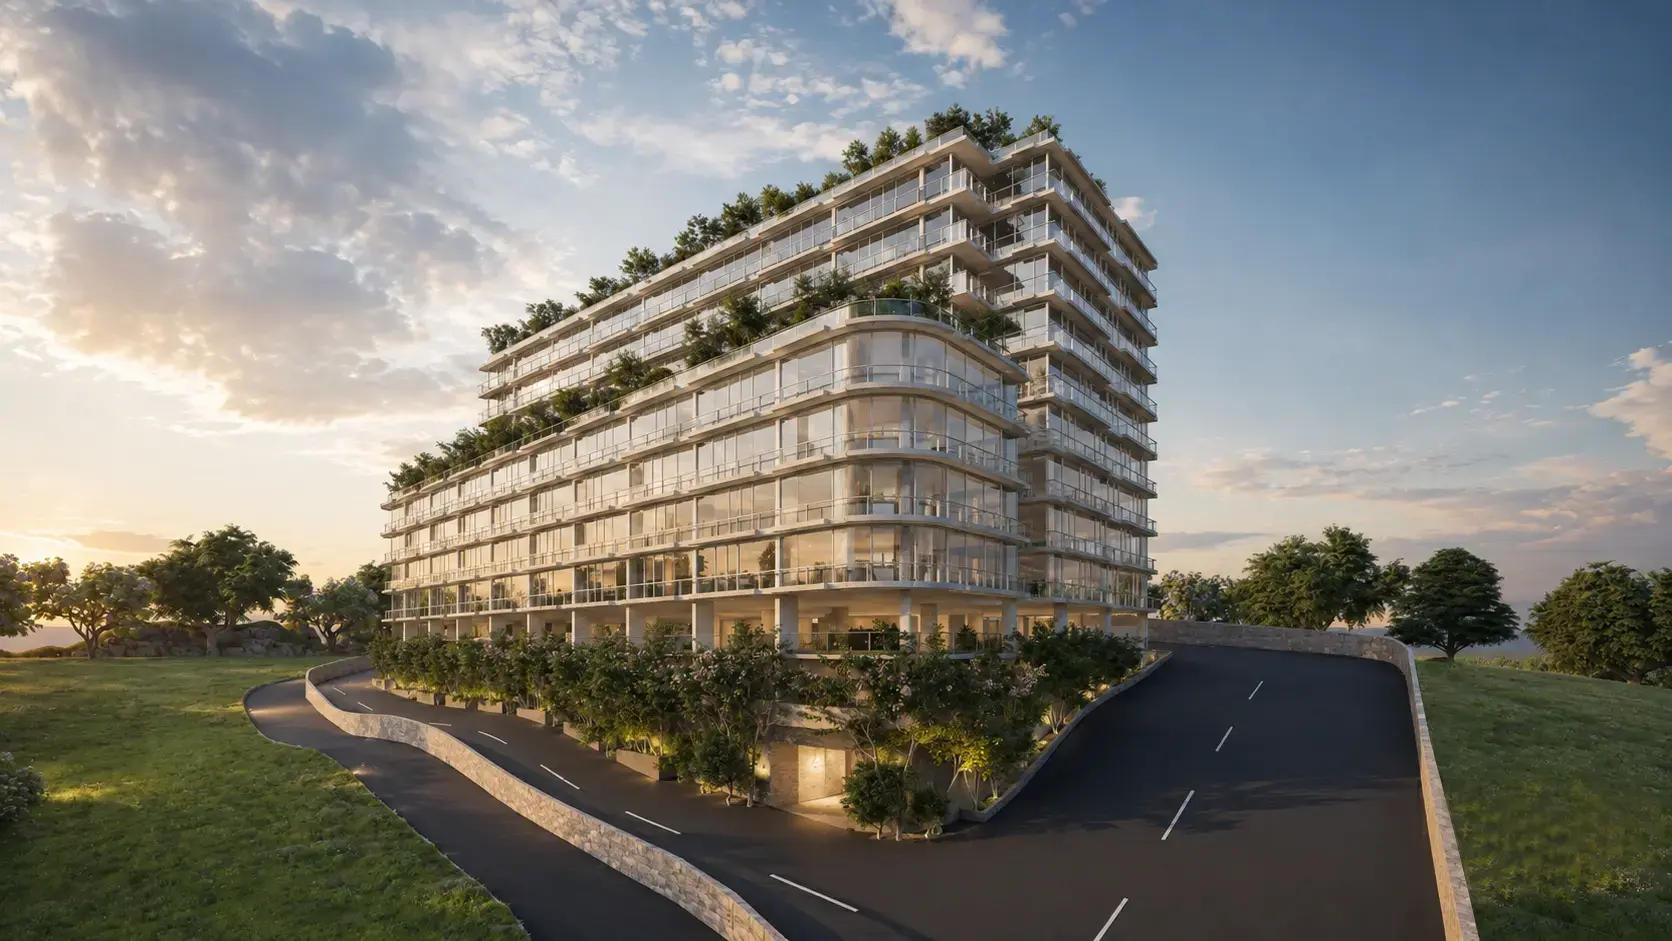
The planning allows the building to function either as a single corporate workplace or as a collection of smaller offices. This flexibility is supported through a system of shared transit spaces, allowing the building to adapt to different patterns of use without altering its overall organisation.
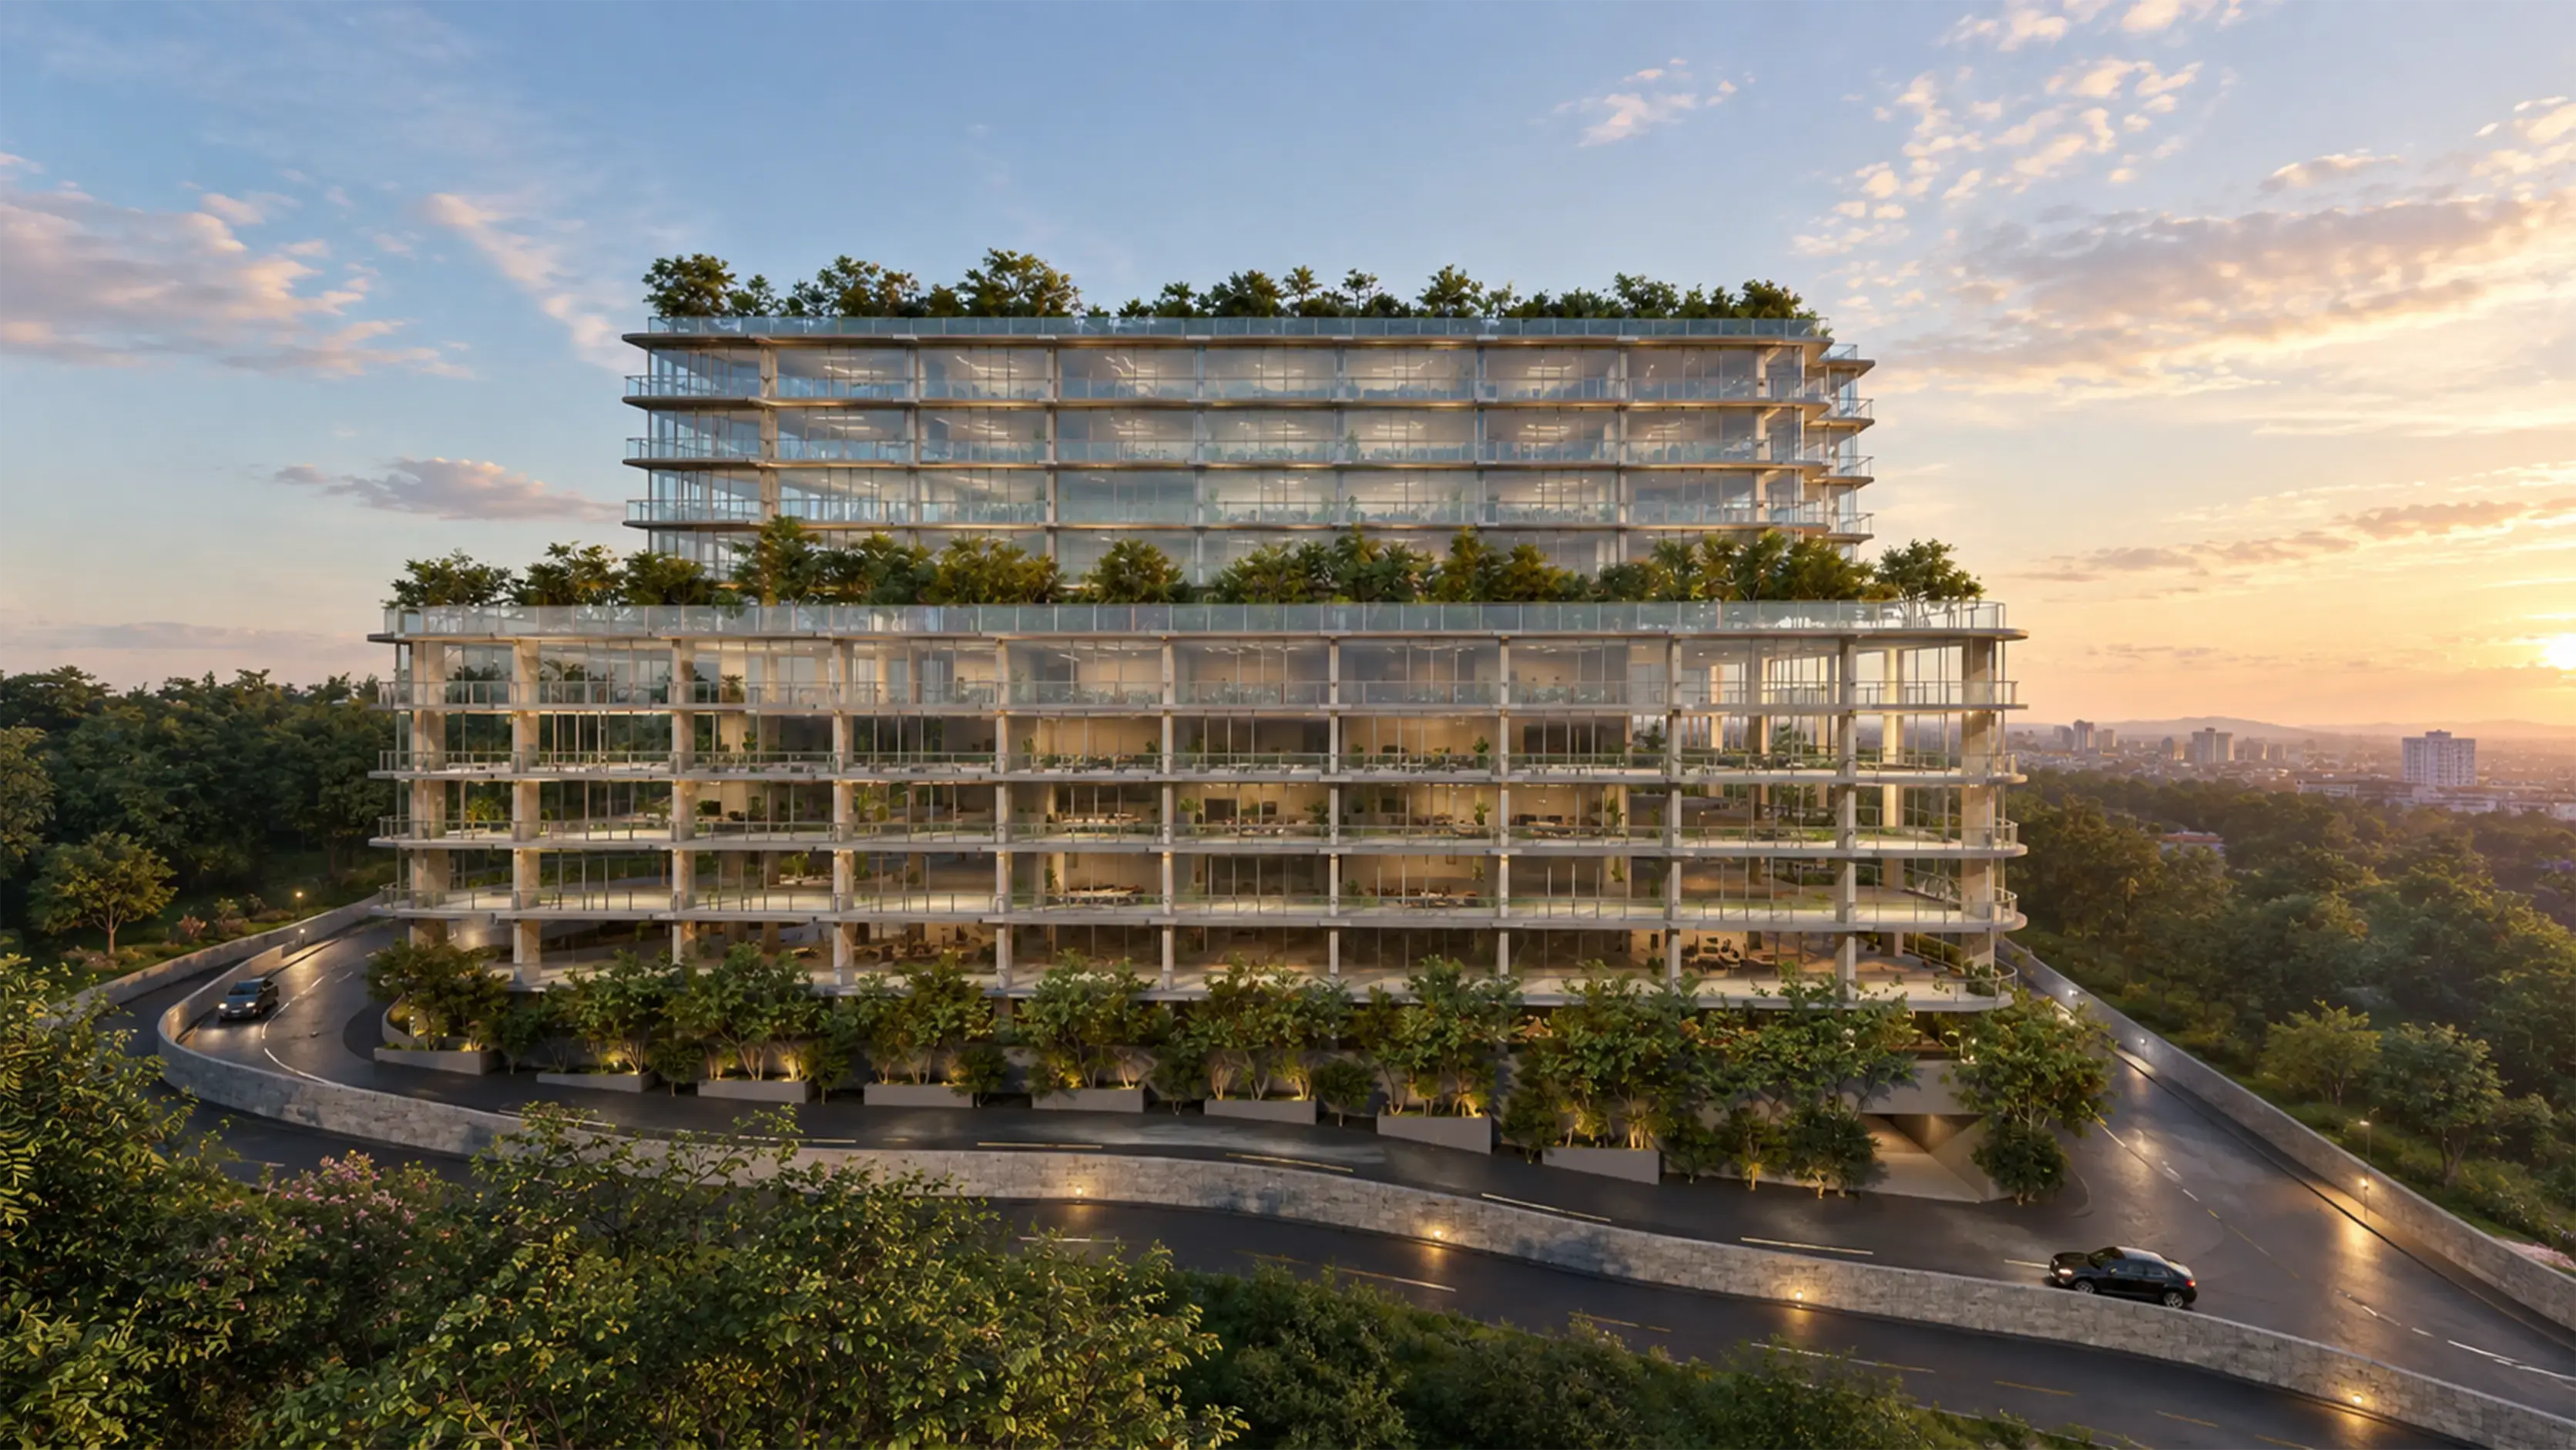
The building remains unplastered, exposing the grey concrete columns and slabs as an integral part of its architectural expression. Full-height sliding glass windows are set 3 feet behind the slab edges, creating small balconies for each office while allowing the slabs to provide shade from direct sunlight.
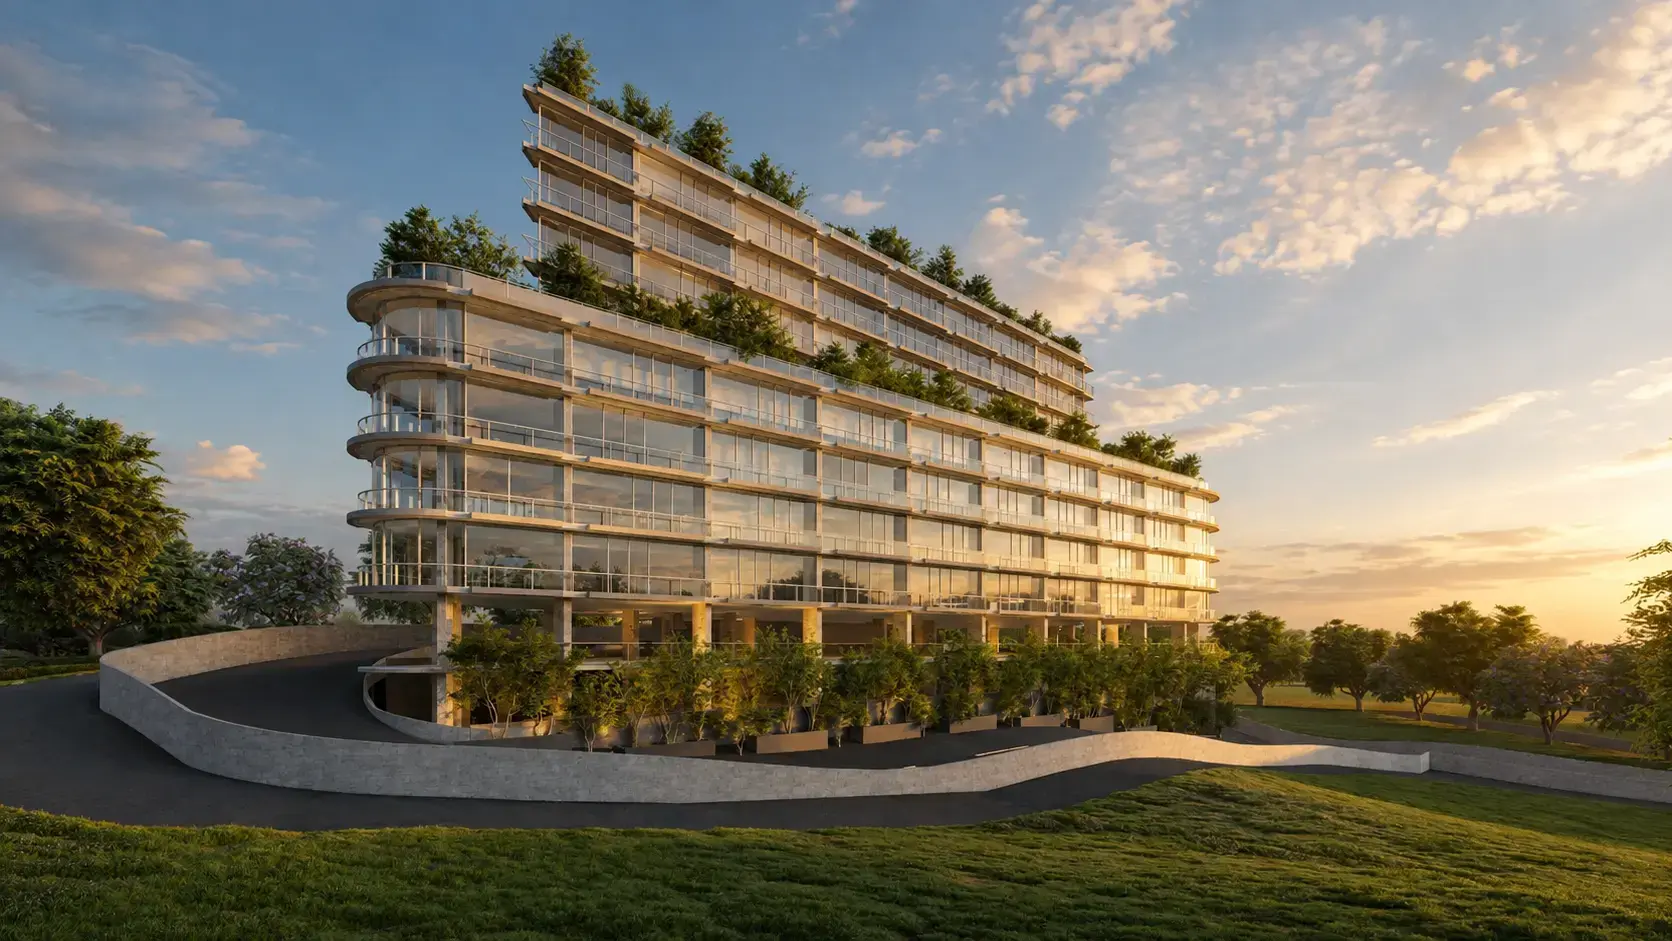
The building is organized as a vertical sequence from basement services and parking podium at the base to optimized upper floor plates ensuring seamless integration of infrastructure, access, and occupied spaces.
The entrance lobby, lift zones, and auditorium function as shared spaces that can be used by different companies within the building. A common atrium connects all floors and offices, forming the central social and circulation space while maintaining visual continuity throughout the building.
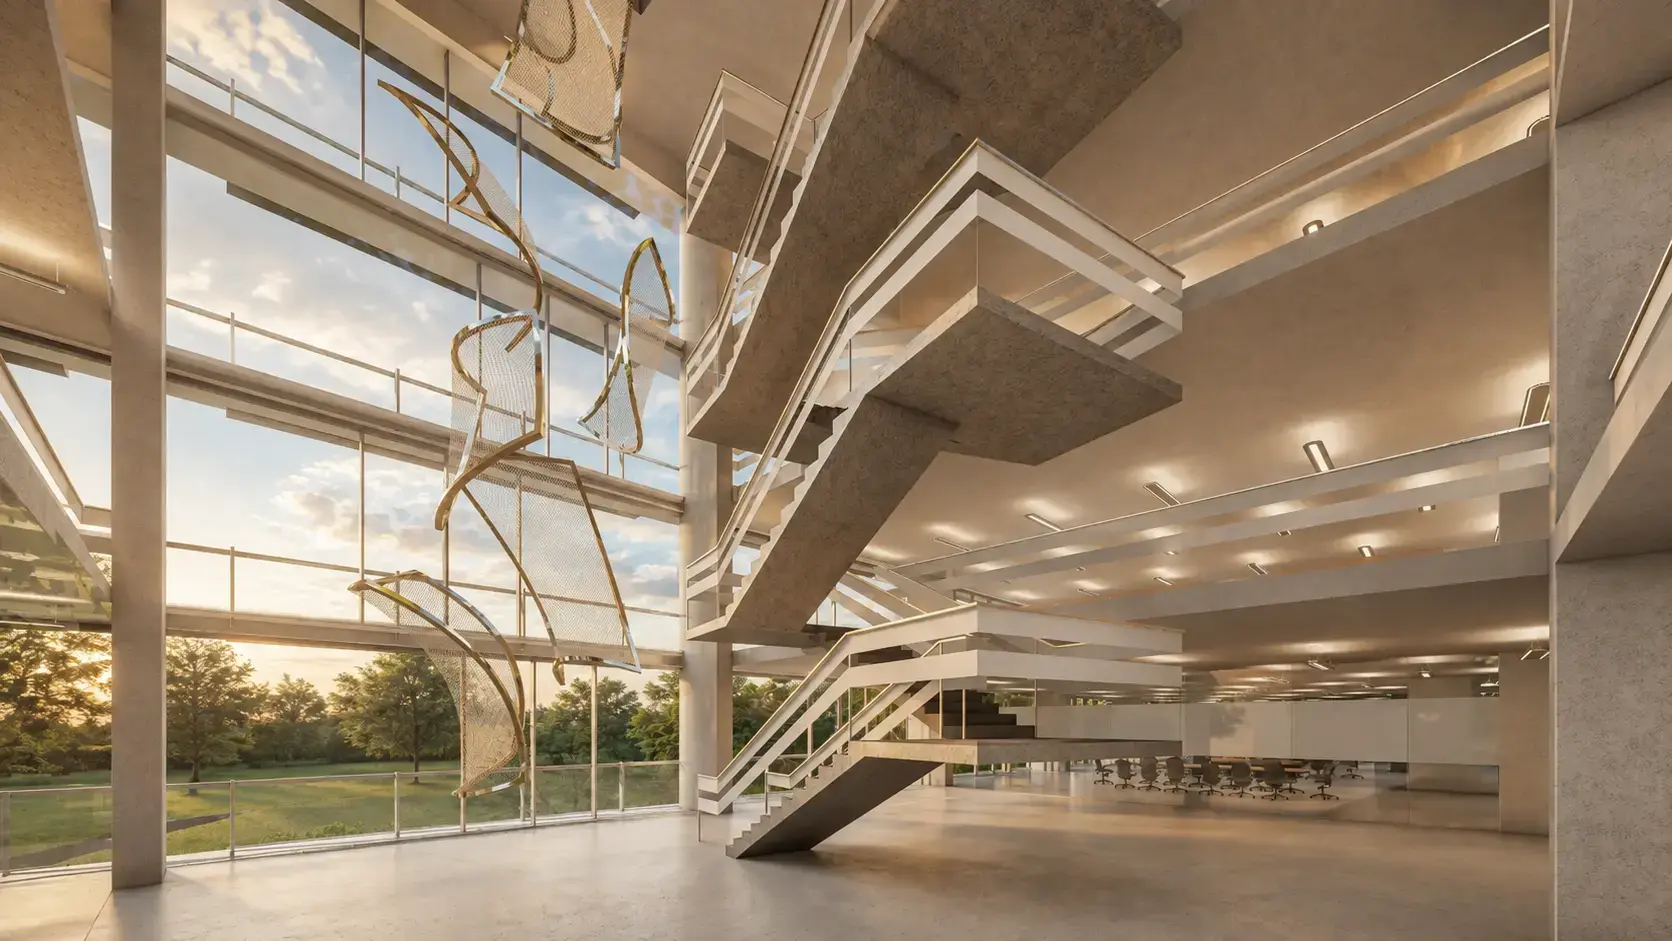
The character of Tantravishwa comes from the direct expression of its structural skeleton and the restrained use of three primary materials. By allowing the concrete frame, glass, and supporting elements to remain visibly expressed, the building achieves a clear architectural identity while reducing incessant material consumption.