


CENTRAL VISTA: WORK IN PROGRESS
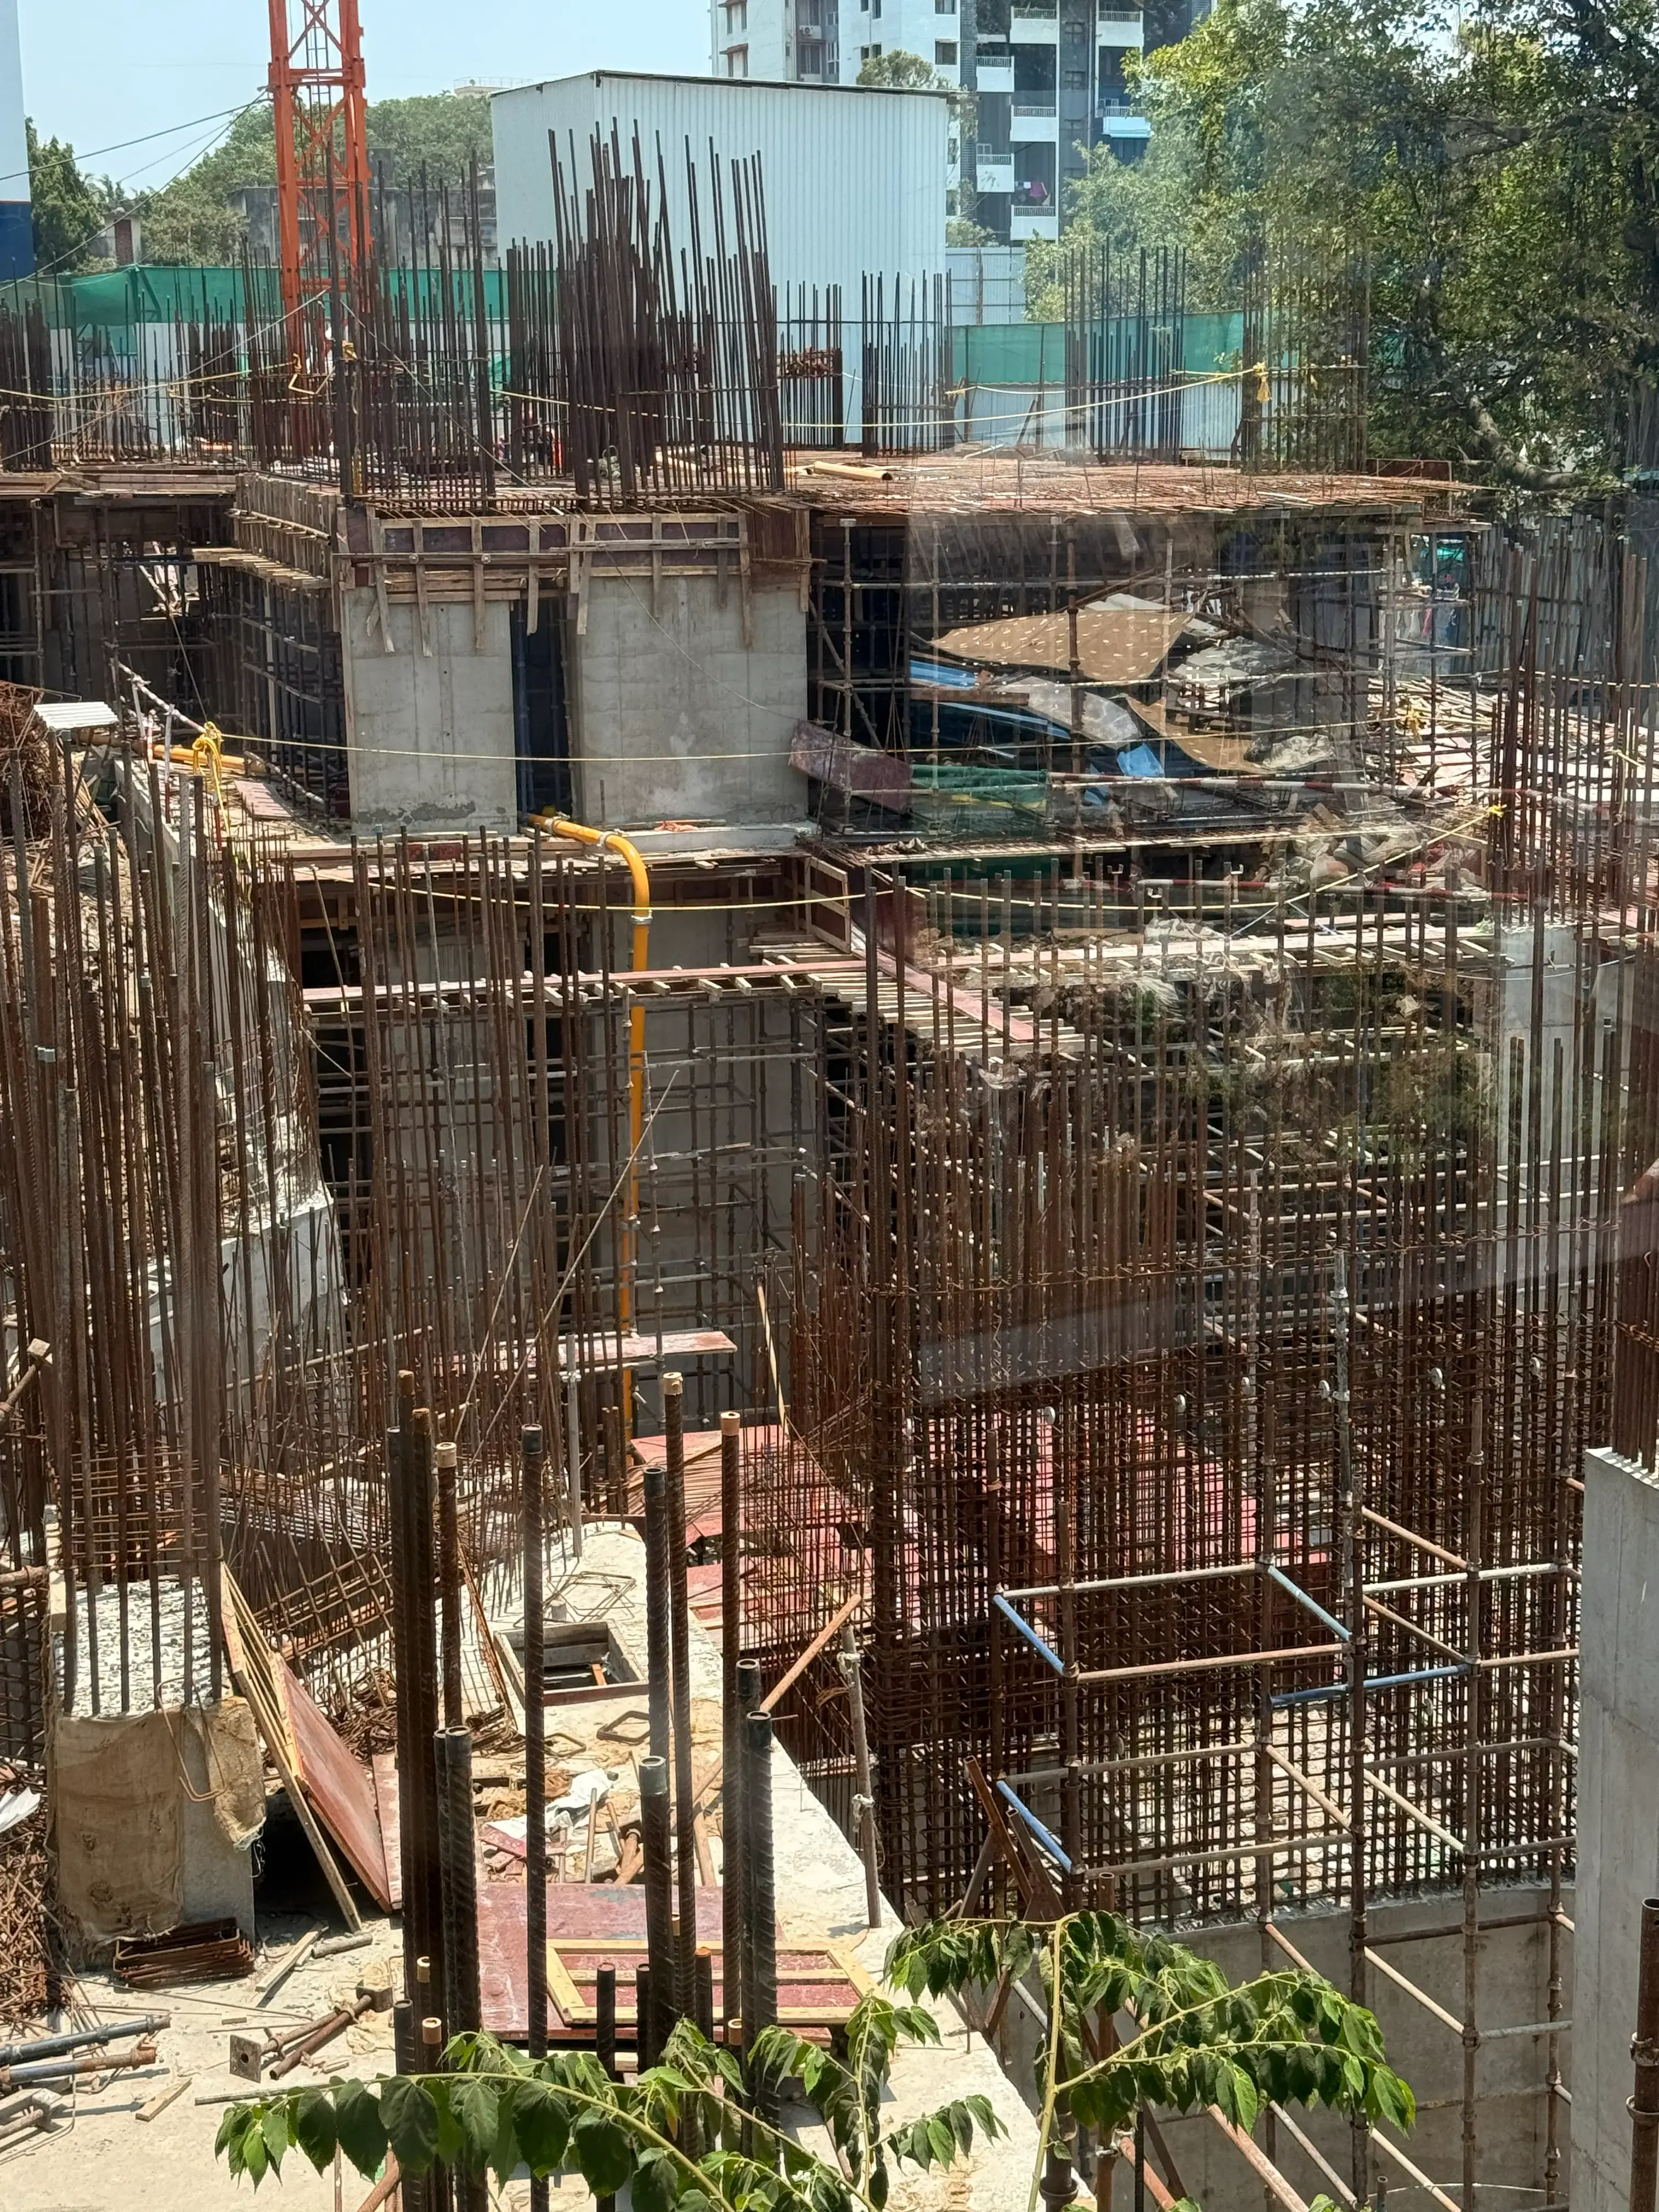
Work has begun on site at Dandekar Bridge, where the first phase of the mixed-use neighbourhood is taking shape from the ground up.
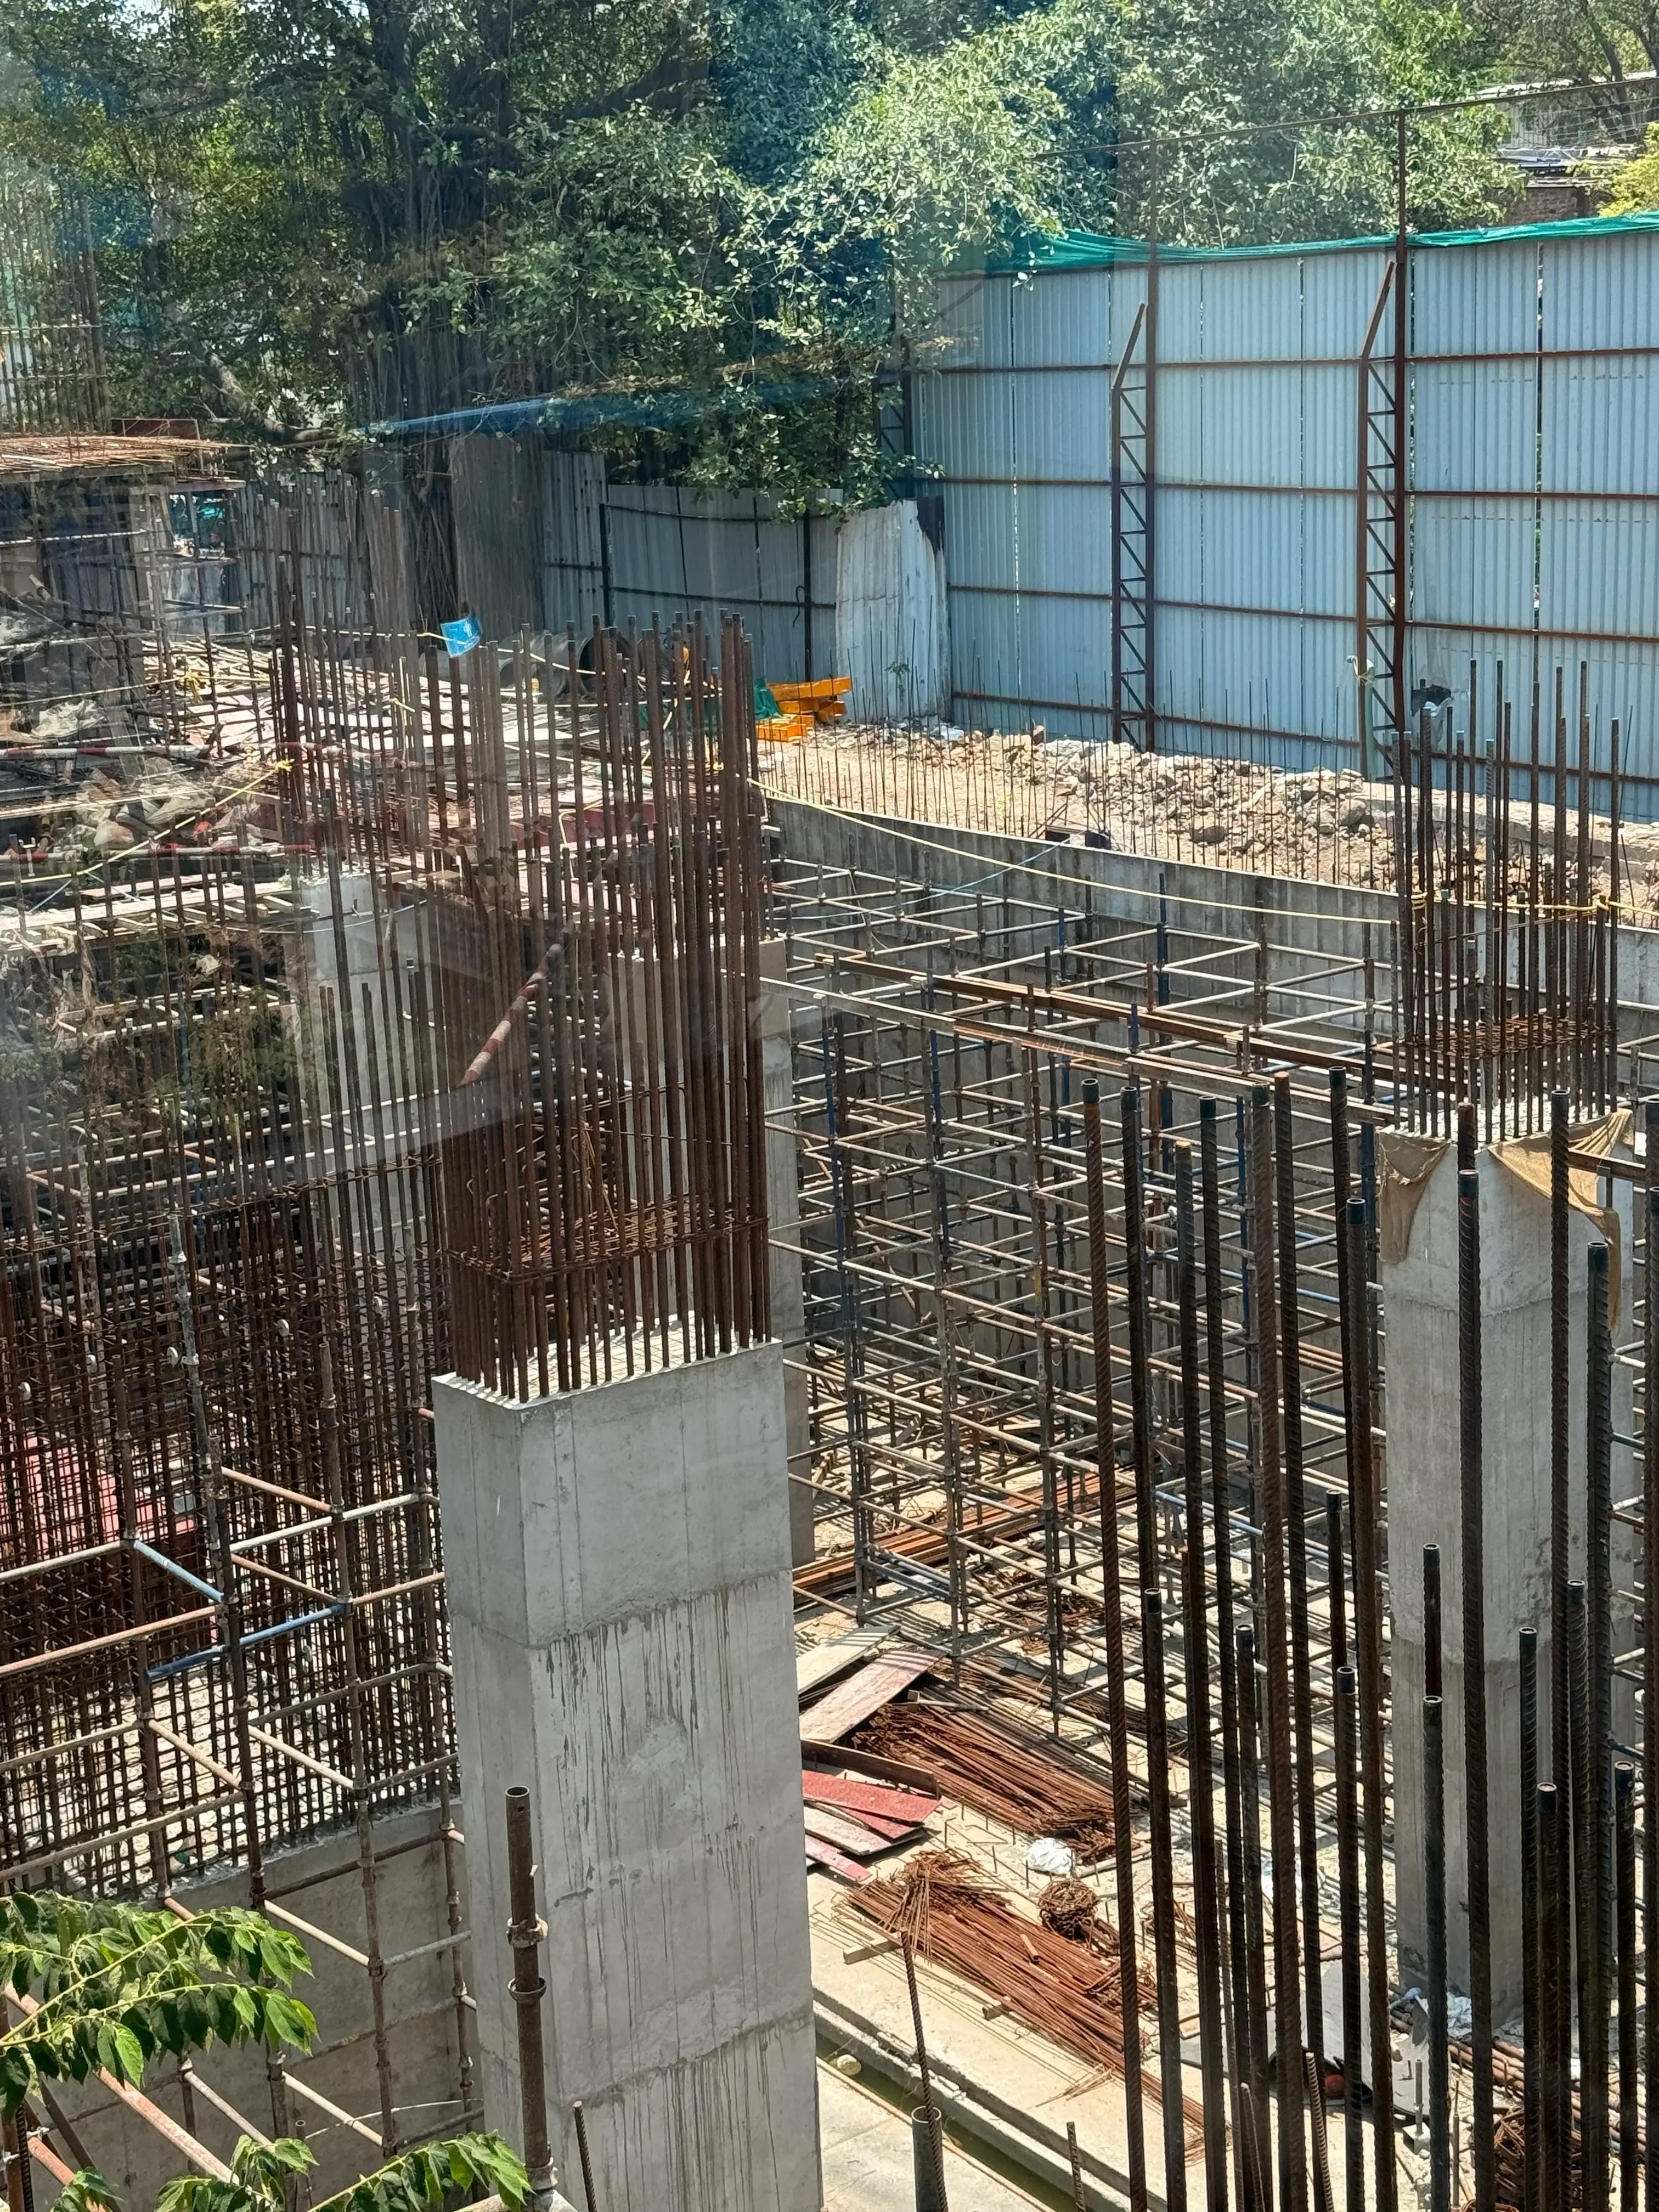
On the southern edge of Pune’s historic Peth area, the early structural works for Central Vista are now underway. The first weeks on site have focused on the groundwork that the rest of the building depends on — excavation, the retaining wall along the boundary, and the foundation rafts that carry the load down to firm strata.
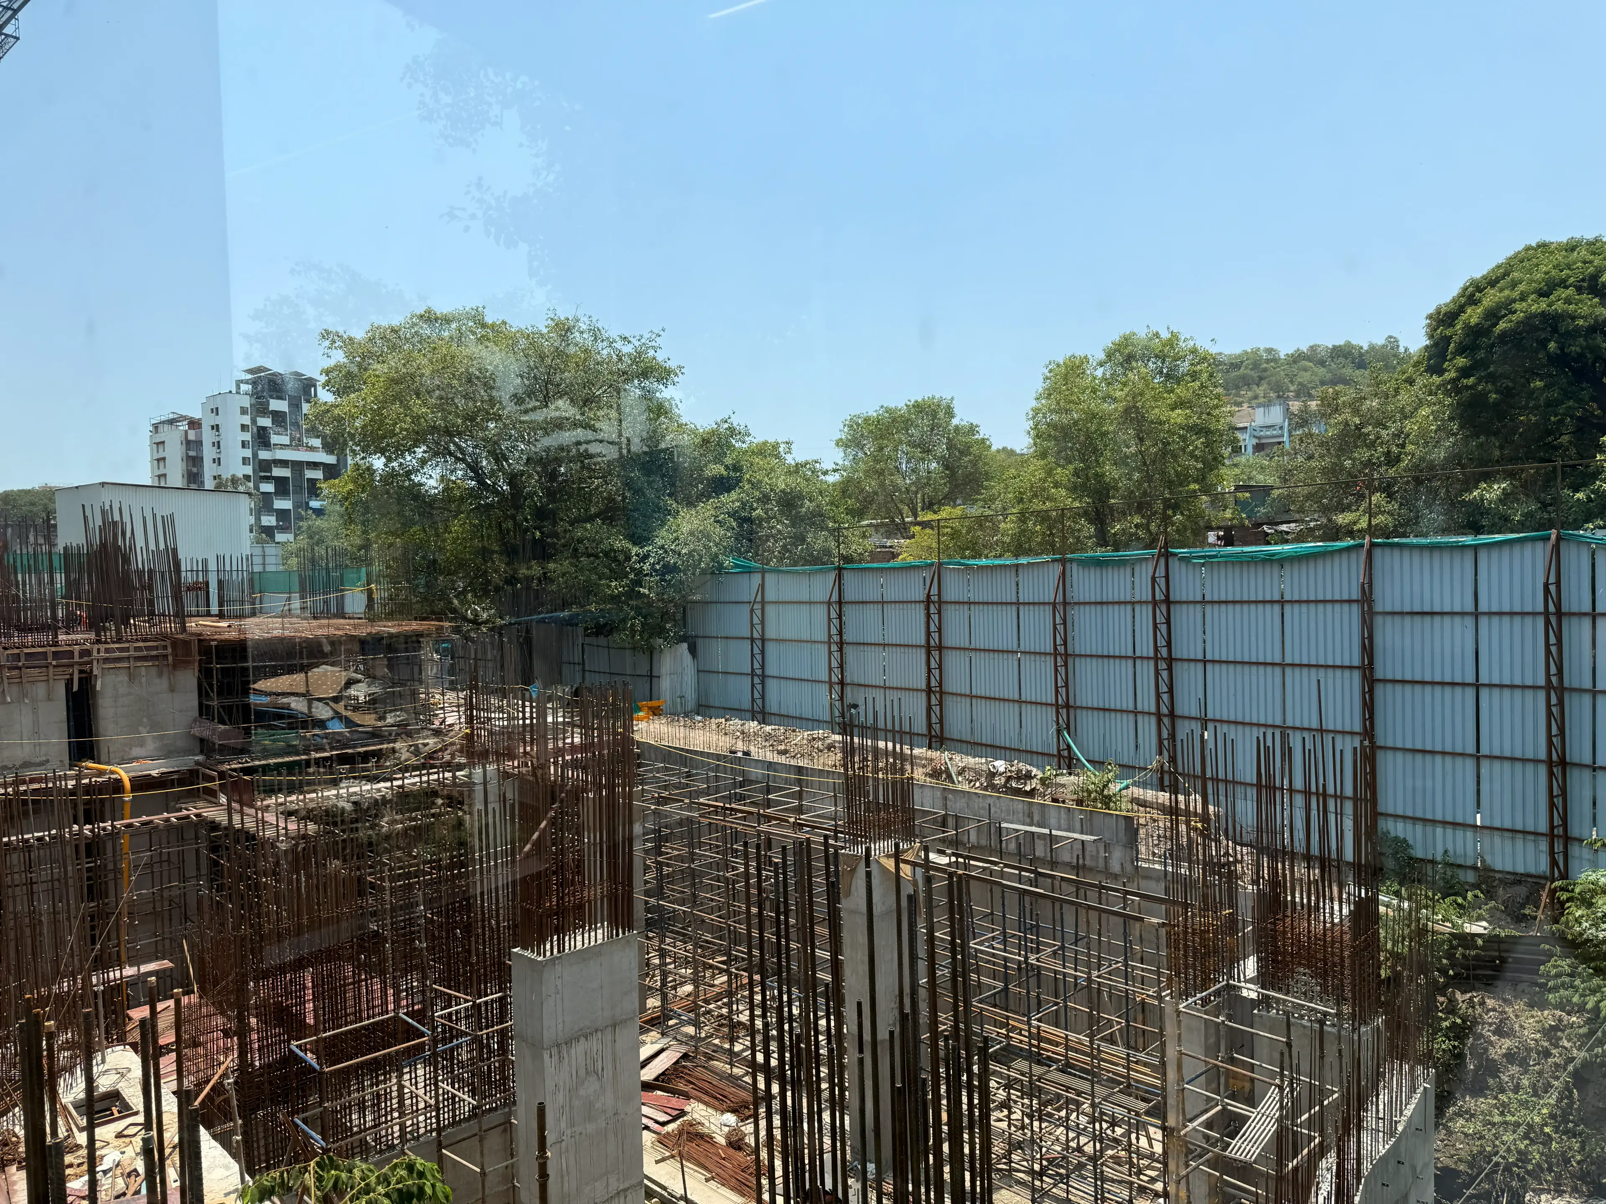
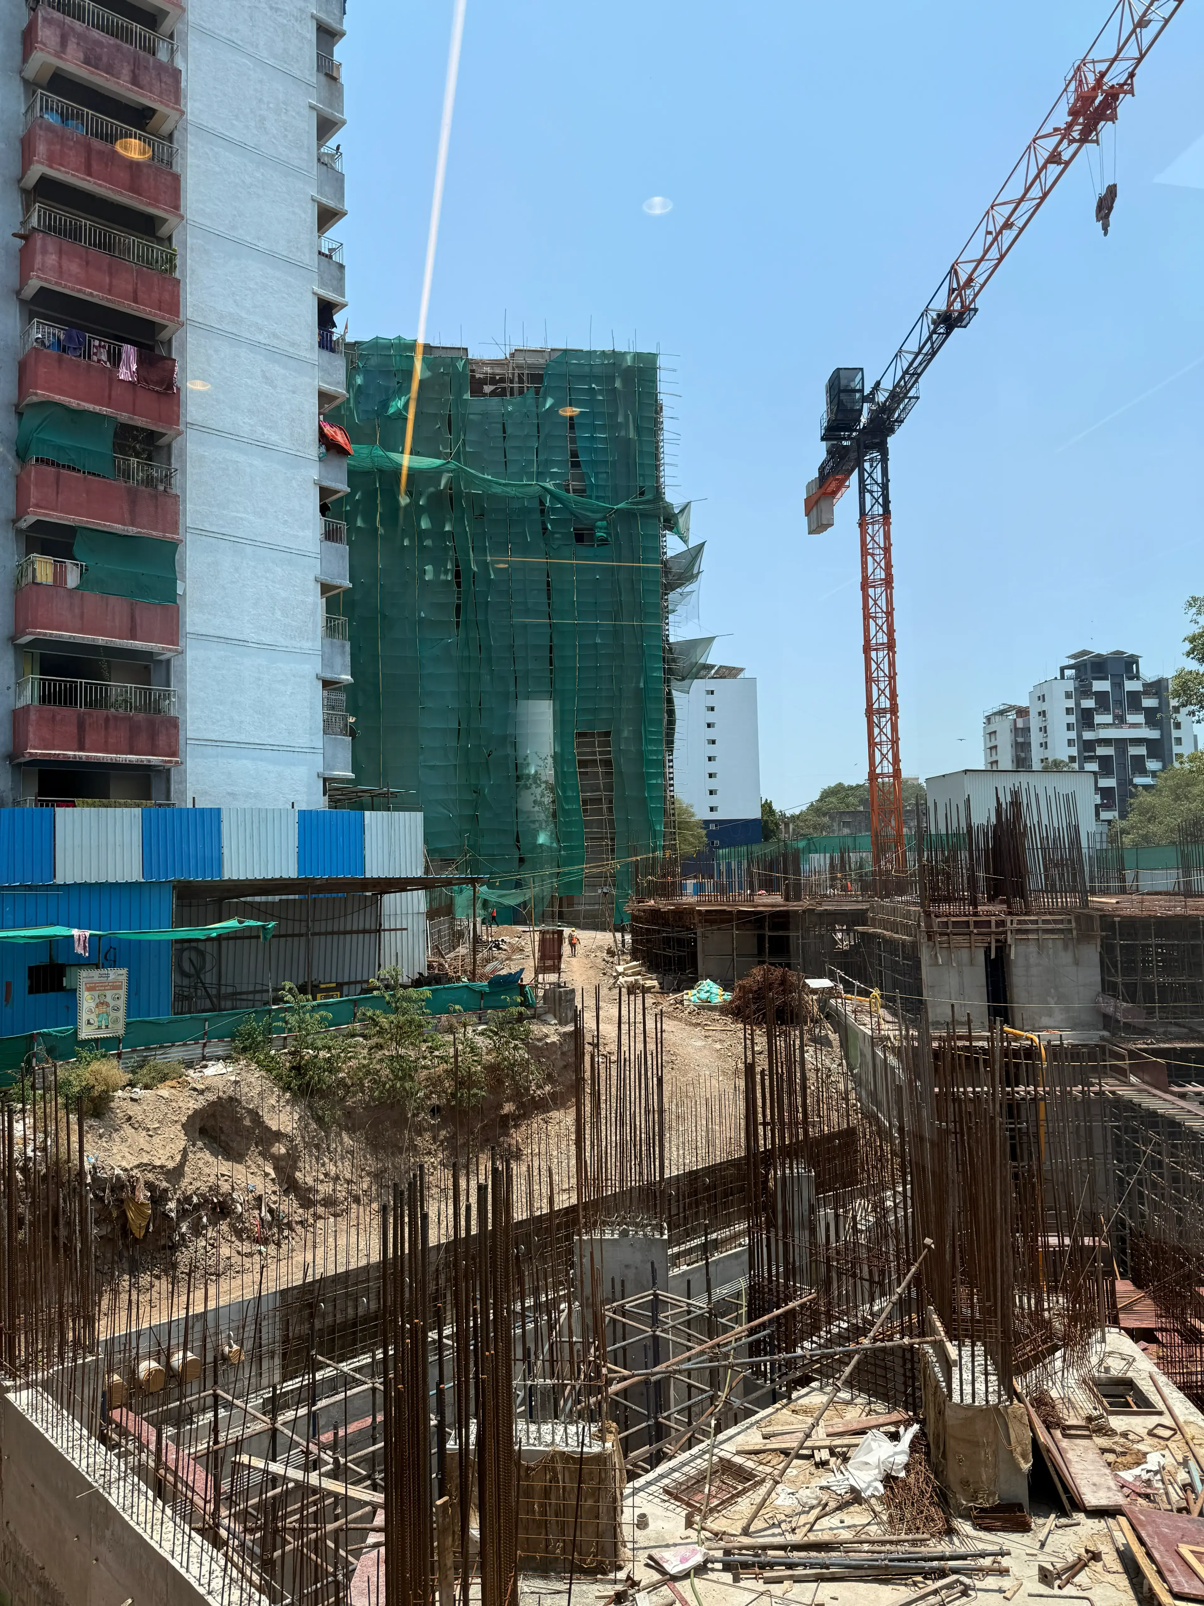
With the substructure progressing, attention has moved to the parking levels, where the first columns have been cast and the framework for the slab above is being set out. These quiet, structural beginnings establish the grid that the retail, commercial, residential, and amenity floors will eventually rise from. Special attention is paid to the alignment of the column grids to transfer loads efficiently, with the team coordinating reinforcement layouts and service sleeves before the upcoming concrete pour. As the shoring and formwork system is locked into place, the exact outlines of the core circulation areas and ramp accesses are becoming visible on site.
Progress on site will be documented here in stages as the neighbourhood climbs floor by floor.